7233 Wakeview Drive, Davenport, FL 33896
- $399,000
- 3
- BD
- 2
- BA
- 1,711
- SqFt






- List Price
- $399,000
- Status
- Active
- Days on Market
- 10
- MLS#
- L4963549
- Property Style
- Single Family
- Architectural Style
- Contemporary
- Year Built
- 2011
- Bedrooms
- 3
- Bathrooms
- 2
- Living Area
- 1,711
- Lot Size
- 7,841
- Acres
- 0.18
- Total Acreage
- 0 to less than 1/4
- Legal Subdivision Name
- Ashebrook Sub
- MLS Area Major
- Davenport / Champions Gate
Property Description
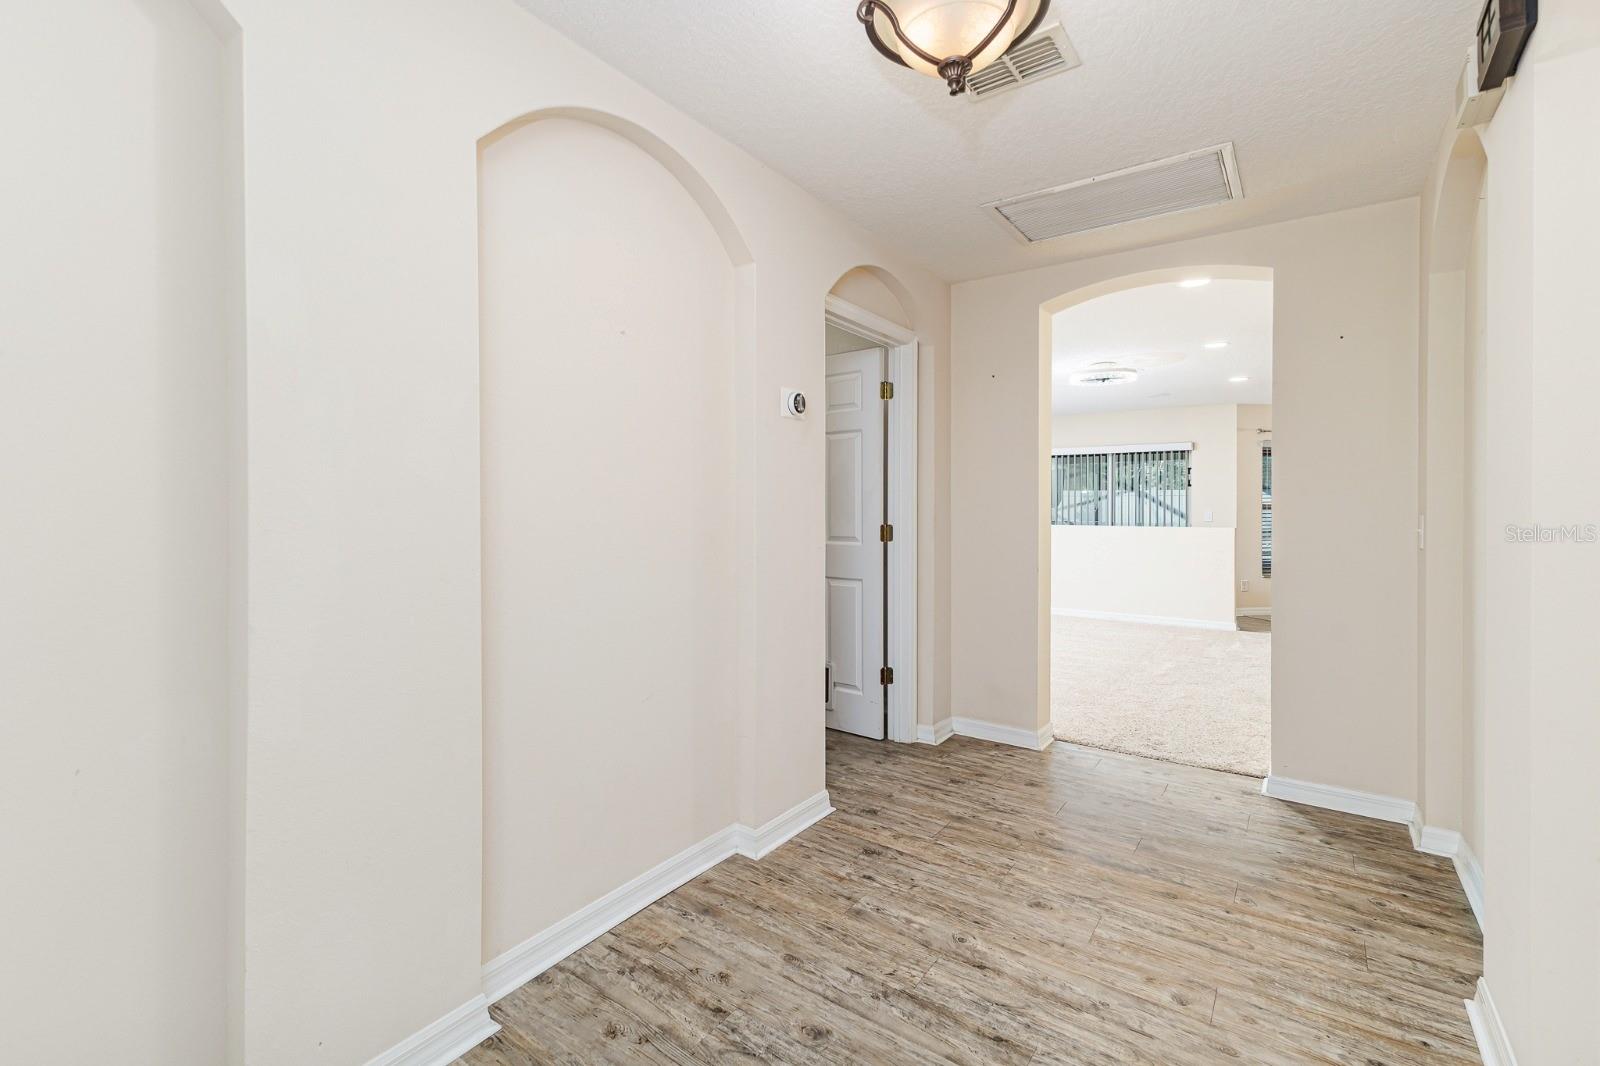
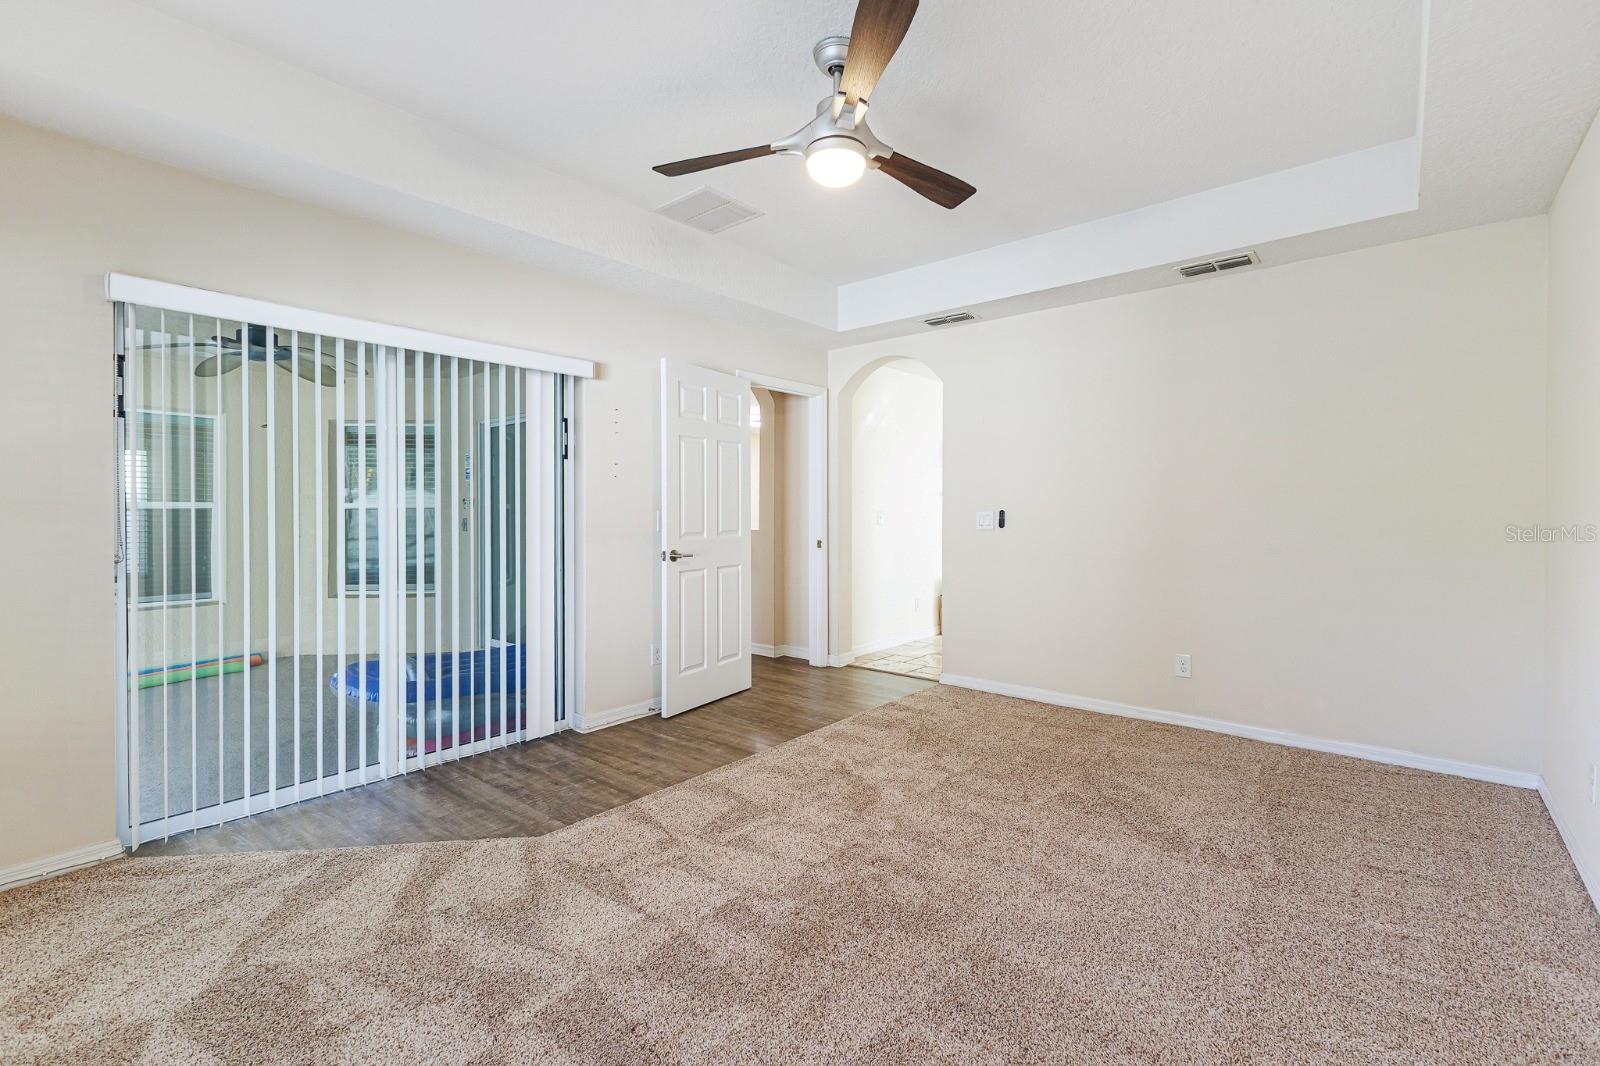
Imagine coming home to your own private backyard retreat, where evenings are spent relaxing in the spa, weekends are made for poolside gatherings, and peaceful wooded views create a sense of privacy that's hard to find. Tucked away in the secluded community of Ashbrook, this beautifully maintained 3-bedroom, 2-bath home provides the perfect balance of comfort, entertaining space, and thoughtful updates. As the only pool home in the neighborhood, it presents a rare opportunity to enjoy resort-style living in a setting that's truly one of a kind. From the moment you arrive, the paved driveway and inviting curb appeal welcome you inside to a bright, open layout designed for everyday living. At the heart of the home, the spacious kitchen features 42-inch rich wood cabinetry, abundant counter space, and newer LG stainless steel appliances. With room for casual dining and a seamless flow into the family room, it's easy to stay connected whether you're preparing dinner or hosting friends for game day. Wide sliding glass doors fill the living space with natural light and open to your own outdoor oasis. Step outside and you'll quickly see what makes this property so special. The screened lanai overlooks a sparkling pool with a built-in spa, creating the perfect place to cool off on warm Florida afternoons or unwind after a long day. The fully fenced backyard backs to a wooded area, providing both privacy and a peaceful setting. Just beyond, the screened cabana and cozy outdoor fireplace, surrounded by brick pavers, provides another inviting space for entertaining, relaxing with a good book, or enjoying cool evenings under the stars. The split-bedroom floor plan provides privacy for everyone. The spacious primary suite provides a quiet escape, complete with dual vanities, a garden tub, and a generous walk-in closet. Two additional bedrooms feature upgraded carpeting, large closets, and easy access to the second full bathroom. For added peace of mind, the home's main HVAC system was replaced in 2020. Residents of Ashbrook enjoy a peaceful neighborhood with walking paths and a playground, all while being conveniently located between Tampa and Orlando. Whether you're commuting, exploring Central Florida's attractions, or spending the day at Walt Disney World, you'll appreciate the easy access while still enjoying the tranquility of coming home. If you've been searching for a home that provides a rare combination of privacy, resort-style outdoor living, and the distinction of being the only pool home in Ashbrook, this is an opportunity you won't want to miss.
/u.realgeeks.media/havenrealtyfl/Logo.png)
Additional Information
- Taxes
- $3867
- Minimum Lease
- 8-12 Months
- HOA Fee
- $425
- HOA Payment Schedule
- Semi-Annually
- Community Features
- No Deed Restriction
- Property Description
- One Story
- Zoning
- PD
- Interior Layout
- Ceiling Fans(s), Eat-in Kitchen, Kitchen/Family Room Combo, Primary Bedroom Main Floor, Solid Surface Counters, Solid Wood Cabinets, Walk-In Closet(s)
- Interior Features
- Ceiling Fans(s), Eat-in Kitchen, Kitchen/Family Room Combo, Primary Bedroom Main Floor, Solid Surface Counters, Solid Wood Cabinets, Walk-In Closet(s)
- Floor
- Carpet, Ceramic Tile, Laminate
- Appliances
- Dishwasher, Microwave, Range, Refrigerator
- Utilities
- Cable Connected, Electricity Connected, Sewer Connected, Sprinkler Meter
- Heating
- Central
- Air Conditioning
- Central Air
- Exterior Construction
- Block, Stucco
- Exterior Features
- Rain Gutters, Sidewalk
- Roof
- Shingle
- Foundation
- Slab
- Pool
- Private
- Pool Type
- Gunite, In Ground, Pool Alarm, Screen Enclosure
- Garage Carport
- 2 Car Garage
- Garage Spaces
- 2
- Garage Features
- Driveway, Garage Door Opener, Oversized
- Garage Dimensions
- 20x19
- Elementary School
- Knights Point
- Middle School
- Horizon Middle
- High School
- Poinciana High School
- Fences
- Fenced, Vinyl
- Pets
- Allowed
- Flood Zone Code
- X
- Parcel ID
- 35-25-27-2558-0001-0750
- Legal Description
- ASHEBROOK SUBDIVISION PB 18 PG 77-79 LOT 75
Listing courtesy of EXP REALTY LLC. 888-883-8509
Mortgage Calculator
StellarMLS is the source of this information via Internet Data Exchange Program. All listing information is deemed reliable but not guaranteed and should be independently verified through personal inspection by appropriate professionals. Listings displayed on this website may be subject to prior sale or removal from sale. Availability of any listing should always be independently verified. Listing information is provided for consumer personal, non-commercial use, solely to identify potential properties for potential purchase. All other use is strictly prohibited and may violate relevant federal and state law. Data last updated on