535 Osprey Landing Drive, Lakeland, FL 33813
- $650,000
- 3
- BD
- 3
- BA
- 2,891
- SqFt







- List Price
- $650,000
- Status
- Active
- Days on Market
- 14
- MLS#
- L4963461
- Property Style
- Single Family
- Year Built
- 2005
- Bedrooms
- 3
- Bathrooms
- 3
- Living Area
- 2,891
- Lot Size
- 12,358
- Acres
- 0.28
- Total Acreage
- 1/4 to less than 1/2
- Legal Subdivision Name
- Eaglebrooke Ph 02
- MLS Area Major
- Lakeland
Property Description
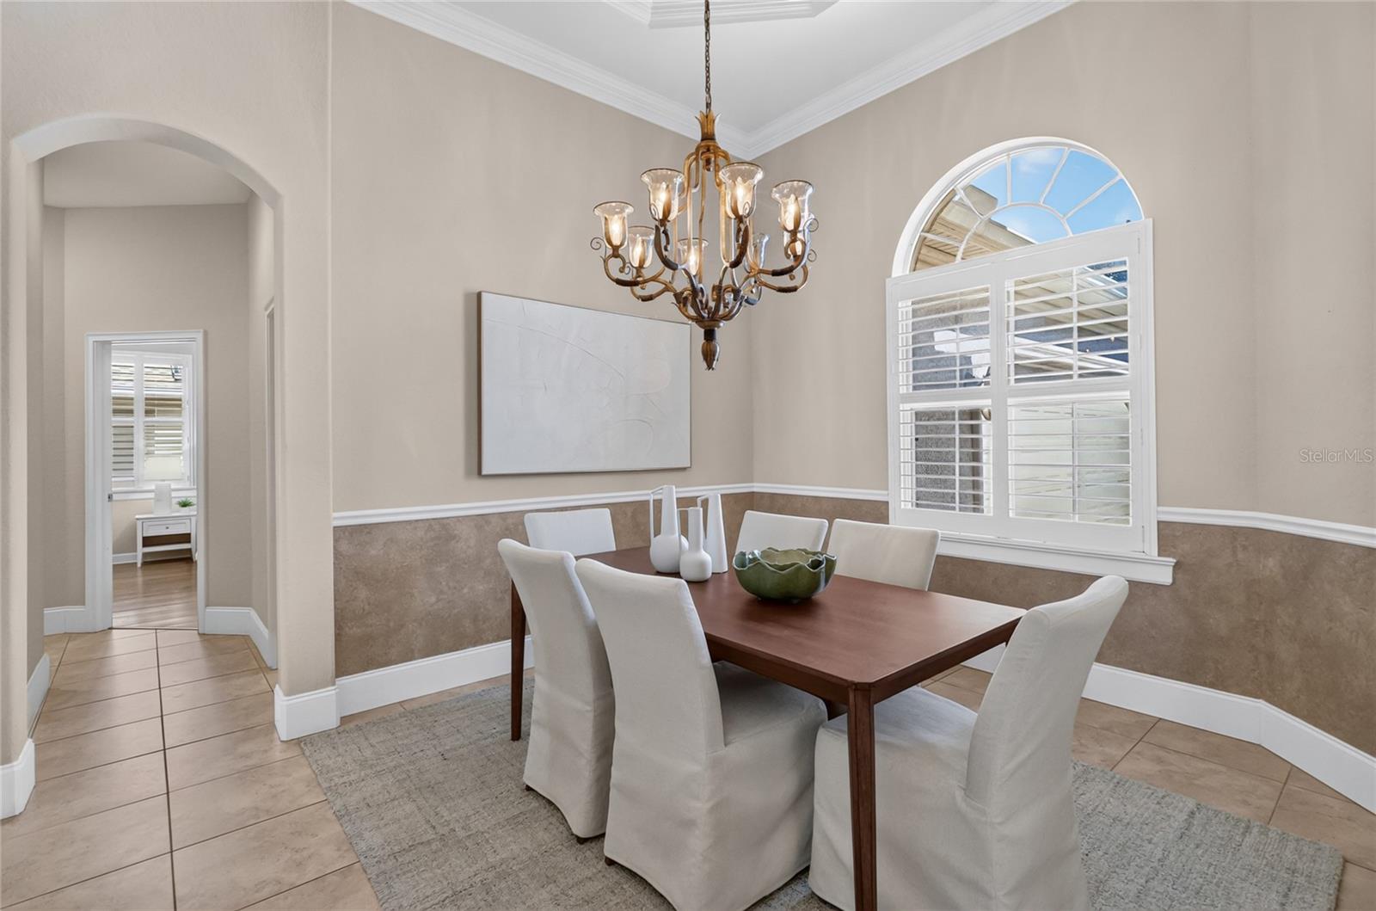
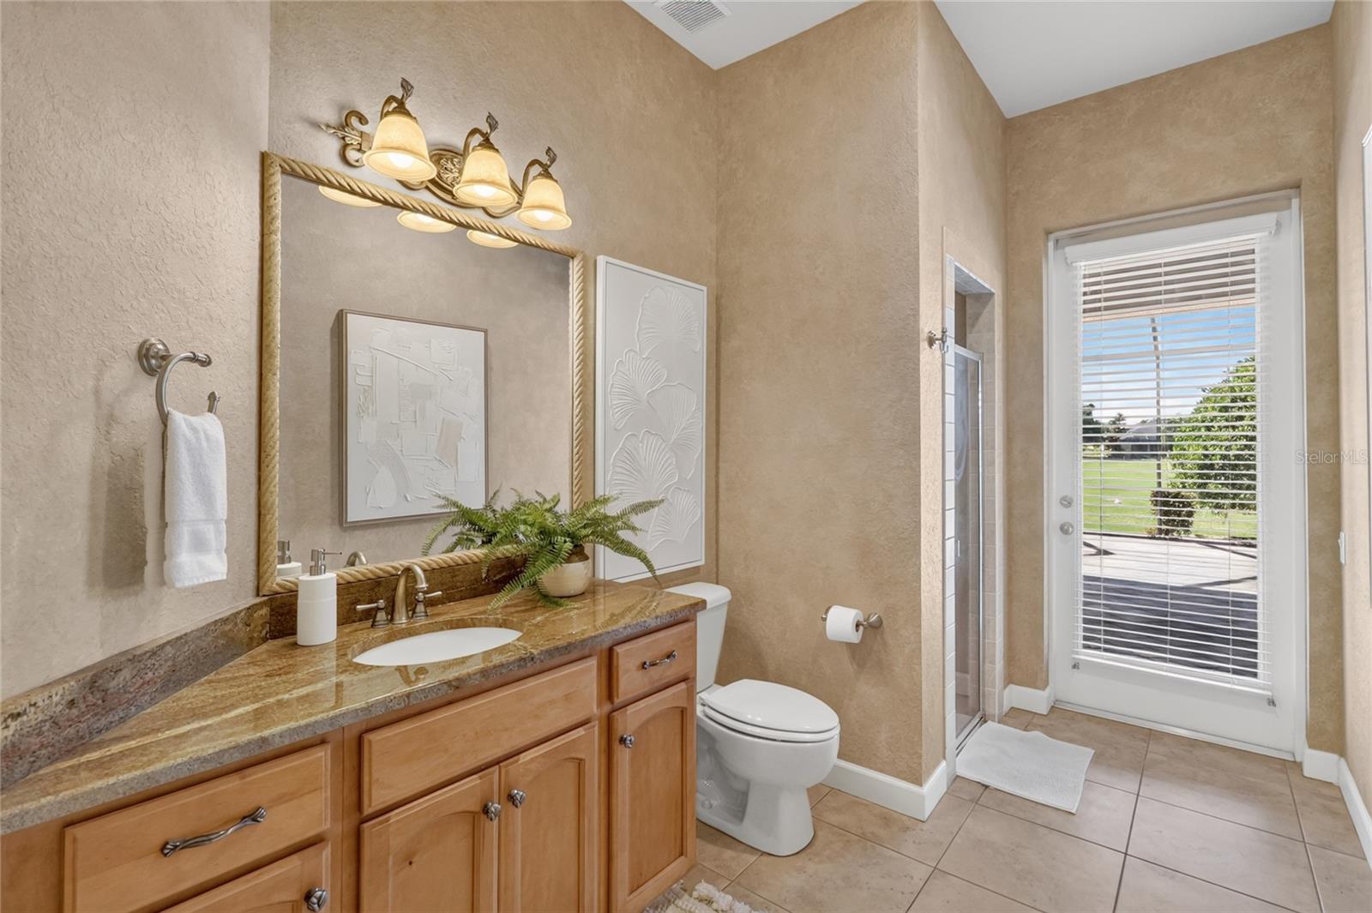
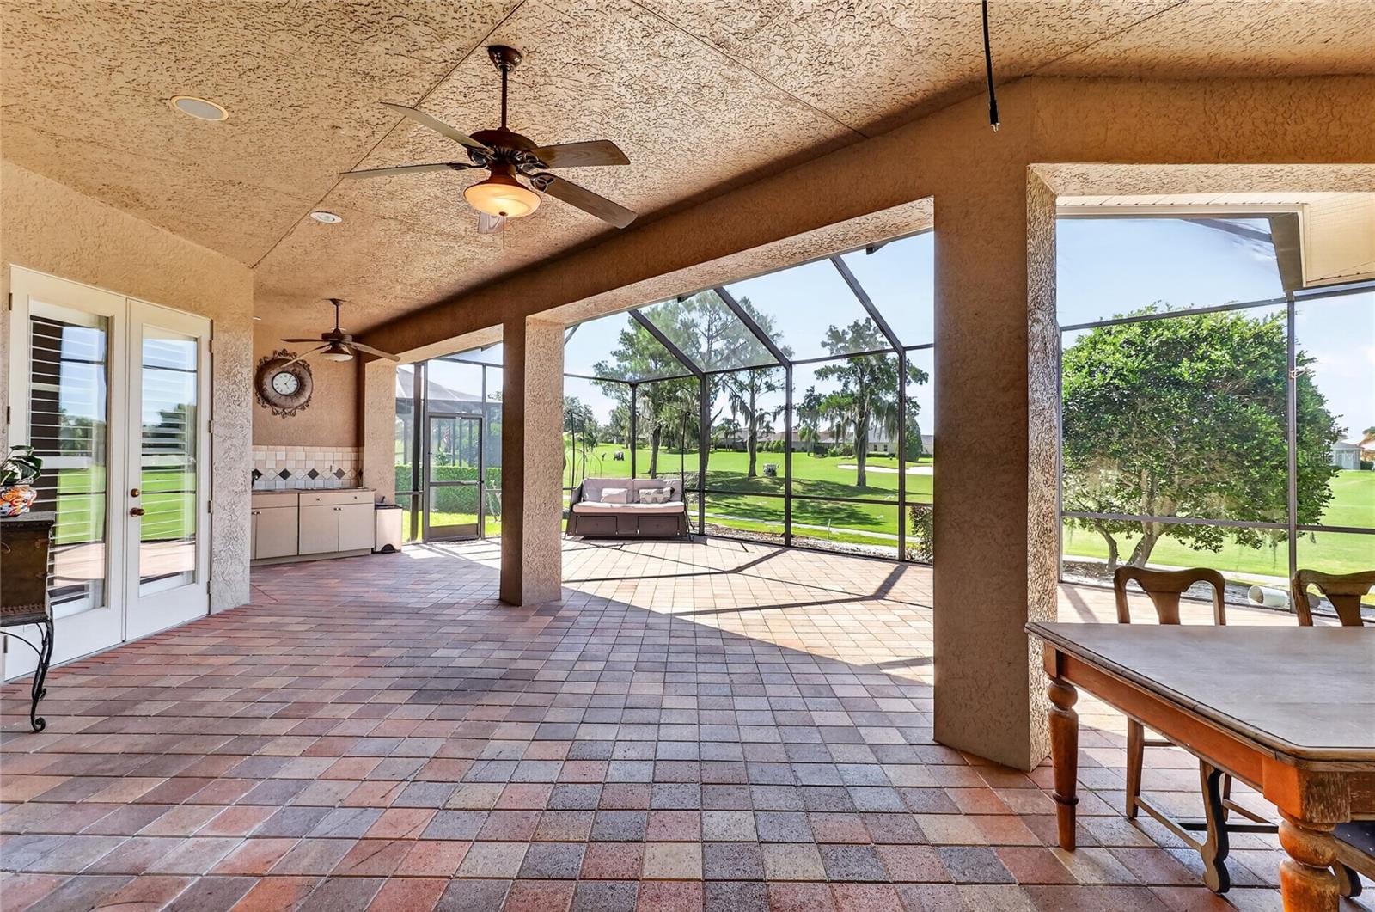
Set along the fairways of the highly sought-after Eaglebrooke community in South Lakeland, this beautifully designed 3-bedroom, 3-bath residence offers refined golf-course living with custom features and thoughtful architectural details throughout. A circular paver driveway leads to the three-car garage, creating a welcoming arrival and adding to the home’s curb appeal. Located within the community’s guard-gated entrance, the home enjoys a picturesque setting overlooking the seventh hole of the par-5 course and provides an exceptional blend of elegance, comfort, and functionality. Step inside to a spacious open-concept floor plan highlighted by soaring vaulted ceilings, decorative crown molding, tray ceilings, custom lighting, and an abundance of natural light. The thoughtfully designed layout creates a seamless flow between the main living areas, making the home equally suited for everyday living and entertaining. The beautifully appointed kitchen serves as the heart of the home and features a gas range, built-in wine cooler, ample cabinetry, generous countertop space, and an inviting design that opens directly to the surrounding living and dining areas. Whether preparing a quiet meal at home or hosting family and friends, this kitchen offers both style and convenience. The split-bedroom floor plan provides privacy for the spacious primary suite, which offers a peaceful retreat complete with a luxurious en-suite bathroom designed for relaxation. The two secondary bedrooms are thoughtfully positioned on the opposite side of the home and are connected by a convenient Jack-and-Jill bathroom, creating a functional arrangement for family members or overnight guests. Extending along the entire rear of the home, the covered, paved, and screen-enclosed lanai creates an impressive outdoor living space with beautiful views of the golf course. Overlooking the seventh hole, this expansive patio provides the perfect setting for morning coffee, evening gatherings, outdoor dining, or simply enjoying the peaceful Florida surroundings year-round. Additional built-in conveniences include a central vacuum system, a water filtration system, and hardwiring for an integrated sound system. From the custom ceiling details and lighting to the open layout, private bedroom design, circular paver driveway, three-car garage, and expansive golf-front lanai, every element of this home has been thoughtfully considered. This exceptional property offers an opportunity to enjoy elegant living, beautiful fairway views, and the security of one of South Lakeland’s premier guard-gated golf communities. Schedule your private showing today.
/u.realgeeks.media/havenrealtyfl/Logo.png)
Additional Information
- Taxes
- $7329
- Taxes
- $2,703
- Minimum Lease
- No Minimum
- HOA Fee
- $135
- HOA Payment Schedule
- Annually
- Location
- Landscaped, On Golf Course, Sidewalk
- Community Features
- Gated Community - Guard, Golf Carts OK, Golf, Pool, Tennis Court(s), No Deed Restriction, Golf Community
- Property Description
- One Story
- Interior Layout
- Coffered Ceiling(s), Crown Molding, Dry Bar, Eat-in Kitchen, High Ceilings, Kitchen/Family Room Combo, Open Floorplan, Solid Surface Counters, Thermostat, Tray Ceiling(s), Vaulted Ceiling(s), Window Treatments
- Interior Features
- Coffered Ceiling(s), Crown Molding, Dry Bar, Eat-in Kitchen, High Ceilings, Kitchen/Family Room Combo, Open Floorplan, Solid Surface Counters, Thermostat, Tray Ceiling(s), Vaulted Ceiling(s), Window Treatments
- Floor
- Tile
- Appliances
- Bar Fridge, Built-In Oven, Convection Oven, Cooktop, Dishwasher, Disposal, Dryer, Electric Water Heater, Exhaust Fan, Freezer, Ice Maker, Microwave, Range, Range Hood, Washer, Wine Refrigerator
- Utilities
- Cable Available, Cable Connected, Electricity Available, Electricity Connected, Natural Gas Connected, Sewer Connected, Water Available, Water Connected
- Heating
- Central
- Air Conditioning
- Central Air
- Exterior Construction
- Stucco
- Exterior Features
- French Doors, Outdoor Kitchen, Private Mailbox
- Roof
- Shingle
- Foundation
- Slab
- Pool
- Community
- Garage Carport
- 3 Car Garage
- Garage Spaces
- 3
- Garage Features
- Driveway
- Elementary School
- Scott Lake Elem
- Middle School
- Lakeland Highlands Middl
- High School
- George Jenkins High
- Pets
- Allowed
- Flood Zone Code
- X
- Parcel ID
- 24-29-30-290802-003370
- Legal Description
- EAGLEBROOKE PHASE TWO PB 103 PGS 41 THRU 45 BLK C LOT 37
Listing courtesy of S & D REAL ESTATE SERVICE LLC. 863-824-7169
Mortgage Calculator
StellarMLS is the source of this information via Internet Data Exchange Program. All listing information is deemed reliable but not guaranteed and should be independently verified through personal inspection by appropriate professionals. Listings displayed on this website may be subject to prior sale or removal from sale. Availability of any listing should always be independently verified. Listing information is provided for consumer personal, non-commercial use, solely to identify potential properties for potential purchase. All other use is strictly prohibited and may violate relevant federal and state law. Data last updated on