6022 Polk Avenue Nw, Lakeland, FL 33810
- $299,900
- 3
- BD
- 2
- BA
- 1,122
- SqFt






- List Price
- $299,900
- Status
- Active
- Days on Market
- 66
- Price Change
- ▼ $5,100 1788203779
- MLS#
- L4963356
- Property Style
- Single Family
- Architectural Style
- Craftsman
- Year Built
- 1997
- Bedrooms
- 3
- Bathrooms
- 2
- Living Area
- 1,122
- Lot Size
- 15,599
- Acres
- 0.36
- Total Acreage
- 1/4 to less than 1/2
- Legal Subdivision Name
- Kathleen
- MLS Area Major
- Lakeland
Property Description
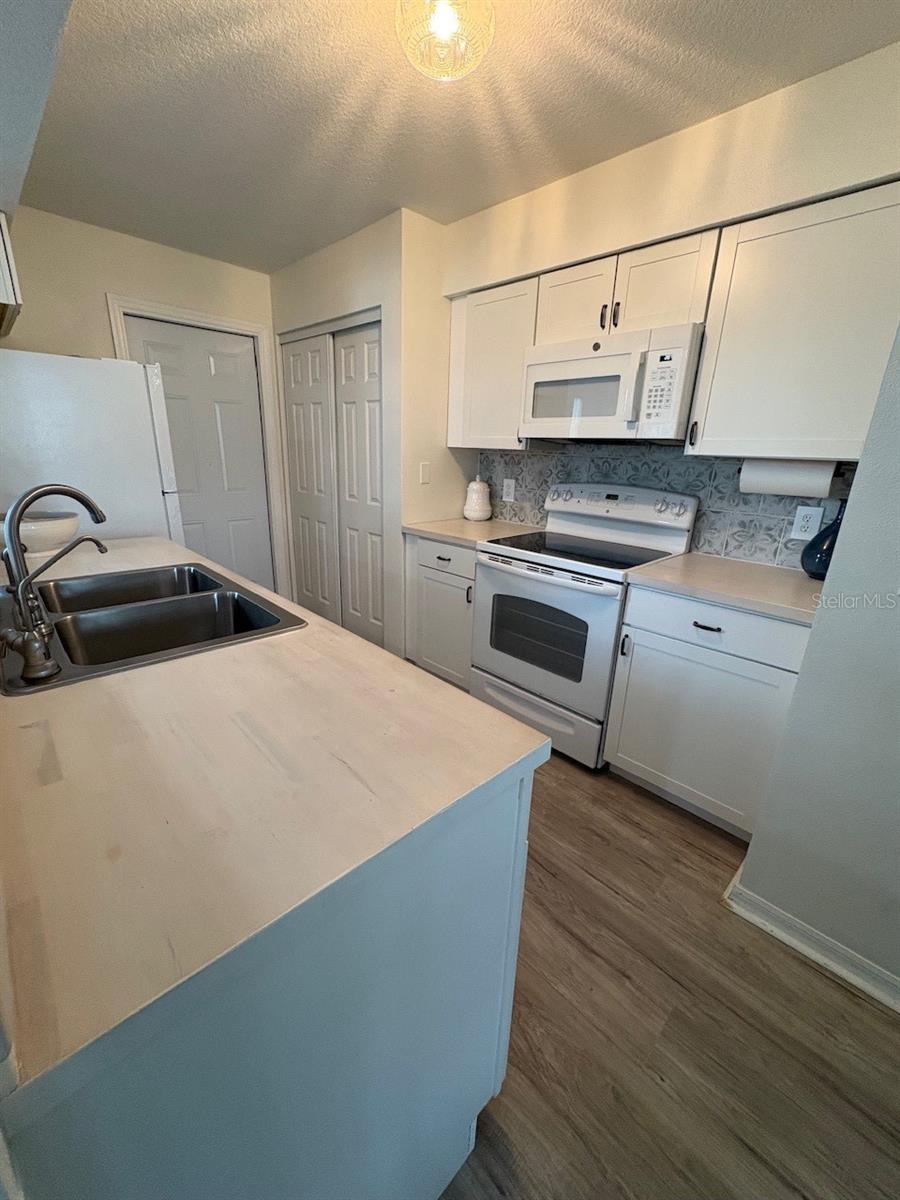
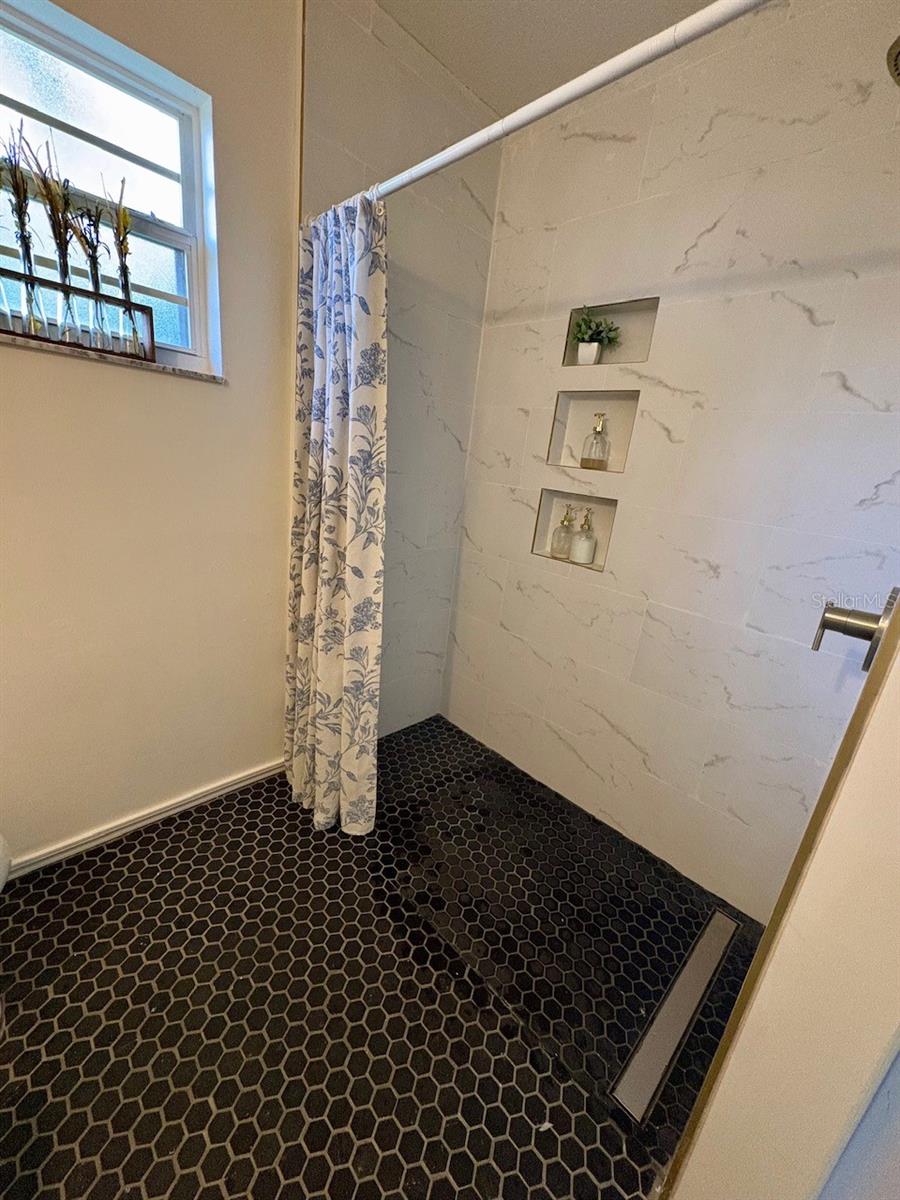
The perfect blend of comfort and functionality in this charming 3-bedroom, 2-bathroom single-family home offering approximately 1,122 square feet of thoughtfully designed living space. Situated on a generous .36-acre lot with no HOA restrictions, this property gives you the freedom to truly make it your own. Step inside to an inviting open floor plan that seamlessly connects your living spaces—ideal for both everyday living and entertaining. The primary bedroom serves as your personal retreat, complete with a walk-in closet and private en suite bathroom for added convenience and privacy. Outside, you'll find a fully fenced yard with durable galvanized steel fencing—perfect for simply enjoying your own private outdoor sanctuary. The property includes fantastic bonus features: a versatile shed with two lofts providing ample storage solutions, plus a ready-to-use chicken coop for those embracing a more sustainable lifestyle or farm-fresh eggs. With solid block construction, and practical amenities, this home offers a cozy space and flexibility that's hard to find. Whether you're looking for your first home, downsizing with acreage, or seeking a property with homesteading potential, this is your opportunity.
/u.realgeeks.media/havenrealtyfl/Logo.png)
Additional Information
- Taxes
- $2716
- Minimum Lease
- No Minimum
- Location
- Cleared, In County, Near Golf Course, Oversized Lot, Paved
- Community Features
- Street Lights, No Deed Restriction
- Property Description
- One Story
- Zoning
- R-3
- Interior Layout
- Open Floorplan, Walk-In Closet(s)
- Interior Features
- Open Floorplan, Walk-In Closet(s)
- Floor
- Vinyl
- Appliances
- Electric Water Heater, Exhaust Fan, Microwave, Range, Refrigerator, Water Softener
- Utilities
- Cable Available, Electricity Available, Water Available
- Heating
- Central
- Air Conditioning
- Central Air
- Exterior Construction
- Block, Stucco
- Exterior Features
- Awning(s), Lighting, Storage
- Roof
- Shingle
- Foundation
- Slab
- Pool
- No Pool
- Garage Carport
- 1 Car Carport, 1 Car Garage
- Garage Spaces
- 1
- Garage Features
- Driveway
- Garage Dimensions
- 20x14
- Elementary School
- Kathleen Elem
- Middle School
- Kathleen Middle
- High School
- Kathleen High
- Fences
- Fenced
- Pets
- Allowed
- Flood Zone Code
- X
- Parcel ID
- 23-27-20-002000-401050
- Legal Description
- KATHLEEN PB 1 PG 22B TIER 4 BLK 1 LOTS 5 & 6
Listing courtesy of KELLER WILLIAMS REALTY SMART. 863-577-1234
Mortgage Calculator
StellarMLS is the source of this information via Internet Data Exchange Program. All listing information is deemed reliable but not guaranteed and should be independently verified through personal inspection by appropriate professionals. Listings displayed on this website may be subject to prior sale or removal from sale. Availability of any listing should always be independently verified. Listing information is provided for consumer personal, non-commercial use, solely to identify potential properties for potential purchase. All other use is strictly prohibited and may violate relevant federal and state law. Data last updated on