2721 Sunshine Drive N, Lakeland, FL 33801
- $167,500
- 2
- BD
- 1
- BA
- 720
- SqFt




- List Price
- $167,500
- Status
- Pending
- Days on Market
- 6
- MLS#
- L4963322
- Property Style
- Single Family
- Architectural Style
- Ranch, Traditional
- Year Built
- 1957
- Bedrooms
- 2
- Bathrooms
- 1
- Living Area
- 720
- Lot Size
- 9,444
- Acres
- 0.22
- Total Acreage
- 0 to less than 1/4
- Legal Subdivision Name
- Sunshine Estates
- MLS Area Major
- Lakeland
Property Description
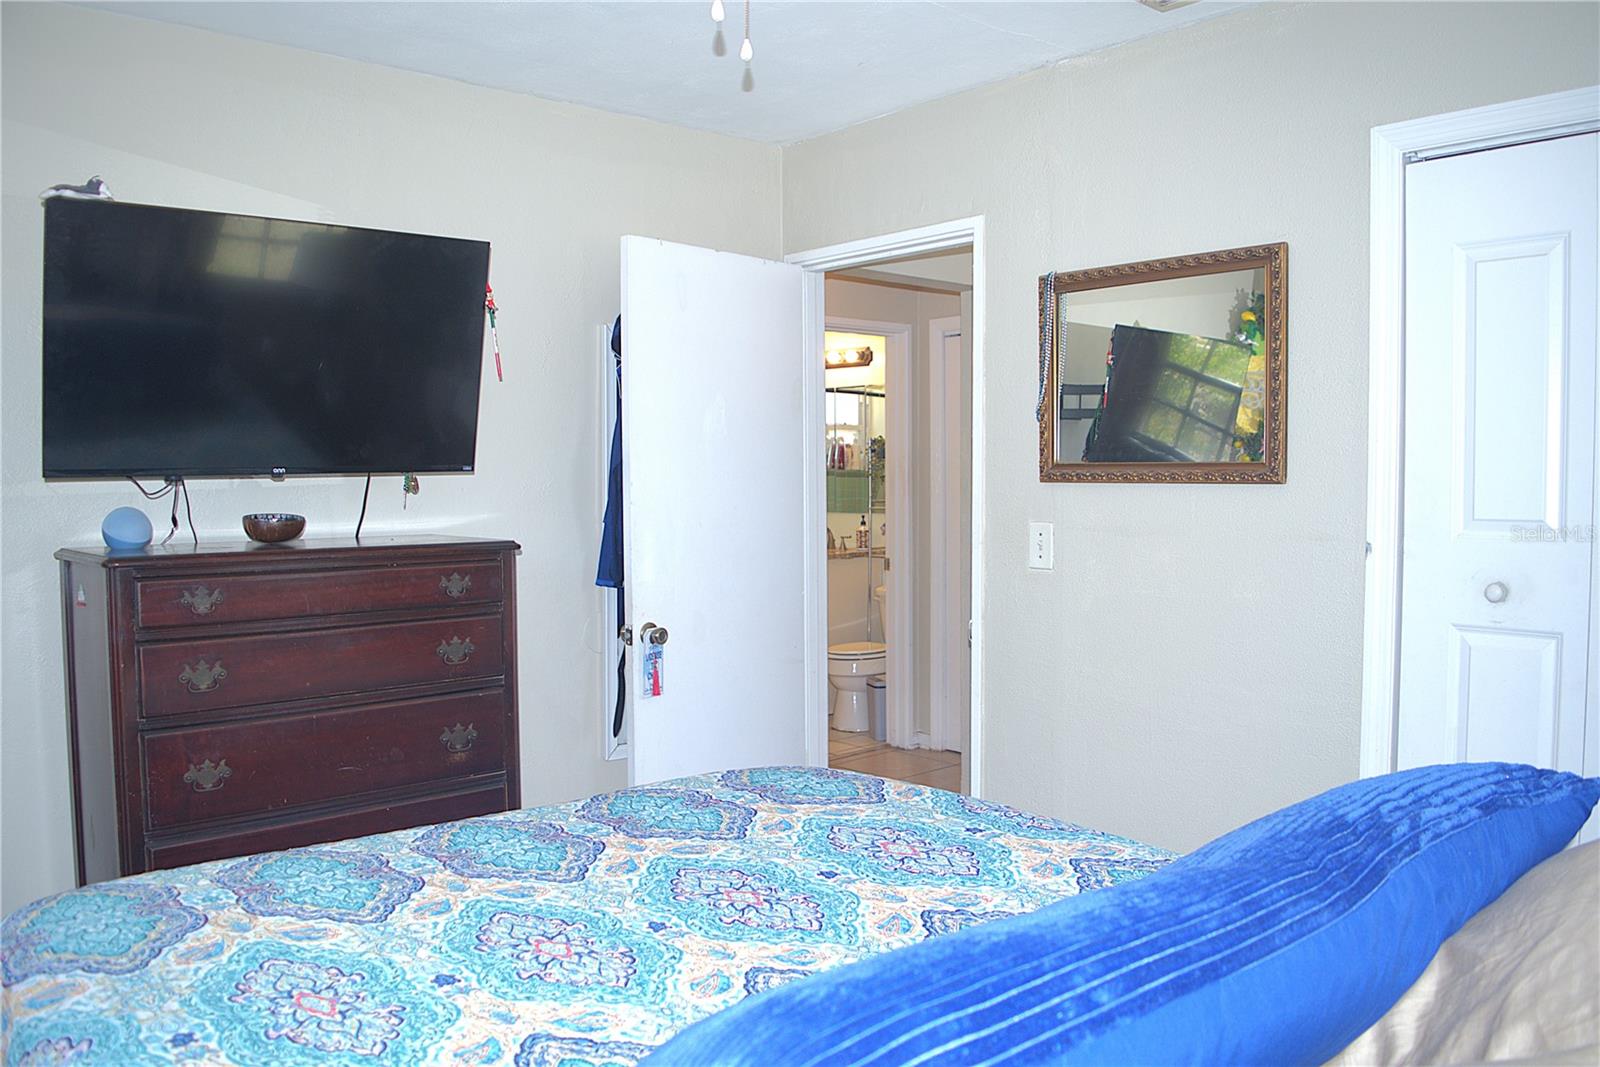
Welcome to this well-maintained all-block home that offers comfort, functionality, and plenty of natural light. A covered front entry welcomes you inside to an open living area with neutral colors, smooth ceilings, and tile flooring throughout for easy maintenance. The kitchen features stainless steel appliances, a modern range hood, a farmhouse double stainless steel sink with a window above it, butcher block countertops, a pantry, and two-tone cabinets with dark upper cabinets and white lower cabinets. The kitchen also provides easy access to the attached carport, making it convenient to bring in groceries or enjoy the outdoor space. The home offers two comfortable bedrooms, both filled with natural light and each featuring its own closet. The bathroom includes an updated vanity with extra storage, and there are linen closets in both the bathroom and hallway for added convenience. The laundry area is located in its own space off the attached carport, and the washer and dryer are included. You'll also find plenty of attic storage for seasonal items. Outside, you'll enjoy a spacious fenced backyard with mature trees that provide shade and room to relax, play, or garden. A storage shed offers extra space for tools and outdoor equipment. The attached carport also provides a nice covered area to sit and enjoy your morning coffee. Remodeled approximately eight years ago, this home features an open floor plan in the main living area and has been well cared for over the years. Whether you're looking for your first home, looking to downsize, or searching for an investment property, this home is ready for its next owner.This version accurately states that only the vanity was updated.
/u.realgeeks.media/havenrealtyfl/Logo.png)
Additional Information
- Taxes
- $2141
- Minimum Lease
- No Minimum
- Location
- In County
- Community Features
- No Deed Restriction
- Property Description
- One Story
- Zoning
- R-3
- Interior Layout
- Ceiling Fans(s), Eat-in Kitchen, Living Room/Dining Room Combo
- Interior Features
- Ceiling Fans(s), Eat-in Kitchen, Living Room/Dining Room Combo
- Floor
- Ceramic Tile
- Appliances
- Dryer, Microwave, Range, Range Hood, Refrigerator, Washer
- Utilities
- Cable Connected, Electricity Connected, Public, Water Connected
- Heating
- Central
- Air Conditioning
- Central Air
- Exterior Construction
- Block
- Exterior Features
- Storage
- Roof
- Shingle
- Foundation
- Slab
- Pool
- No Pool
- Garage Carport
- 1 Car Carport
- Elementary School
- Crystal Lake Elem
- Middle School
- Crystal Lake Middle/Jun
- High School
- Tenoroc Senior
- Fences
- Chain Link
- Flood Zone Code
- AE/A
- Parcel ID
- 24-28-22-241600-003150
- Legal Description
- SUNSHINE ESTATES PB 41 PG 7 BLK C LOT 15 & E 10 FT OF 16
Listing courtesy of S & D REAL ESTATE SERVICE LLC. 863-824-7169
Mortgage Calculator
StellarMLS is the source of this information via Internet Data Exchange Program. All listing information is deemed reliable but not guaranteed and should be independently verified through personal inspection by appropriate professionals. Listings displayed on this website may be subject to prior sale or removal from sale. Availability of any listing should always be independently verified. Listing information is provided for consumer personal, non-commercial use, solely to identify potential properties for potential purchase. All other use is strictly prohibited and may violate relevant federal and state law. Data last updated on