7149 Orange Way, Lakeland, FL 33810
- $280,000
- 3
- BD
- 2
- BA
- 1,333
- SqFt







- List Price
- $280,000
- Status
- Active
- Days on Market
- 21
- MLS#
- L4963292
- Property Style
- Single Family
- Year Built
- 1976
- Bedrooms
- 3
- Bathrooms
- 2
- Living Area
- 1,333
- Lot Size
- 13,173
- Acres
- 0.30
- Total Acreage
- 1/4 to less than 1/2
- Legal Subdivision Name
- Unre Hlnd Grvs
- MLS Area Major
- Lakeland
Property Description
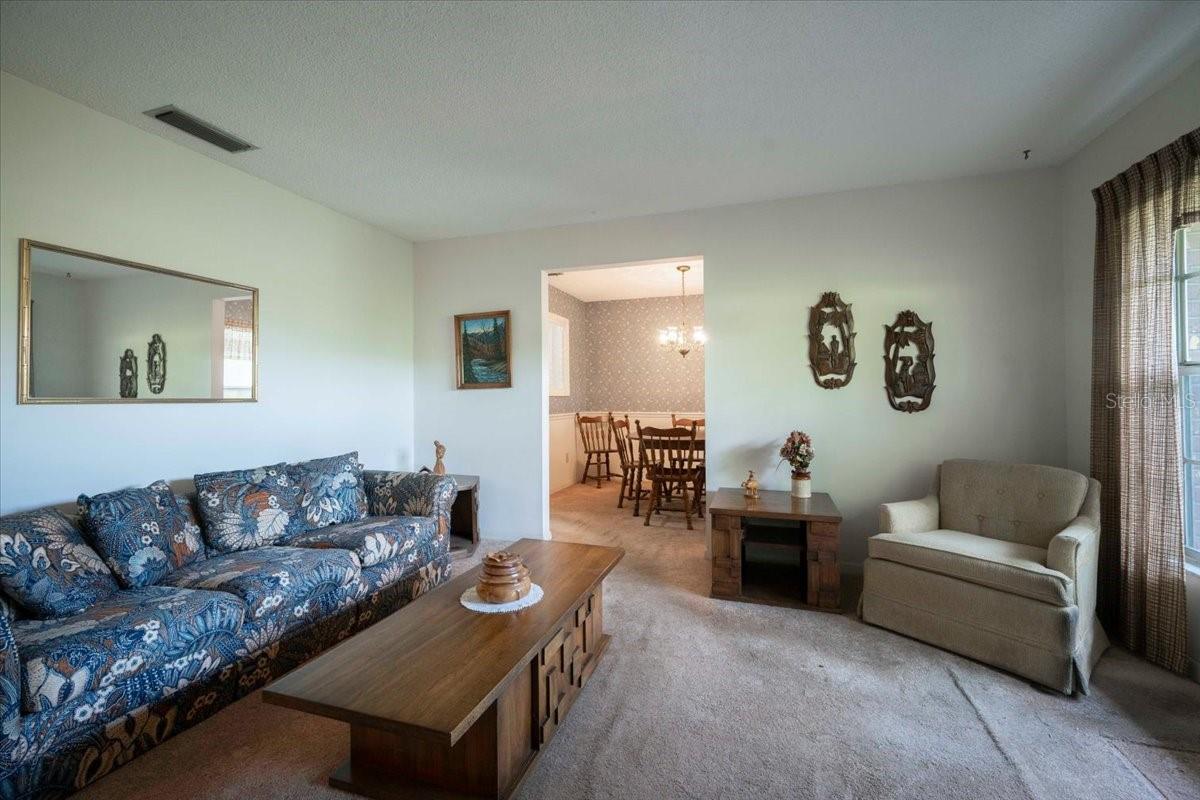
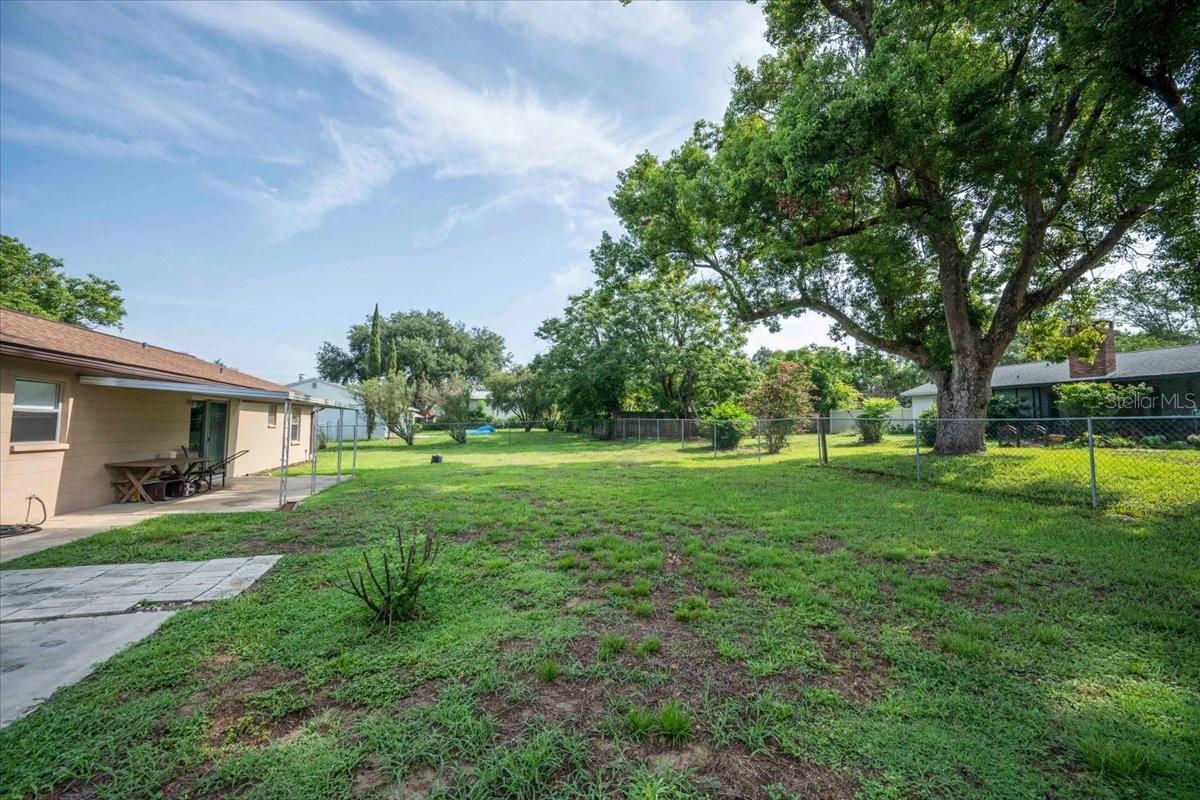
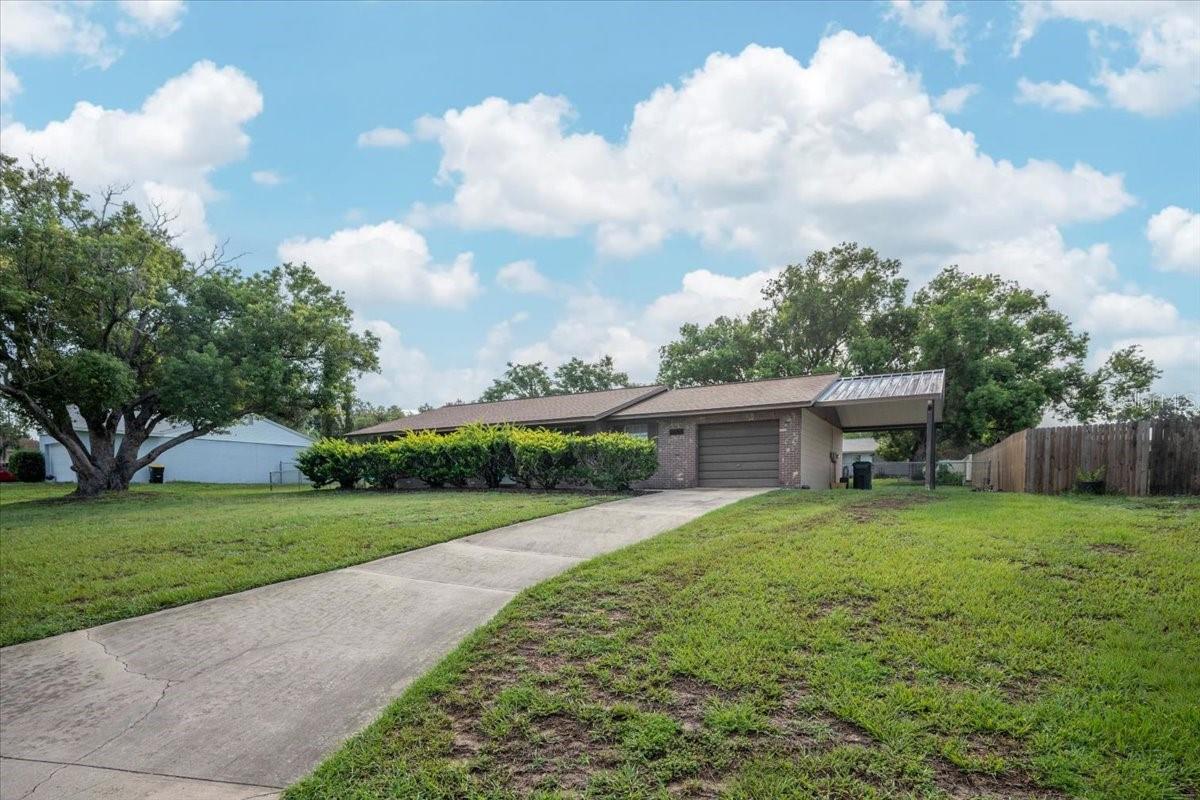
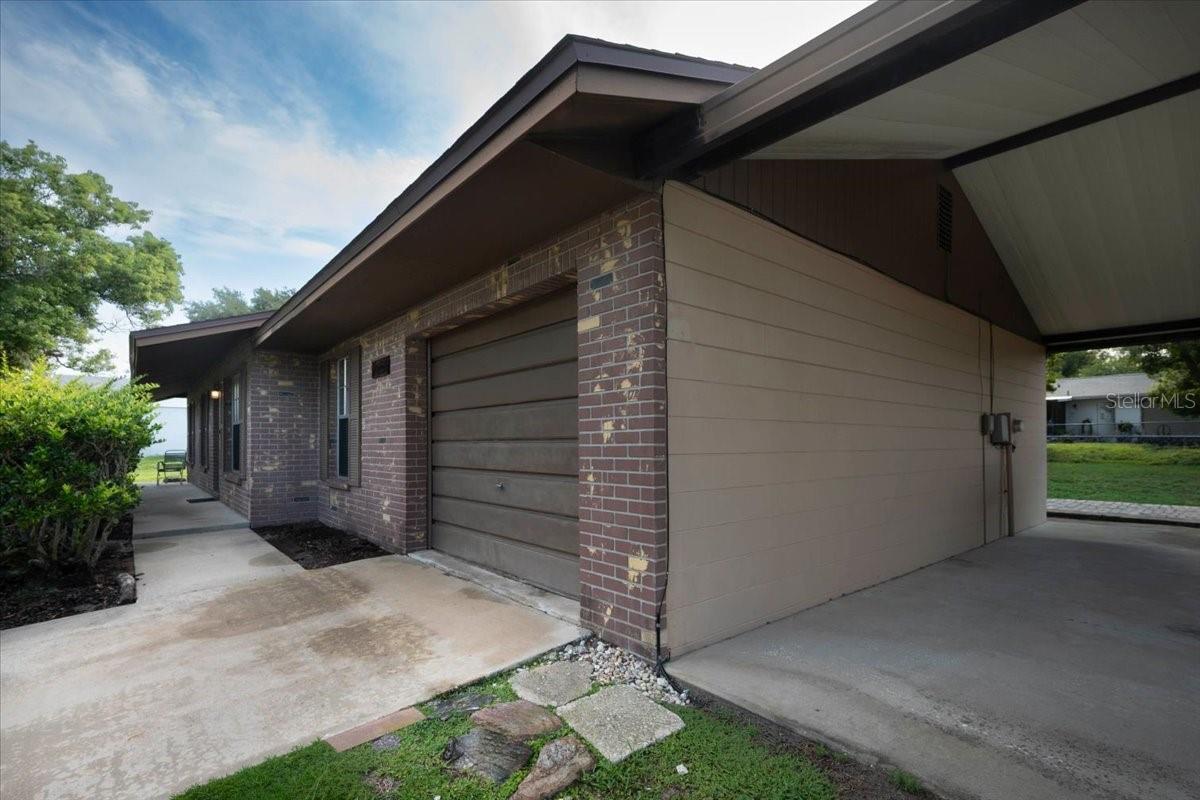
Retro Midcentury Charm Meets Modern Potential! Step back in time to 1976 with this captivating single-family residence, showcasing authentic retro mid-century design elements ready to be celebrated or creatively reimagined! Located in North Lakeland, this property is a rare find for vintage enthusiasts, creative buyers, and investors looking for a home with true architectural character. Showcasing authentic 1970s character, this home features classic architectural lines and unique vintage materials. Retro flooring throughout, features signature period flooring, including vintage linoleum/vinyl and classic carpeting. Solid masonry construction paired with a roof that is just 2-3 years old. This home also offers 3 spacious bedrooms and 2.0 full bathrooms, providing a fantastic canvas for your design ideas. Situated on an oversized 0.30-acre lot with a sprawling backyard, perfect for a vintage-style patio or garden. Ample parking, as there is a garage and carport setup, offering excellent storage for projects or classic vehicles. No HOA and no CDD. Schedule your private tour today!
/u.realgeeks.media/havenrealtyfl/Logo.png)
Additional Information
- Taxes
- $1113
- Minimum Lease
- No Minimum
- Community Features
- Street Lights, No Deed Restriction
- Property Description
- One Story
- Zoning
- R-1
- Interior Layout
- Ceiling Fans(s), Eat-in Kitchen, Thermostat, Walk-In Closet(s)
- Interior Features
- Ceiling Fans(s), Eat-in Kitchen, Thermostat, Walk-In Closet(s)
- Floor
- Carpet, Linoleum
- Appliances
- Dishwasher, Dryer, Electric Water Heater, Microwave, Range, Refrigerator, Washer
- Utilities
- BB/HS Internet Available, Cable Available, Electricity Connected, Phone Available, Public, Water Connected
- Heating
- Central
- Air Conditioning
- Central Air
- Exterior Construction
- Block, Brick
- Exterior Features
- Lighting, Private Mailbox, Sliding Doors
- Roof
- Shingle
- Foundation
- Slab
- Pool
- No Pool
- Garage Carport
- 1 Car Carport, 1 Car Garage
- Garage Spaces
- 1
- Elementary School
- Kathleen Elem
- Middle School
- Kathleen Middle
- High School
- Kathleen High
- Flood Zone Code
- X
- Parcel ID
- 23-27-16-000000-041190
- Legal Description
- S 105 FT OF N 555 FT OF E 135 FT OF W 330 FT OF NE1/4 OF NE1/4 OF SW1/4 LESS W 20 FT OF S 50 FT BEING LOT 17 OF UNRE HIGHLAND GROVES INC
Listing courtesy of REMAX EXPERTS. adockery@remax.net
Mortgage Calculator
StellarMLS is the source of this information via Internet Data Exchange Program. All listing information is deemed reliable but not guaranteed and should be independently verified through personal inspection by appropriate professionals. Listings displayed on this website may be subject to prior sale or removal from sale. Availability of any listing should always be independently verified. Listing information is provided for consumer personal, non-commercial use, solely to identify potential properties for potential purchase. All other use is strictly prohibited and may violate relevant federal and state law. Data last updated on