832 Cambridge Drive, Winter Haven, FL 33881
- $329,900
- 4
- BD
- 3
- BA
- 1,980
- SqFt





- List Price
- $329,900
- Status
- Active
- Days on Market
- 21
- MLS#
- L4963291
- Property Style
- Single Family
- Year Built
- 2021
- Bedrooms
- 4
- Bathrooms
- 3
- Baths Half
- 1
- Living Area
- 1,980
- Lot Size
- 5,776
- Acres
- 0.13
- Total Acreage
- 0 to less than 1/4
- Legal Subdivision Name
- Lucerne Park Reserve
- MLS Area Major
- Winter Haven / Florence Villa
Property Description
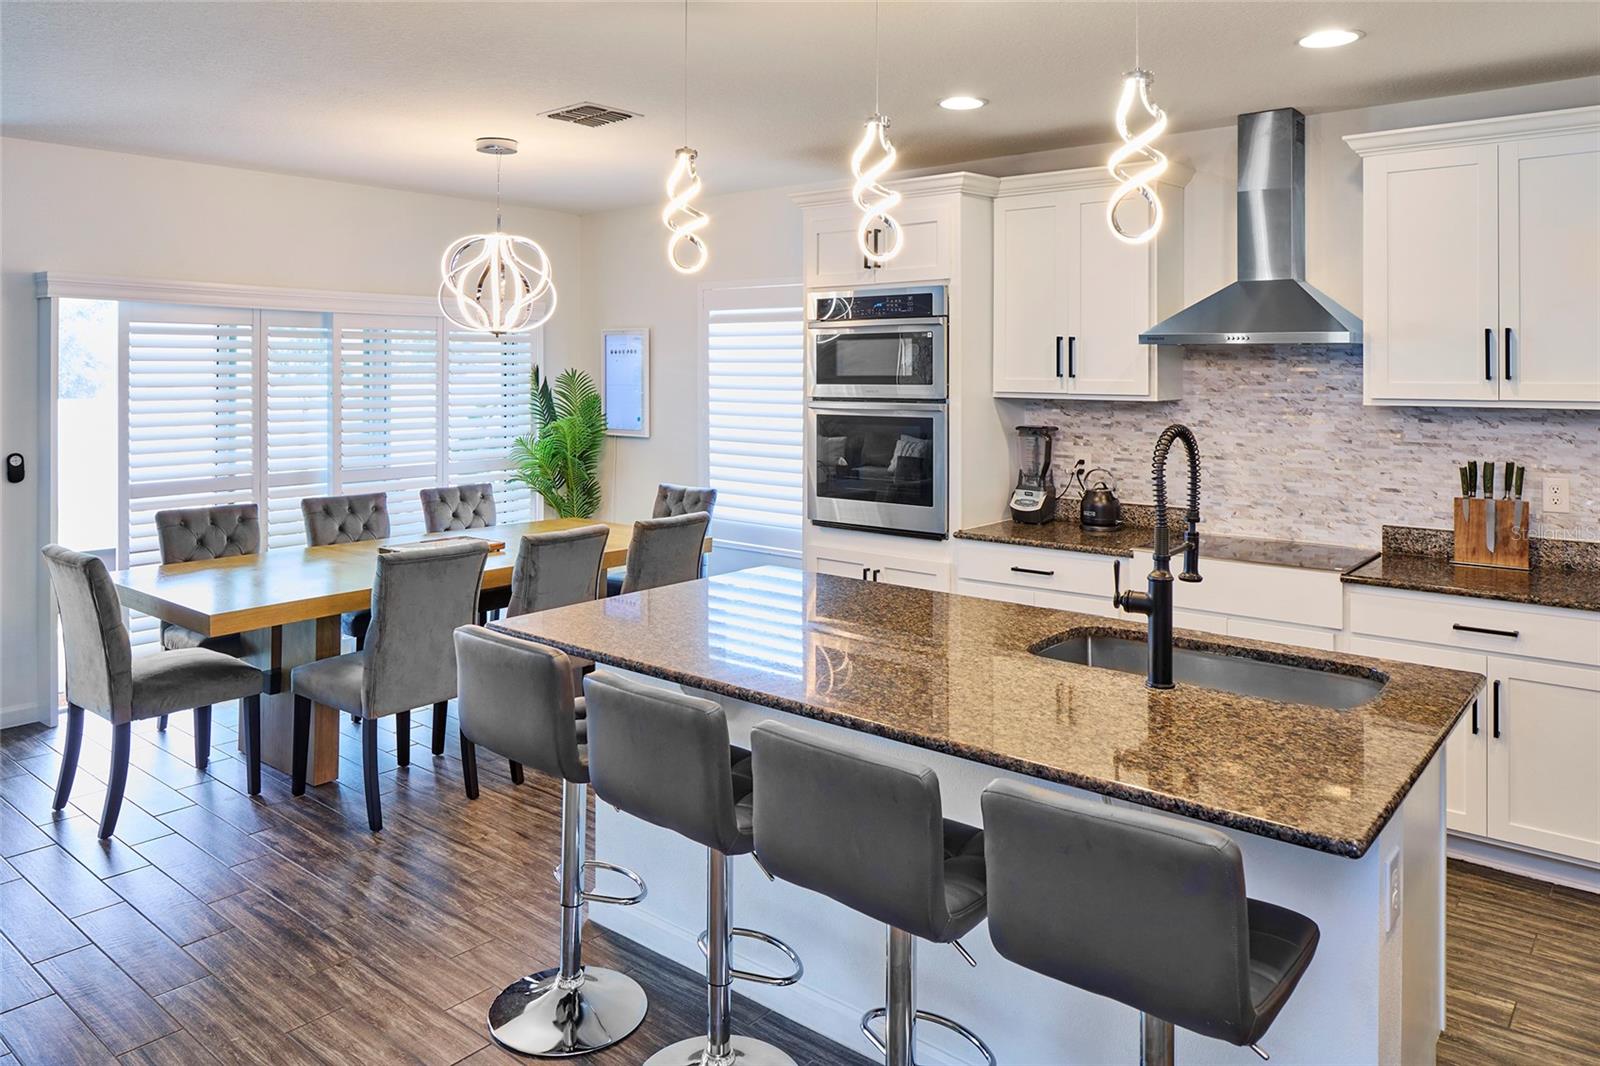
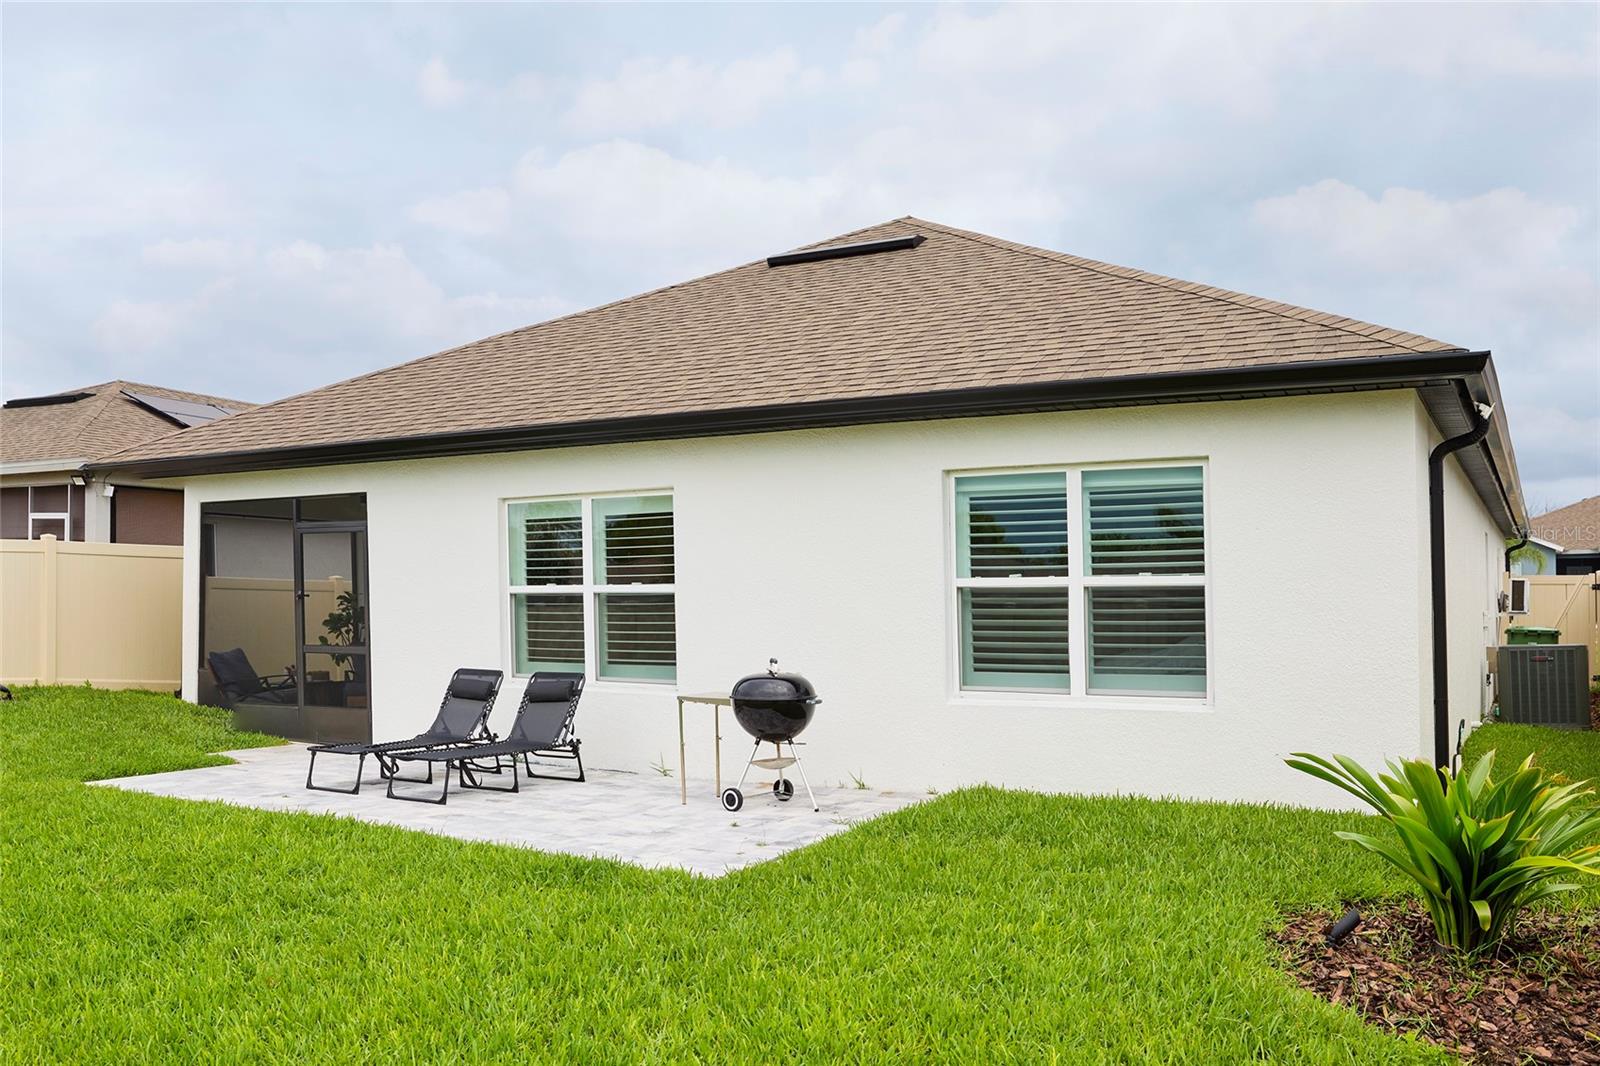
Welcome home to this beautiful 4-bedroom, 2.5-bath residence offering over 1,900 square feet of thoughtfully designed living space. From the moment you arrive, you'll appreciate the fresh interior and exterior paint completed in July 2025, giving the home a clean, modern look. Inside, you'll find a spacious and inviting floor plan featuring shutters throughout and brand-new bedroom flooring installed in July 2025. The kitchen has been tastefully updated with all-new appliances (2025), including a refrigerator, oven, microwave, dishwasher, and a built-in wine fridge—perfect for everyday living and entertaining. Step outside to enjoy the fully fenced backyard, completed in 2024, offering privacy and plenty of space for pets, play, or gatherings. The enclosed back porch (2024) provides additional year-round living space, ideal for relaxing with your morning coffee or hosting guests. A sprinkler system helps keep the lawn lush and easy to maintain, while newly installed gutters (2025) add to the home's value and functionality. Additional highlights include a spacious two-car garage, generous living areas, and numerous recent upgrades that make this home truly move-in ready. With modern improvements, timeless finishes, and plenty of space for family and friends, this exceptional property is ready to welcome you home.
/u.realgeeks.media/havenrealtyfl/Logo.png)
Additional Information
- Taxes
- $6720
- Minimum Lease
- No Minimum
- HOA Fee
- $200
- HOA Payment Schedule
- Annually
- Community Features
- No Deed Restriction
- Property Description
- One Story
- Interior Layout
- Walk-In Closet(s)
- Interior Features
- Walk-In Closet(s)
- Floor
- Laminate
- Appliances
- Dishwasher, Microwave, Range, Wine Refrigerator
- Utilities
- Cable Available
- Heating
- Central
- Air Conditioning
- Central Air
- Exterior Construction
- Block, Stucco
- Roof
- Shingle
- Foundation
- Slab
- Pool
- No Pool
- Garage Carport
- 2 Car Garage
- Garage Spaces
- 2
- Garage Dimensions
- 20x21
- Pets
- Allowed
- Flood Zone Code
- X
- Parcel ID
- 26-28-02-522103-003390
- Legal Description
- LUCERNE PARK RESERVE PB 176 PGS 43-49 LOT 339
Listing courtesy of HARPER REALTY FL, LLC. 863-687-8020
Mortgage Calculator
StellarMLS is the source of this information via Internet Data Exchange Program. All listing information is deemed reliable but not guaranteed and should be independently verified through personal inspection by appropriate professionals. Listings displayed on this website may be subject to prior sale or removal from sale. Availability of any listing should always be independently verified. Listing information is provided for consumer personal, non-commercial use, solely to identify potential properties for potential purchase. All other use is strictly prohibited and may violate relevant federal and state law. Data last updated on