6360 Gardner Drive, Lakeland, FL 33813
- $355,000
- 3
- BD
- 2
- BA
- 2,082
- SqFt






- List Price
- $355,000
- Status
- Pending
- Days on Market
- 62
- Price Change
- ▼ $7,000 1785108844
- MLS#
- L4963185
- Property Style
- Single Family
- Year Built
- 2022
- Bedrooms
- 3
- Bathrooms
- 2
- Living Area
- 2,082
- Lot Size
- 9,156
- Acres
- 0.21
- Total Acreage
- 0 to less than 1/4
- Legal Subdivision Name
- Aniston
- MLS Area Major
- Lakeland
Property Description
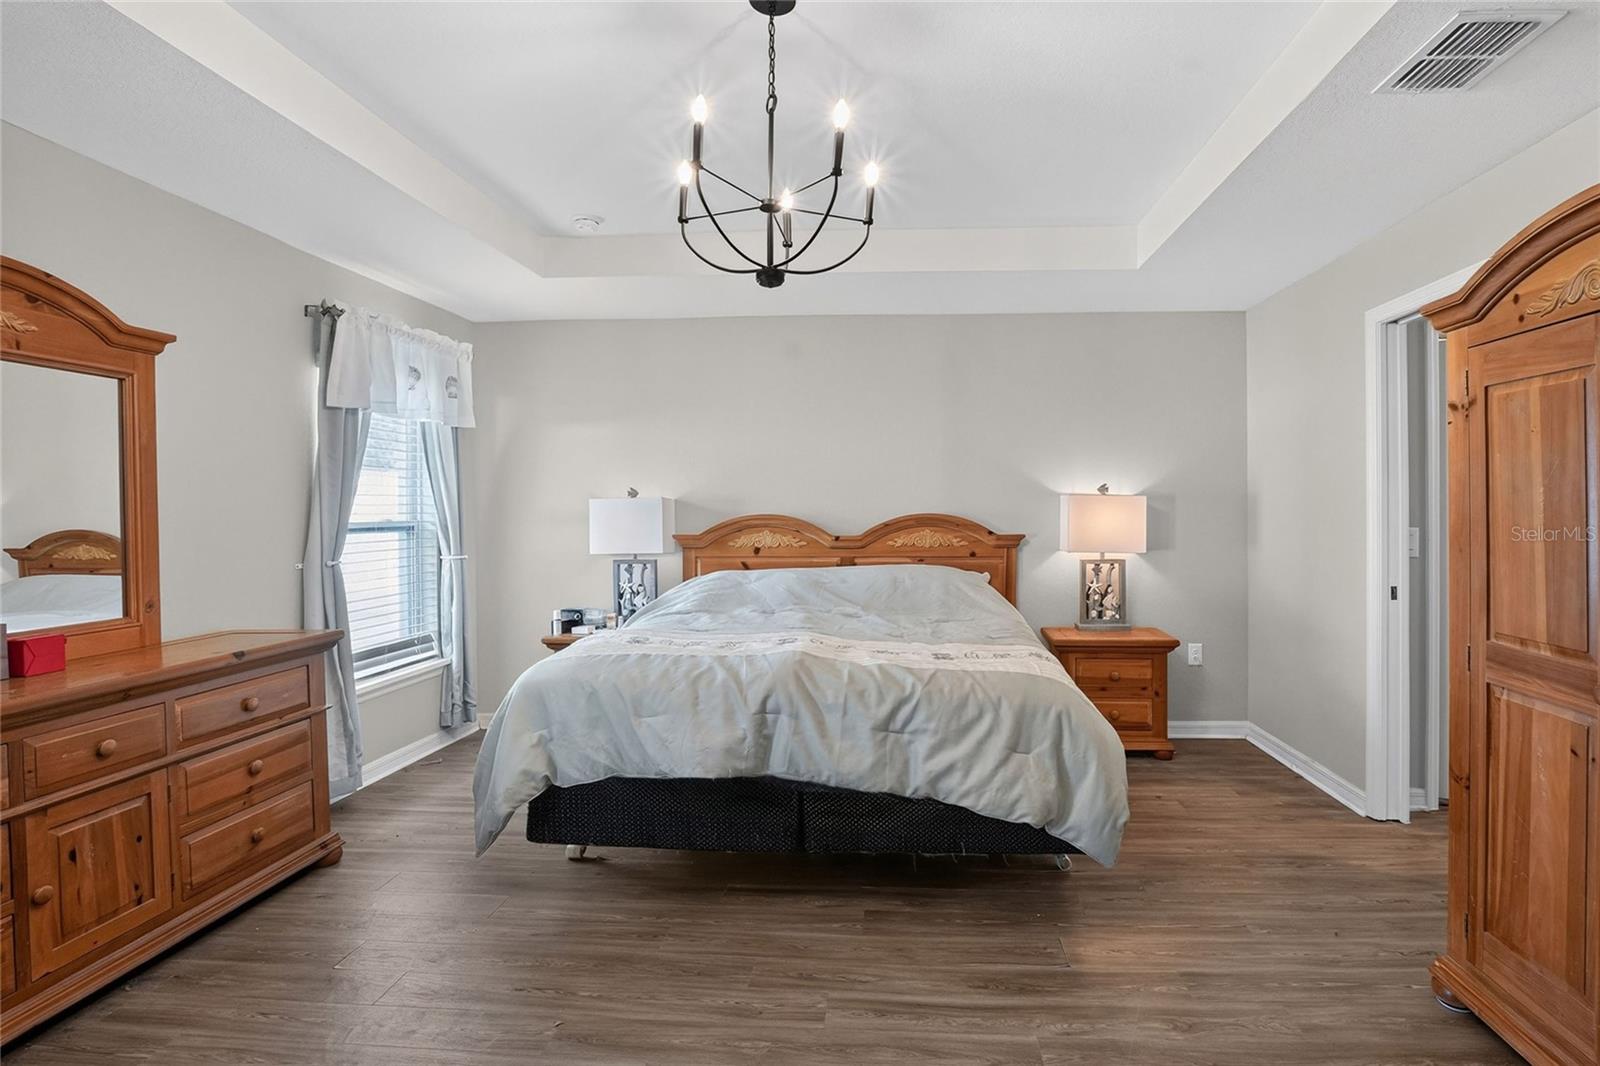
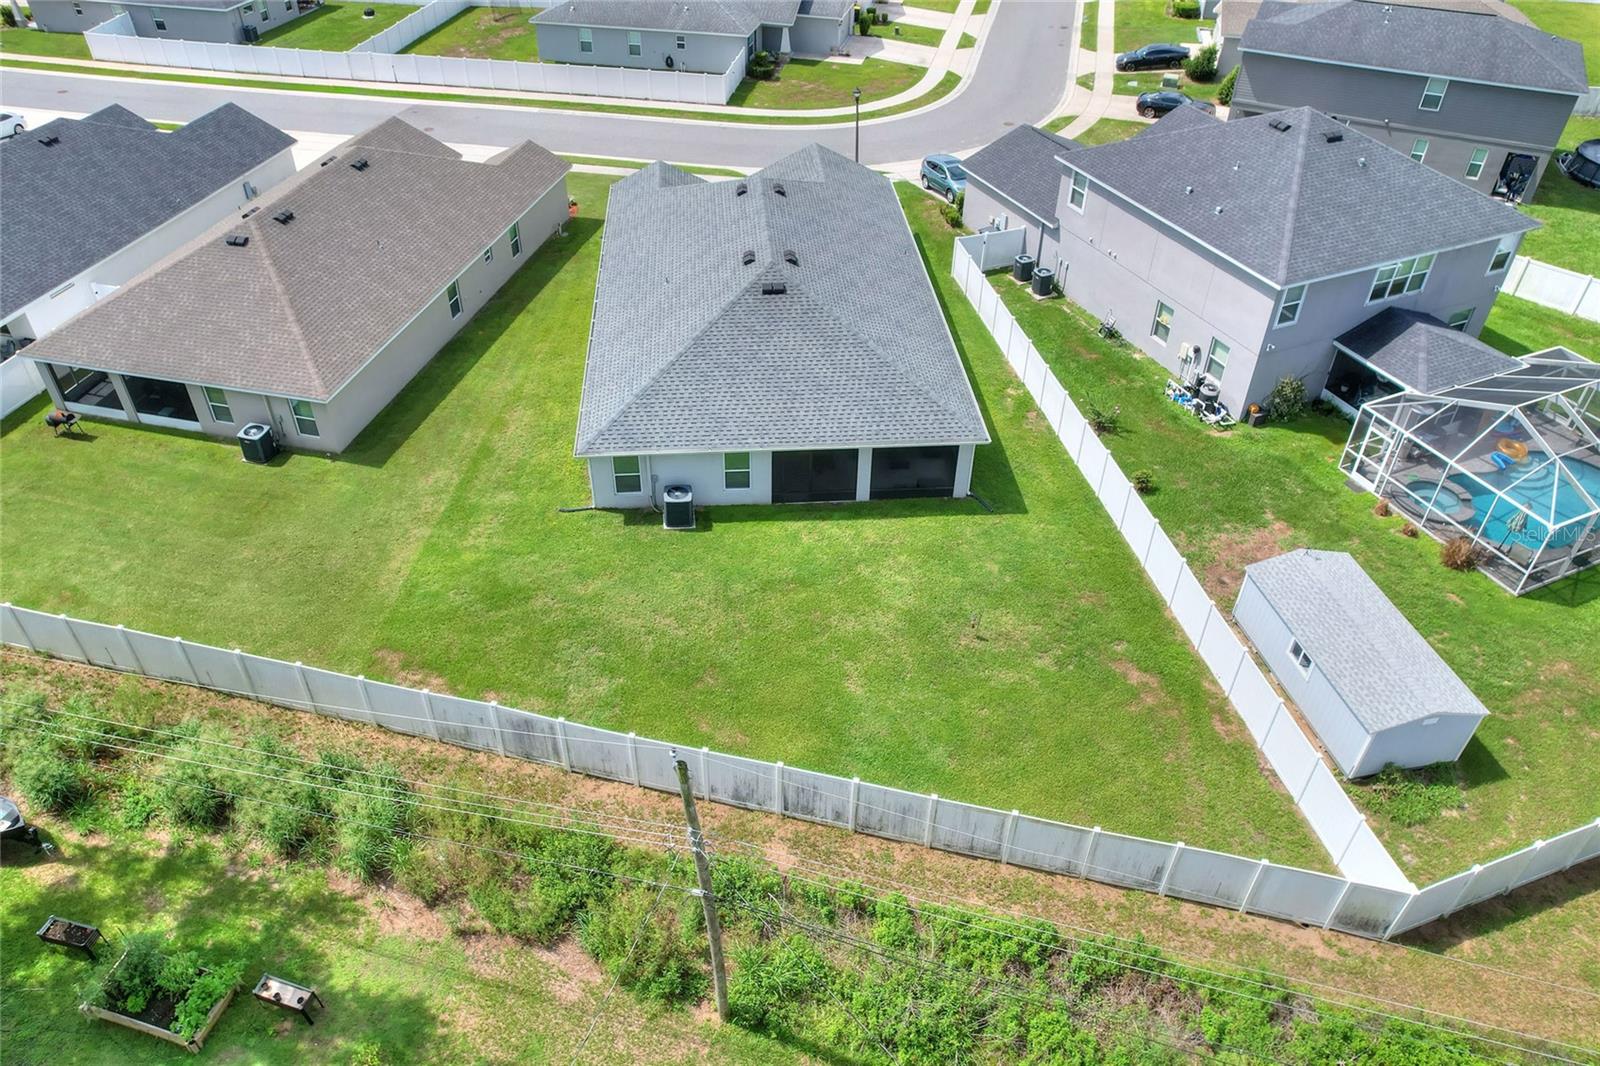
Under contract-accepting backup offers. Perfectly placed in the pristine South Lakeland Aniston subdivision is this practically new home, prepared just for you! Built in 2022, this 3/2/2 with a flex room/office boasts over 2000 square feet of living space and has been improved for functionality. Upon entry, you will note there's NO carpet, user-friendly for an active household! The spacious open concept great room & kitchen are perfect for entertaining. The kitchen is equipped with a large island, stainless appliances, massive pantry, and lots of cabinetry for storage. The laundry room doesn't disappoint, located just inside the garage entry, providing easy access upon your arrival after a grocery haul! The owner's suite beckons you to relax with its spacious en suite. The accessory bedrooms are separated and provide privacy, while the office/bonus room offers flexibility for other functions such as gaming, office/work, den, or crafting, you can decide! Spend time outdoors without pesky bugs on your screened lanai overlooking your peaceful grassy lawn. Many significant improvements include gutters, ceiling fans, luxury vinyl flooring, to name a few. This location is close to the Polk Parkway, giving you access to commutes E or W to i4, and Highway 98 and 60. Here's your chance to own a S Lakeland gem, so call today!
/u.realgeeks.media/havenrealtyfl/Logo.png)
Additional Information
- Taxes
- $4019
- Minimum Lease
- 8-12 Months
- HOA Fee
- $275
- HOA Payment Schedule
- Annually
- Community Features
- Community Mailbox, No Deed Restriction
- Property Description
- One Story
- Interior Layout
- Ceiling Fans(s)
- Interior Features
- Ceiling Fans(s)
- Floor
- Luxury Vinyl, Tile
- Appliances
- Dishwasher, Microwave, Range, Refrigerator
- Utilities
- Cable Connected, Electricity Connected, Sewer Connected, Water Connected
- Heating
- Central
- Air Conditioning
- Central Air
- Exterior Construction
- Block, Stucco
- Exterior Features
- Rain Gutters
- Roof
- Shingle
- Foundation
- Slab
- Pool
- No Pool
- Garage Carport
- 2 Car Garage
- Garage Spaces
- 2
- Pets
- Allowed
- Flood Zone Code
- X
- Parcel ID
- 24-29-23-288039-000640
- Legal Description
- ANISTON PB 180 PG 7-11 LOT 64
Listing courtesy of FLORIDA REAL ESTATE COMPANY. 863-701-3487
Mortgage Calculator
StellarMLS is the source of this information via Internet Data Exchange Program. All listing information is deemed reliable but not guaranteed and should be independently verified through personal inspection by appropriate professionals. Listings displayed on this website may be subject to prior sale or removal from sale. Availability of any listing should always be independently verified. Listing information is provided for consumer personal, non-commercial use, solely to identify potential properties for potential purchase. All other use is strictly prohibited and may violate relevant federal and state law. Data last updated on