8327 Maid Marions Trail, Lakeland, FL 33809
- $290,000
- 3
- BD
- 2
- BA
- 1,974
- SqFt








- List Price
- $290,000
- Status
- Active
- Days on Market
- 28
- Price Change
- ▼ $10,000 1784776919
- MLS#
- L4963138
- Property Style
- Single Family
- Year Built
- 1988
- Bedrooms
- 3
- Bathrooms
- 2
- Living Area
- 1,974
- Lot Size
- 12,375
- Acres
- 0.28
- Total Acreage
- 1/4 to less than 1/2
- MLS Area Major
- Lakeland / Polk City
Property Description
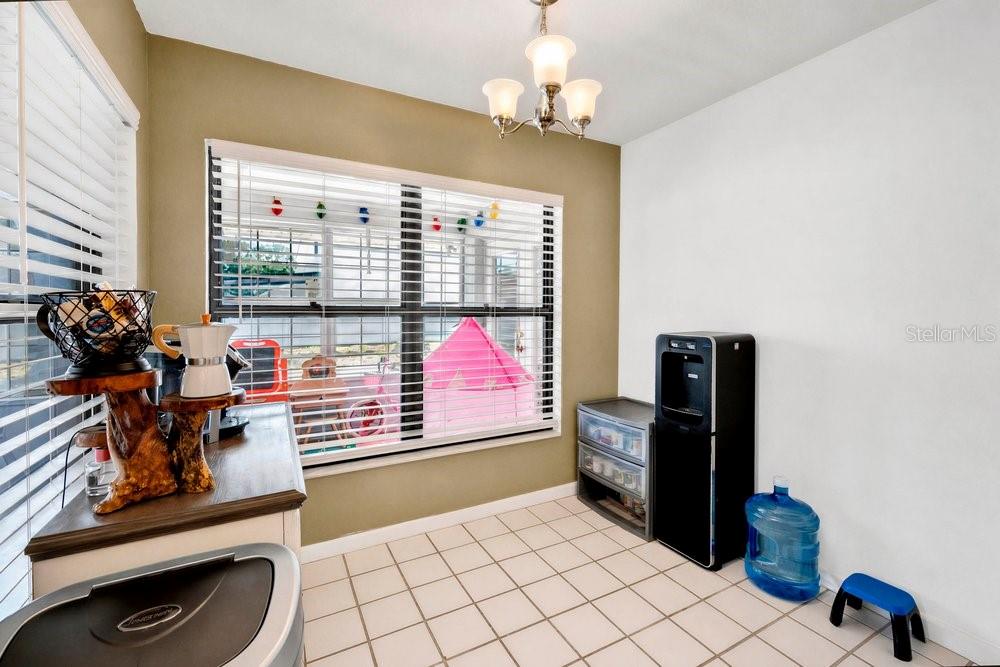
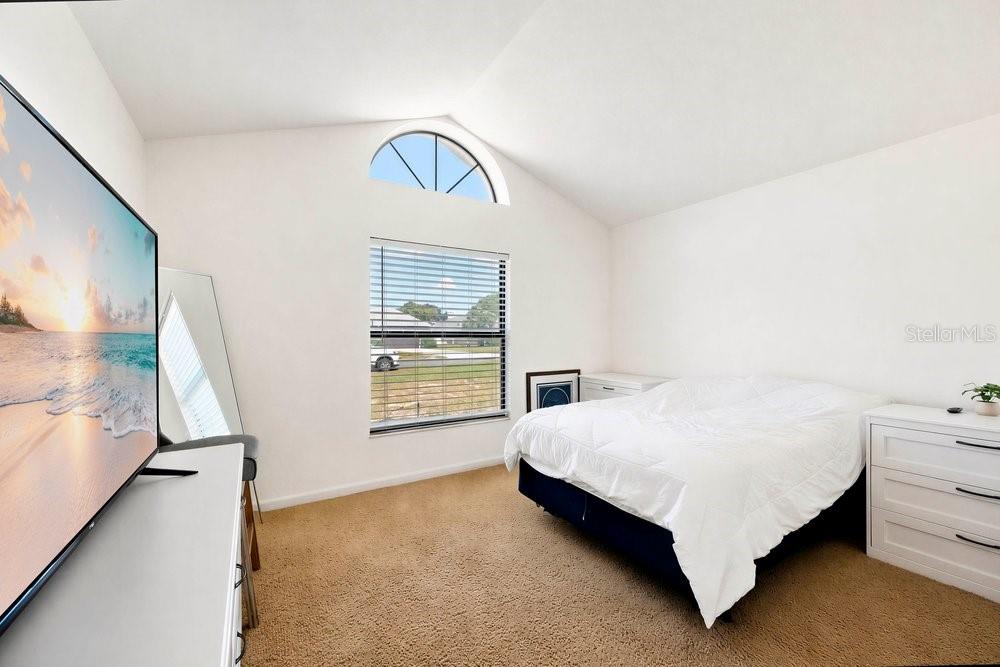
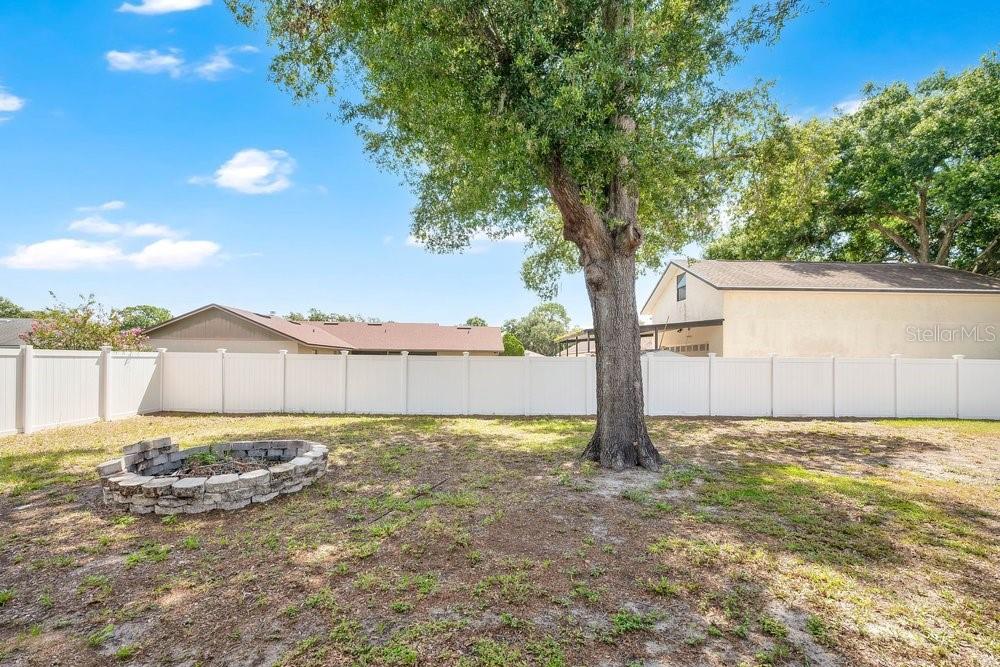
Welcome to this beautifully maintained family home in the desirable Sherwood Forest subdivision! Offering nearly 2,000 square feet of living space, this 3-bedroom, 2-bath home combines comfort, functionality, and thoughtful updates. Step inside to find soaring cathedral ceilings, a cozy wood-burning fireplace, and an open, inviting living area perfect for relaxing or entertaining. The spacious kitchen features a breakfast bar, dining nook, and plenty of cabinet and counter space for everyday living. The oversized primary suite offers two walk-in closets, while the ensuite bath includes dual vanities, a walk-in shower, and a garden tub for the perfect place to unwind. Enjoy Florida living year-round from the screened, air-conditioned lanai overlooking the large backyard, now fully enclosed with a new vinyl privacy fence—perfect for entertaining, pets, and outdoor activities. The oversized 2-car garage includes built-in cabinets and a dedicated work area, providing excellent storage and workspace. Additional highlights include a new roof installed in 2024, new stainless steel appliances, 2017 HVAC. USDA financing eligibility for qualified buyers. Conveniently located near shopping, dining, schools, and major commuter routes, this move-in-ready home offers the perfect blend of space, comfort, and value. Schedule your private showing today!
/u.realgeeks.media/havenrealtyfl/Logo.png)
Additional Information
- Taxes
- $3900
- Minimum Lease
- No Minimum
- HOA Fee
- $150
- HOA Payment Schedule
- Annually
- Community Features
- No Deed Restriction
- Property Description
- One Story
- Interior Layout
- Ceiling Fans(s), Walk-In Closet(s)
- Interior Features
- Ceiling Fans(s), Walk-In Closet(s)
- Floor
- Carpet, Ceramic Tile, Laminate
- Appliances
- Dishwasher, Microwave, Range, Refrigerator
- Utilities
- BB/HS Internet Available
- Heating
- Central
- Air Conditioning
- Central Air
- Fireplace Description
- Wood Burning
- Exterior Construction
- Block
- Exterior Features
- Private Mailbox
- Roof
- Shingle
- Foundation
- Block
- Pool
- No Pool
- Garage Carport
- 2 Car Garage
- Garage Spaces
- 2
- Elementary School
- Wendell Watson Elem
- Middle School
- Lake Gibson Middle/Junio
- High School
- Lake Gibson High
- Pets
- Allowed
- Flood Zone Code
- X
- Parcel ID
- 24-27-08-161005-000800
- Legal Description
- NOTTINGHAM PB 84 PGS 50 & 51 LOT 80
Listing courtesy of LIVE FLORIDA REALTY. 863-868-8905
Mortgage Calculator
StellarMLS is the source of this information via Internet Data Exchange Program. All listing information is deemed reliable but not guaranteed and should be independently verified through personal inspection by appropriate professionals. Listings displayed on this website may be subject to prior sale or removal from sale. Availability of any listing should always be independently verified. Listing information is provided for consumer personal, non-commercial use, solely to identify potential properties for potential purchase. All other use is strictly prohibited and may violate relevant federal and state law. Data last updated on