5315 Post Lane, Lakeland, FL 33809
- $449,000
- 4
- BD
- 3
- BA
- 2,423
- SqFt










- List Price
- $449,000
- Status
- Active
- Days on Market
- 30
- MLS#
- L4963113
- Property Style
- Single Family
- Year Built
- 1973
- Bedrooms
- 4
- Bathrooms
- 3
- Living Area
- 2,423
- Lot Size
- 15,873
- Acres
- 0.36
- Total Acreage
- 1/4 to less than 1/2
- MLS Area Major
- Lakeland / Polk City
Property Description
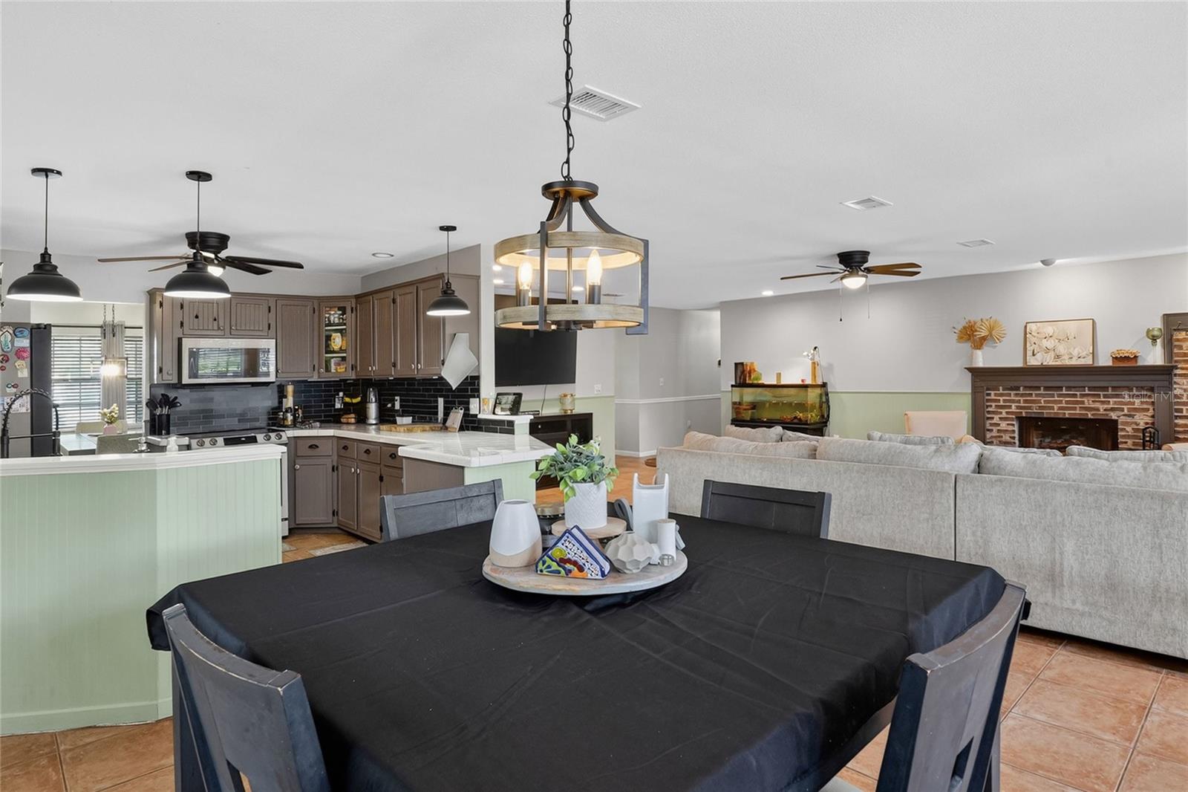
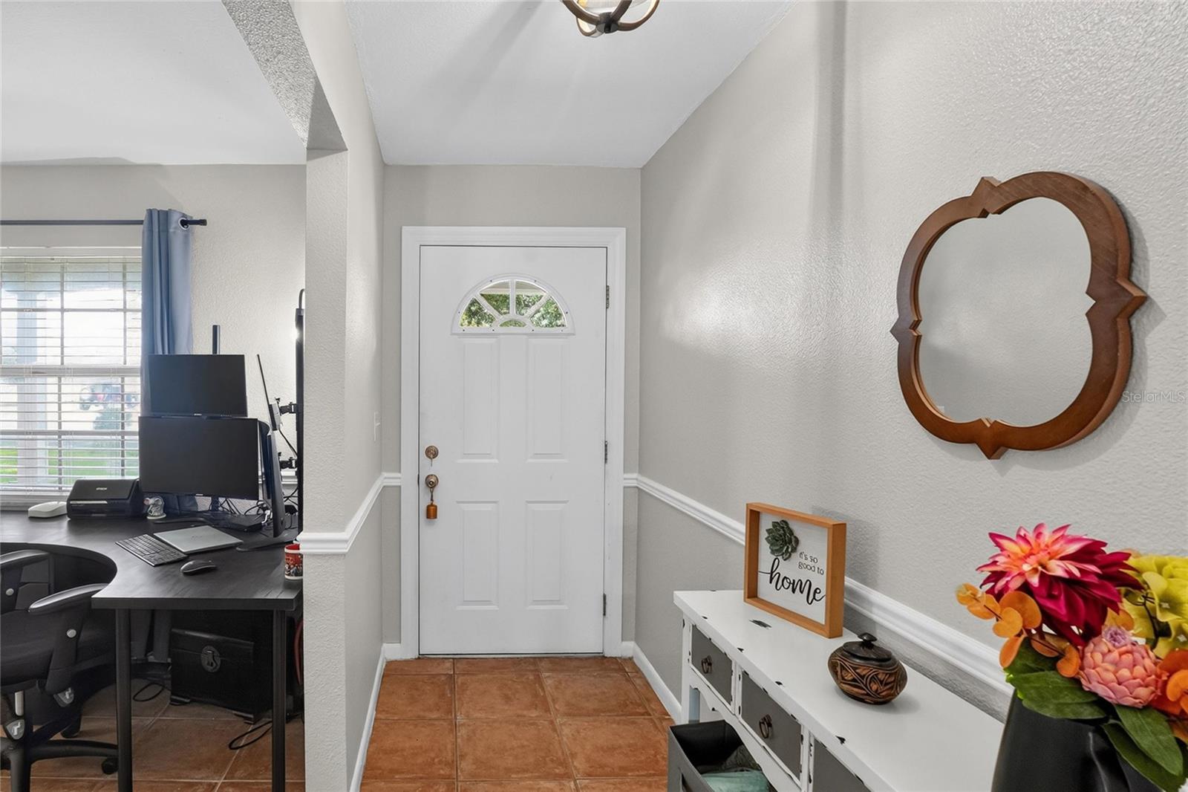
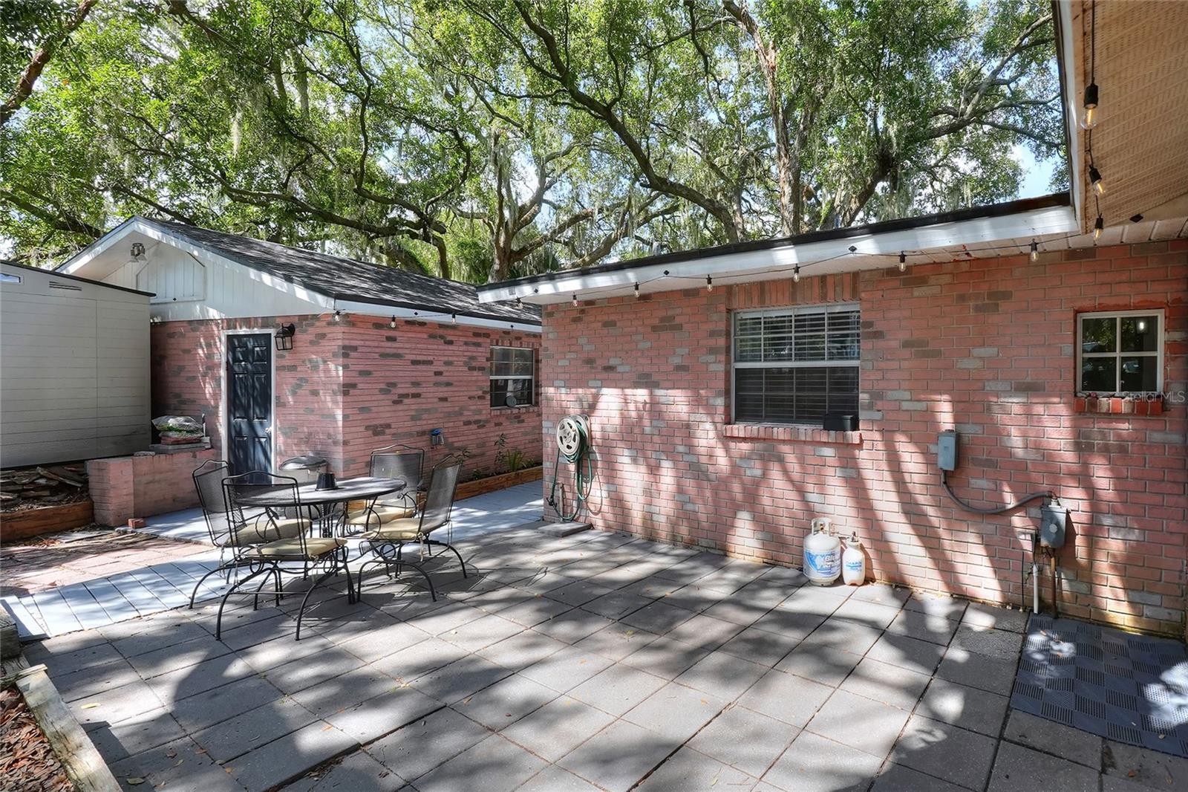
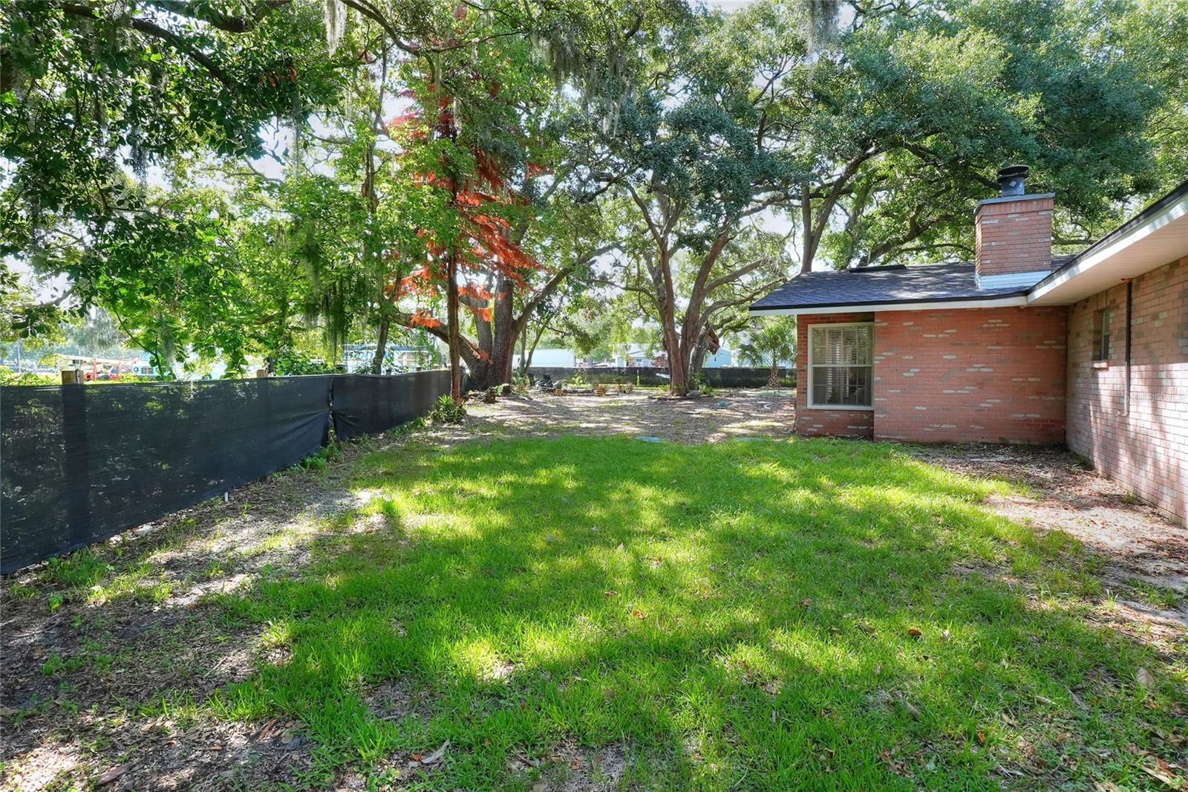
Rarely does a property offer this much flexibility, privacy, and convenience in one location. Tucked away at the end of a peaceful cul-de-sac near Lake Gibson, this one-of-a-kind 4-bedroom, 3-bath residence offers 2,423 square feet of thoughtfully designed living space (3,636 total square feet), blending timeless character, exceptional flexibility, and the best of Florida's lake lifestyle. Situated outside of a traditional subdivision with no HOA, this property offers the rare combination of privacy, freedom, and convenience. Located just moments from the public boat ramp on Lake Gibson, you'll enjoy easy access to boating, fishing, jet skiing, kayaking, and other water activities, while still being just minutes from I-4, shopping, restaurants, and everyday conveniences. The peaceful setting, complemented by refreshing lake breezes and partial views of Lake Gibson, creates an inviting retreat that's difficult to find. Designed with entertaining in mind, the home features expansive living areas, a spacious kitchen with an adjoining dining area, formal dining room, office/flex space, and a large family room that provides plenty of room for gathering with family and friends. Step outside to a generous backyard filled with mature fruit trees and open space that's perfect for relaxing, entertaining, or hosting memorable celebrations. One of the home's most unique features is its flexible floor plan, offering excellent potential for a future private guest suite or multi-generational living space. The oversized garage provides exceptional versatility with space for multiple vehicles, a boat, workshop, golf cart, recreational equipment, or additional storage. The extended driveway and cul-de-sac location also provide ample parking for family and guests, making this home ideal for those who love to entertain. Built with timeless character and designed long before today's cookie-cutter floor plans became the norm, this home offers generous living spaces, remarkable flexibility, and endless possibilities. Whether you're looking for room to entertain, space for your hobbies, or the opportunity to create a future multi-generational living arrangement, this property delivers a lifestyle that's becoming increasingly difficult to find. Bring your boat. Host unforgettable family gatherings. Pick fresh fruit from your own backyard. Spend weekends enjoying everything Lake Gibson has to offer, then come home to the peace and privacy of a quiet cul-de-sac. This is more than a home—it's a lifestyle.
/u.realgeeks.media/havenrealtyfl/Logo.png)
Additional Information
- Taxes
- $4819
- Minimum Lease
- No Minimum
- Location
- Cul-De-Sac
- Community Features
- No Deed Restriction
- Property Description
- One Story, Attached
- Zoning
- R-2
- Interior Layout
- Ceiling Fans(s), Living Room/Dining Room Combo, Open Floorplan, Split Bedroom, Walk-In Closet(s)
- Interior Features
- Ceiling Fans(s), Living Room/Dining Room Combo, Open Floorplan, Split Bedroom, Walk-In Closet(s)
- Floor
- Tile
- Appliances
- Dishwasher, Microwave, Range, Refrigerator
- Utilities
- Electricity Connected
- Heating
- Central
- Air Conditioning
- Central Air
- Fireplace Description
- Wood Burning
- Exterior Construction
- Brick
- Exterior Features
- Lighting, Sliding Doors
- Roof
- Shingle
- Foundation
- Block
- Pool
- No Pool
- Garage Carport
- 3 Car Garage
- Garage Spaces
- 3
- Elementary School
- North Lakeland Elem
- Middle School
- Lake Gibson Middle/Junio
- High School
- Lake Gibson High
- Fences
- Vinyl
- Pets
- Allowed
- Flood Zone Code
- AE
- Parcel ID
- 24-27-30-000000-031400
- Legal Description
- BEG SE COR OF NE1/4 OF NW1/4 RUN W 145.41 FT SOUTH 26 DEG 11 MIN 41 SEC W 190 FT N 66 DEG 57 MIN 12 SEC W 350.39 FT FOR POB CONT N 66 DEG 57 MIN 12 SEC W 177 FT SOUTH 50 FT S 18 DEG 53 MIN E 160 FT N 40 DEG 07 MIN 06 SEC E 172.86 FT TO POB
Listing courtesy of BHHS FLORIDA PROPERTIES GROUP. 863-701-2350
Mortgage Calculator
StellarMLS is the source of this information via Internet Data Exchange Program. All listing information is deemed reliable but not guaranteed and should be independently verified through personal inspection by appropriate professionals. Listings displayed on this website may be subject to prior sale or removal from sale. Availability of any listing should always be independently verified. Listing information is provided for consumer personal, non-commercial use, solely to identify potential properties for potential purchase. All other use is strictly prohibited and may violate relevant federal and state law. Data last updated on