Share this with your friends


(863) 333-5053
Real Estate Company
4608 Calamint Lane, Auburndale, FL 33823
- $363,995
- 3
- BD
- 2
- BA
- 1,970
- SqFt








- List Price
- $363,995
- Status
- Active
- Days on Market
- 122
- Price Change
- ▲ $5,000 1792284656
- MLS#
- L4963099
- Property Style
- Single Family
- New Construction
- Yes
- Year Built
- 2026
- Bedrooms
- 3
- Bathrooms
- 2
- Living Area
- 1,970
- Lot Size
- 10,877
- Acres
- 0.26
- Total Acreage
- 1/4 to less than 1/2
- Legal Subdivision Name
- Cadence Crossing
- MLS Area Major
- Auburndale
Property Description
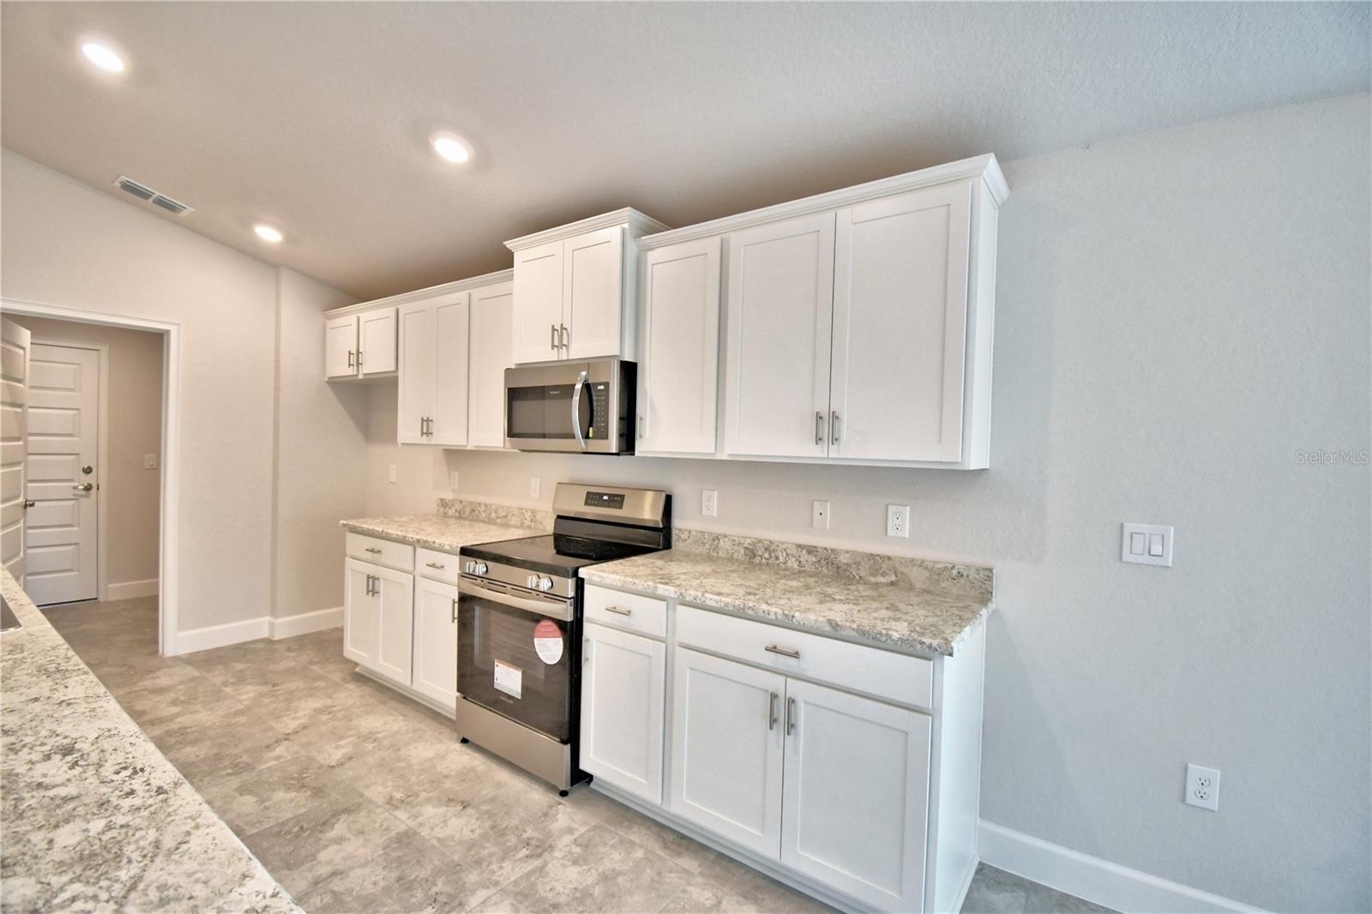
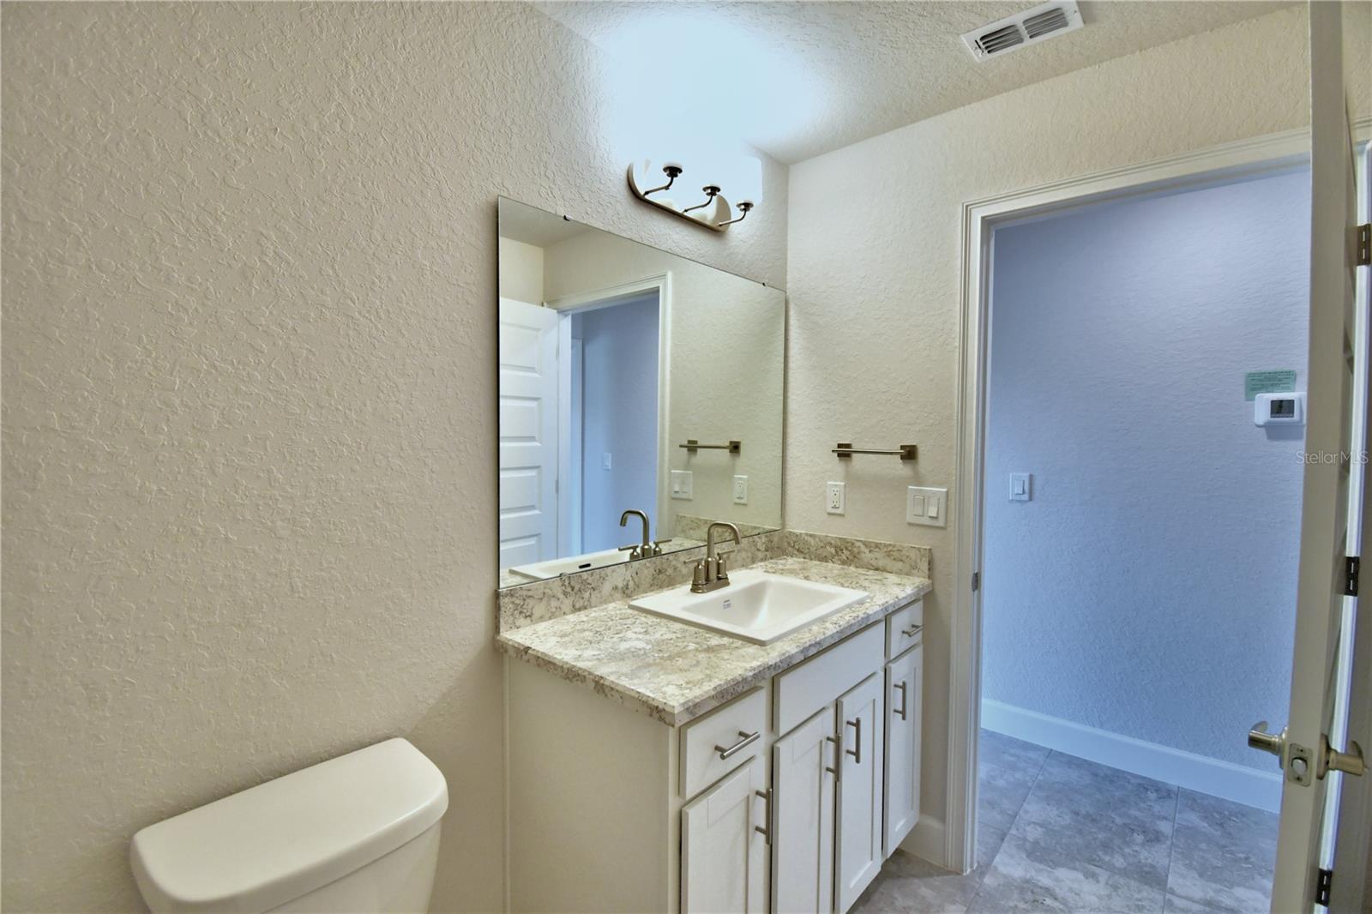
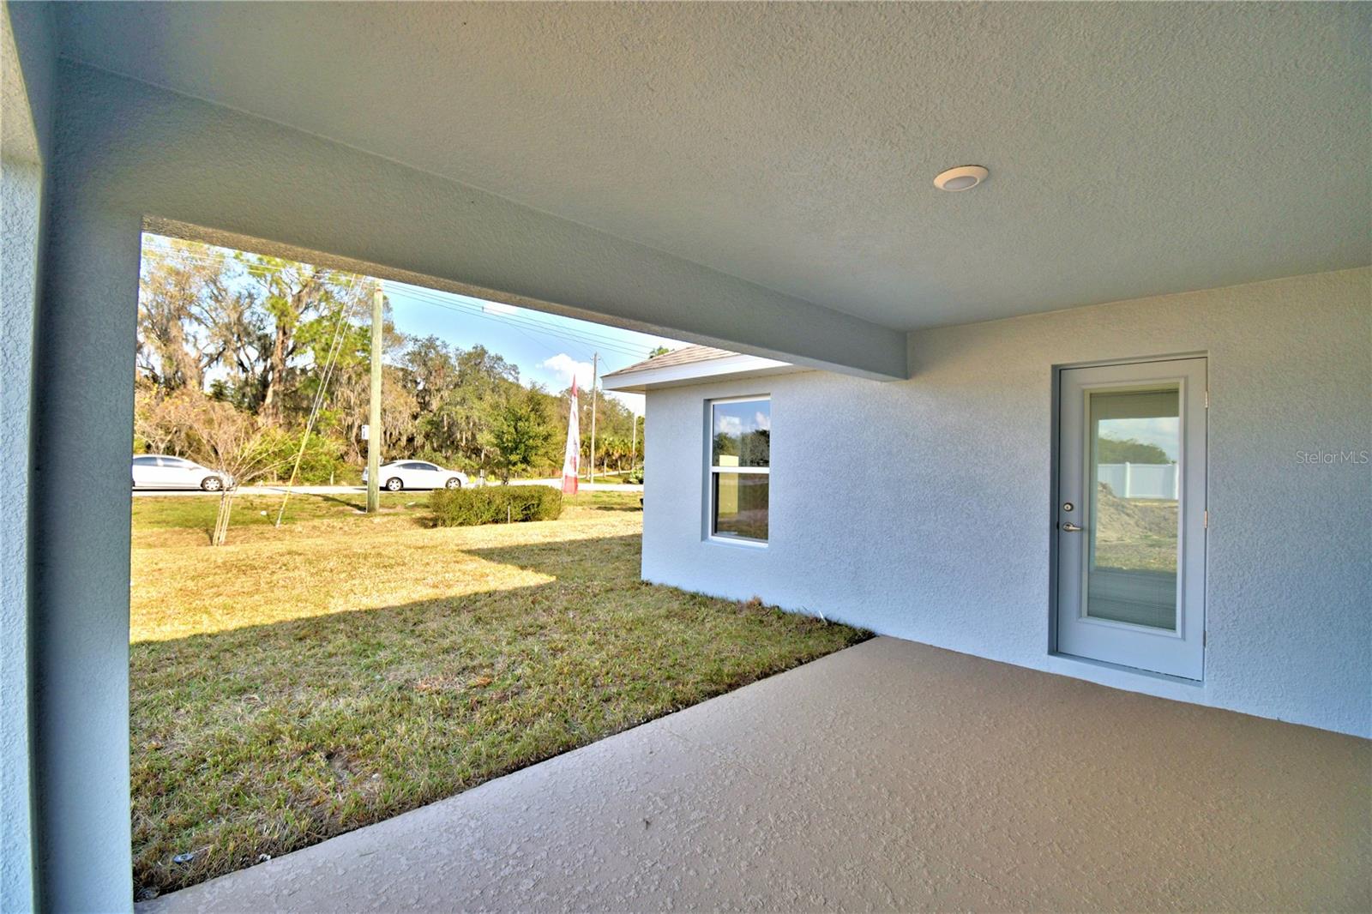
Pre-Construction. To be built. This beautiful 1,970 sq. ft. home features 3 bedrooms, 2 baths, and a 2-car garage. All rooms are tiled except for the bedrooms. Enjoy an open kitchen with plenty of counter space, 36” custom wood upper cabinets with crown molding, stainless steel appliances, a pantry, and designer recessed lighting. The home includes a formal dining room and a separate living room. The spacious master bedroom easily accommodates a king-size bed and offers large walk-in closets. The master bath provides a relaxing retreat with a garden tub, a tiled separate shower, and double sinks. Additional features include a finished garage and a covered lanai. With convenient access to Polk Parkway, I-4, Lakeland, and Winter Haven, this new community is ready to welcome you home!PHOTOS ARE OF A FINISHED HOME, NOT ACTUAL HOME. FINISHES AND COLORS WILL VARY.
/u.realgeeks.media/havenrealtyfl/Logo.png)
Additional Information
- Taxes
- $194
- Minimum Lease
- 7 Months
- HOA Fee
- $423
- HOA Payment Schedule
- Semi-Annually
- Location
- Corner Lot, Cul-De-Sac
- Community Features
- No Deed Restriction
- Property Description
- One Story
- Interior Layout
- Cathedral Ceiling(s), Eat-in Kitchen, High Ceilings, In Wall Pest System, Primary Bedroom Main Floor, Thermostat, Walk-In Closet(s)
- Interior Features
- Cathedral Ceiling(s), Eat-in Kitchen, High Ceilings, In Wall Pest System, Primary Bedroom Main Floor, Thermostat, Walk-In Closet(s)
- Floor
- Carpet, Ceramic Tile, Concrete
- Appliances
- Dishwasher, Electric Water Heater, Microwave, Range
- Utilities
- Cable Available, Electricity Connected, Water Connected
- Heating
- Heat Pump
- Air Conditioning
- Central Air
- Exterior Construction
- Block, Stucco
- Exterior Features
- Lighting
- Roof
- Shingle
- Foundation
- Slab
- Pool
- No Pool
- Garage Carport
- 2 Car Garage
- Garage Spaces
- 2
- Elementary School
- Clarence Boswell Elem
- Middle School
- Stambaugh Middle
- High School
- Tenoroc Senior
- Pets
- Allowed
- Flood Zone Code
- x
- Parcel ID
- 25-28-21-347673-000550
- Legal Description
- CADENCE CROSSING PHASE 2 AND PHASE 3 PB 215 PGS 10-18 LOT 55
Listing courtesy of ADAMS HOMES REALTY. 863-619-8120
How much is your home worth?
...get instant property value now!
Mortgage Calculator
StellarMLS is the source of this information via Internet Data Exchange Program. All listing information is deemed reliable but not guaranteed and should be independently verified through personal inspection by appropriate professionals. Listings displayed on this website may be subject to prior sale or removal from sale. Availability of any listing should always be independently verified. Listing information is provided for consumer personal, non-commercial use, solely to identify potential properties for potential purchase. All other use is strictly prohibited and may violate relevant federal and state law. Data last updated on