6759 Ashbury Drive, Lakeland, FL 33809
- $397,000
- 4
- BD
- 2
- BA
- 2,260
- SqFt




- List Price
- $397,000
- Status
- Active
- Days on Market
- 80
- Price Change
- ▼ $2,900 1784259651
- MLS#
- L4963034
- Property Style
- Single Family
- Year Built
- 2004
- Bedrooms
- 4
- Bathrooms
- 2
- Living Area
- 2,260
- Lot Size
- 13,499
- Acres
- 0.31
- Total Acreage
- 1/4 to less than 1/2
- Legal Subdivision Name
- Hampton Chase Ph 02
- MLS Area Major
- Lakeland / Polk City
Property Description
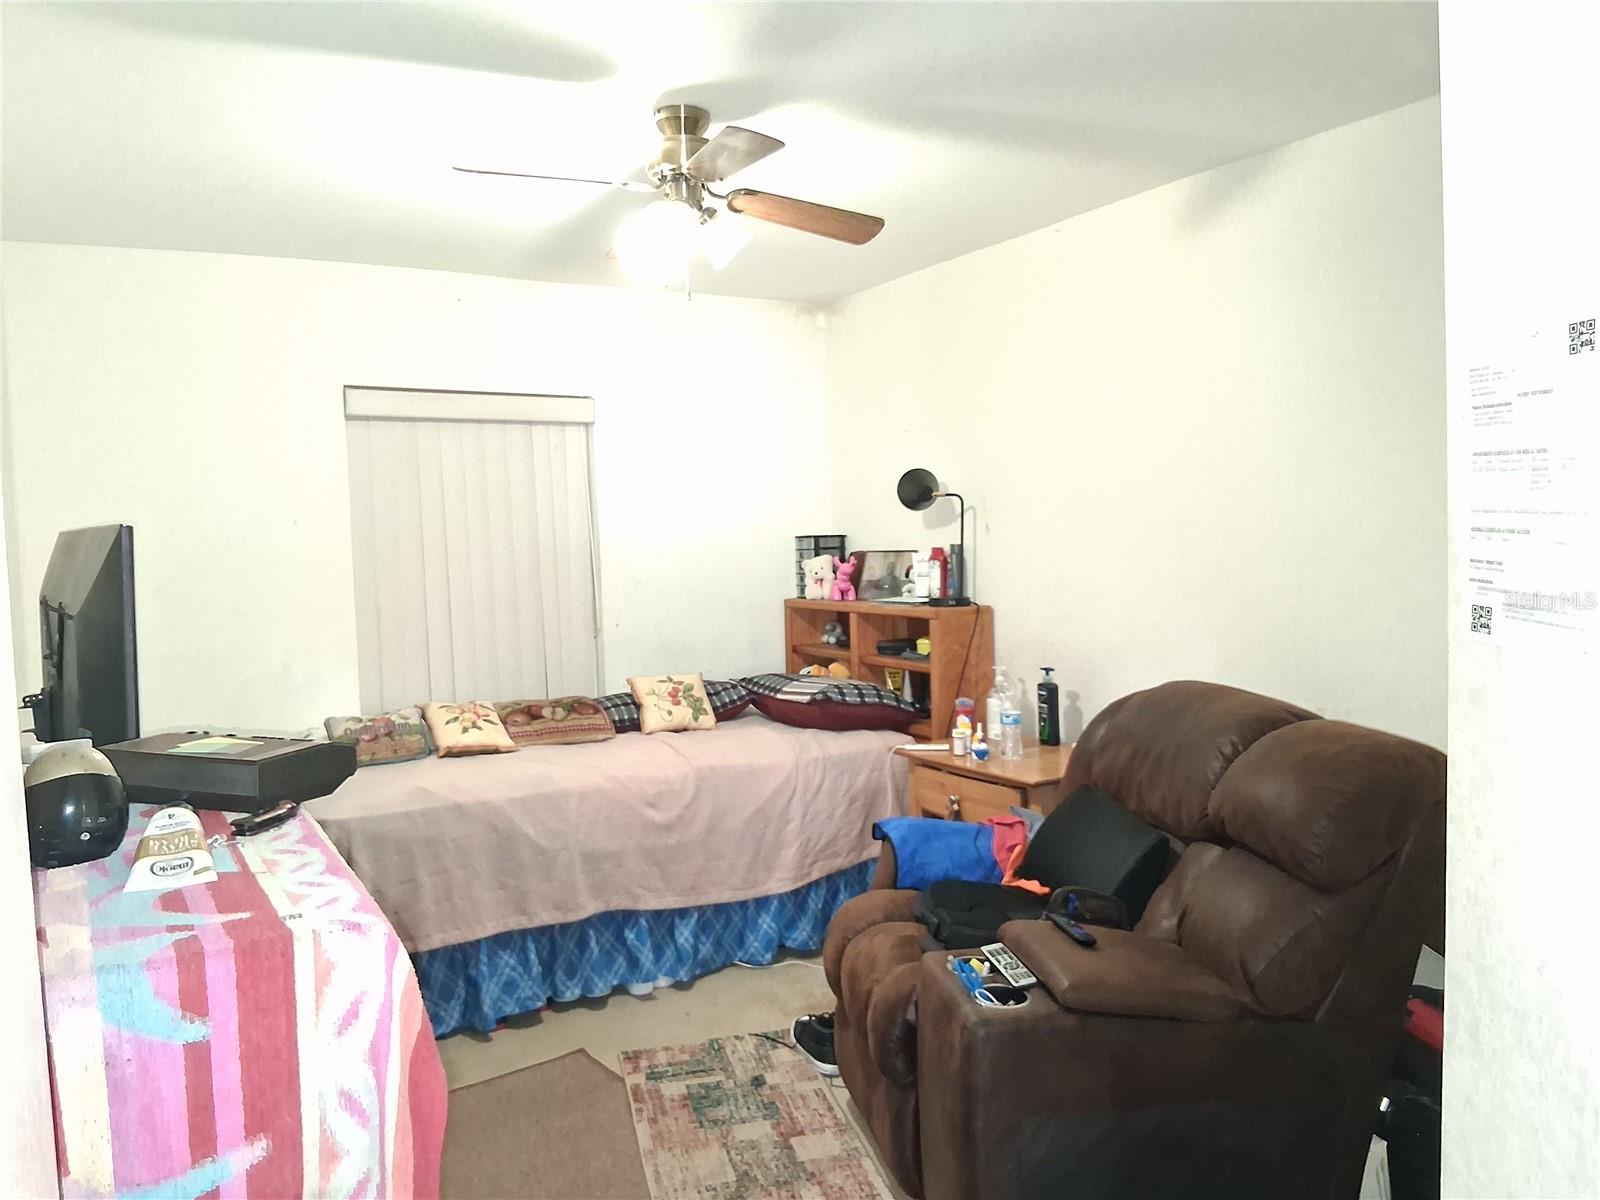
This spacious 4-bedroom, 2-bath home features a desirable side-entry garage and a thoughtfully updated kitchen with rich wood cabinetry. Enjoy peaceful views with no rear neighbors, offering added privacy and tranquility. Major upgrades provide peace of mind, including a roof replacement in 2023 and a new A/C system installed in August 2024. The primary suite includes a comfortable sitting area, dual walk-in closets, and a spacious master bath with double sinks, a walk-in shower, and a garden tub. A standout feature is the expansive 32' x 13' Florida room, currently used as a home gym—ideal for entertaining, relaxing, or flexible living space. Additional highlights include a formal dining room and a versatile bonus room that can serve as a den or optional 5th bedroom, adapting easily to your needs.
/u.realgeeks.media/havenrealtyfl/Logo.png)
Additional Information
- Taxes
- $2180
- Minimum Lease
- No Minimum
- HOA Fee
- $234
- HOA Payment Schedule
- Semi-Annually
- Community Features
- No Deed Restriction
- Property Description
- One Story
- Interior Layout
- Cathedral Ceiling(s), Ceiling Fans(s), Eat-in Kitchen, High Ceilings, Open Floorplan
- Interior Features
- Cathedral Ceiling(s), Ceiling Fans(s), Eat-in Kitchen, High Ceilings, Open Floorplan
- Floor
- Carpet, Ceramic Tile
- Appliances
- Dishwasher, Electric Water Heater, Microwave, Range, Refrigerator
- Utilities
- BB/HS Internet Available, Water Connected
- Heating
- Central
- Air Conditioning
- Central Air
- Exterior Construction
- Block
- Exterior Features
- Sliding Doors
- Roof
- Shingle
- Foundation
- Slab
- Pool
- No Pool
- Garage Carport
- 2 Car Garage
- Garage Spaces
- 2
- Pets
- Allowed
- Flood Zone Code
- X
- Parcel ID
- 24-27-17-161107-000910
- Legal Description
- HAMPTON CHASE PHASE TWO PB 123 PGS 20-21 LOT 91
Listing courtesy of XCELLENCE. 866-595-6025
Mortgage Calculator
StellarMLS is the source of this information via Internet Data Exchange Program. All listing information is deemed reliable but not guaranteed and should be independently verified through personal inspection by appropriate professionals. Listings displayed on this website may be subject to prior sale or removal from sale. Availability of any listing should always be independently verified. Listing information is provided for consumer personal, non-commercial use, solely to identify potential properties for potential purchase. All other use is strictly prohibited and may violate relevant federal and state law. Data last updated on