1749 Lady Bowers Trail, Lakeland, FL 33809
- $490,000
- 4
- BD
- 3
- BA
- 2,276
- SqFt




- List Price
- $490,000
- Status
- Active
- Days on Market
- 26
- Price Change
- ▼ $10,000 1784871350
- MLS#
- L4962995
- Property Style
- Single Family
- Year Built
- 1989
- Bedrooms
- 4
- Bathrooms
- 3
- Baths Half
- 1
- Living Area
- 2,276
- Lot Size
- 15,054
- Acres
- 0.35
- Total Acreage
- 1/4 to less than 1/2
- Legal Subdivision Name
- Buckingham
- MLS Area Major
- Lakeland / Polk City
Property Description
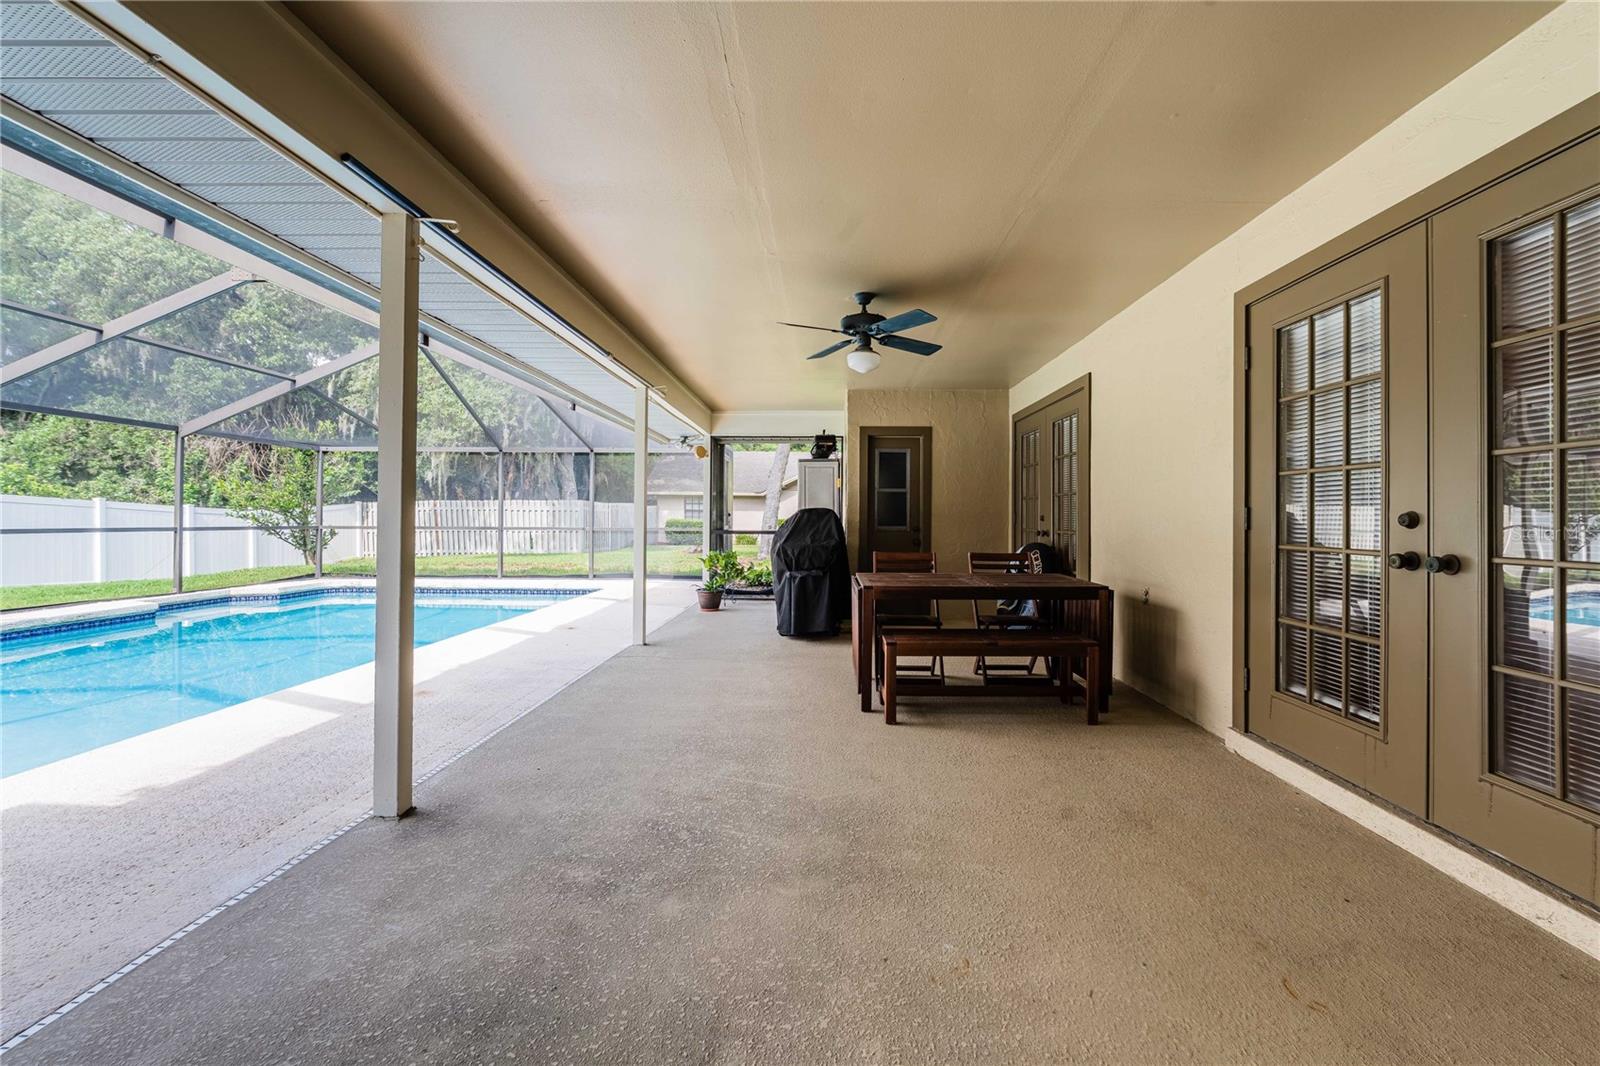
NEW PRICE!! This beautifully updated 4-bedroom, 2.5-bath home offers the perfect combination of space, style, and peace of mind in one of Lakeland's established neighborhoods. From the moment you arrive, you'll appreciate the pride of ownership and long list of recent improvements that make this home truly move-in ready. At the heart of the home is a stunning remodeled kitchen (2025) featuring new cabinetry, countertops, and appliances—perfect for everyday living and entertaining. Retreat to your primary suite to relax and step into the beautifully remodeled primary bath (2023) and new granite vanity (2025), while the guest bath was also tastefully renovated in 2024. Additional updates include a new roof (2023), new water heater (2023), refreshed pool bath (2026), smart garage door (2026), and fresh interior and exterior paint (2026). Step outside to your private screened pool, where weekends are made for relaxing, hosting family and friends, and enjoying the Florida lifestyle year-round. Just down the street is a private dock for the homeowners to enjoy on a beautiful lake! With four bedrooms, multiple living spaces, extensive upgrades, and a backyard oasis already in place, and beautiful landscaping, this home checks all the boxes. Don't miss your opportunity to own this exceptional Lakeland pool home—schedule your private showing today!
/u.realgeeks.media/havenrealtyfl/Logo.png)
Additional Information
- Taxes
- $2429
- Minimum Lease
- 1-2 Years
- HOA Fee
- $113
- HOA Payment Schedule
- Quarterly
- Community Features
- No Deed Restriction
- Property Description
- One Story
- Interior Layout
- Ceiling Fans(s)
- Interior Features
- Ceiling Fans(s)
- Floor
- Laminate
- Appliances
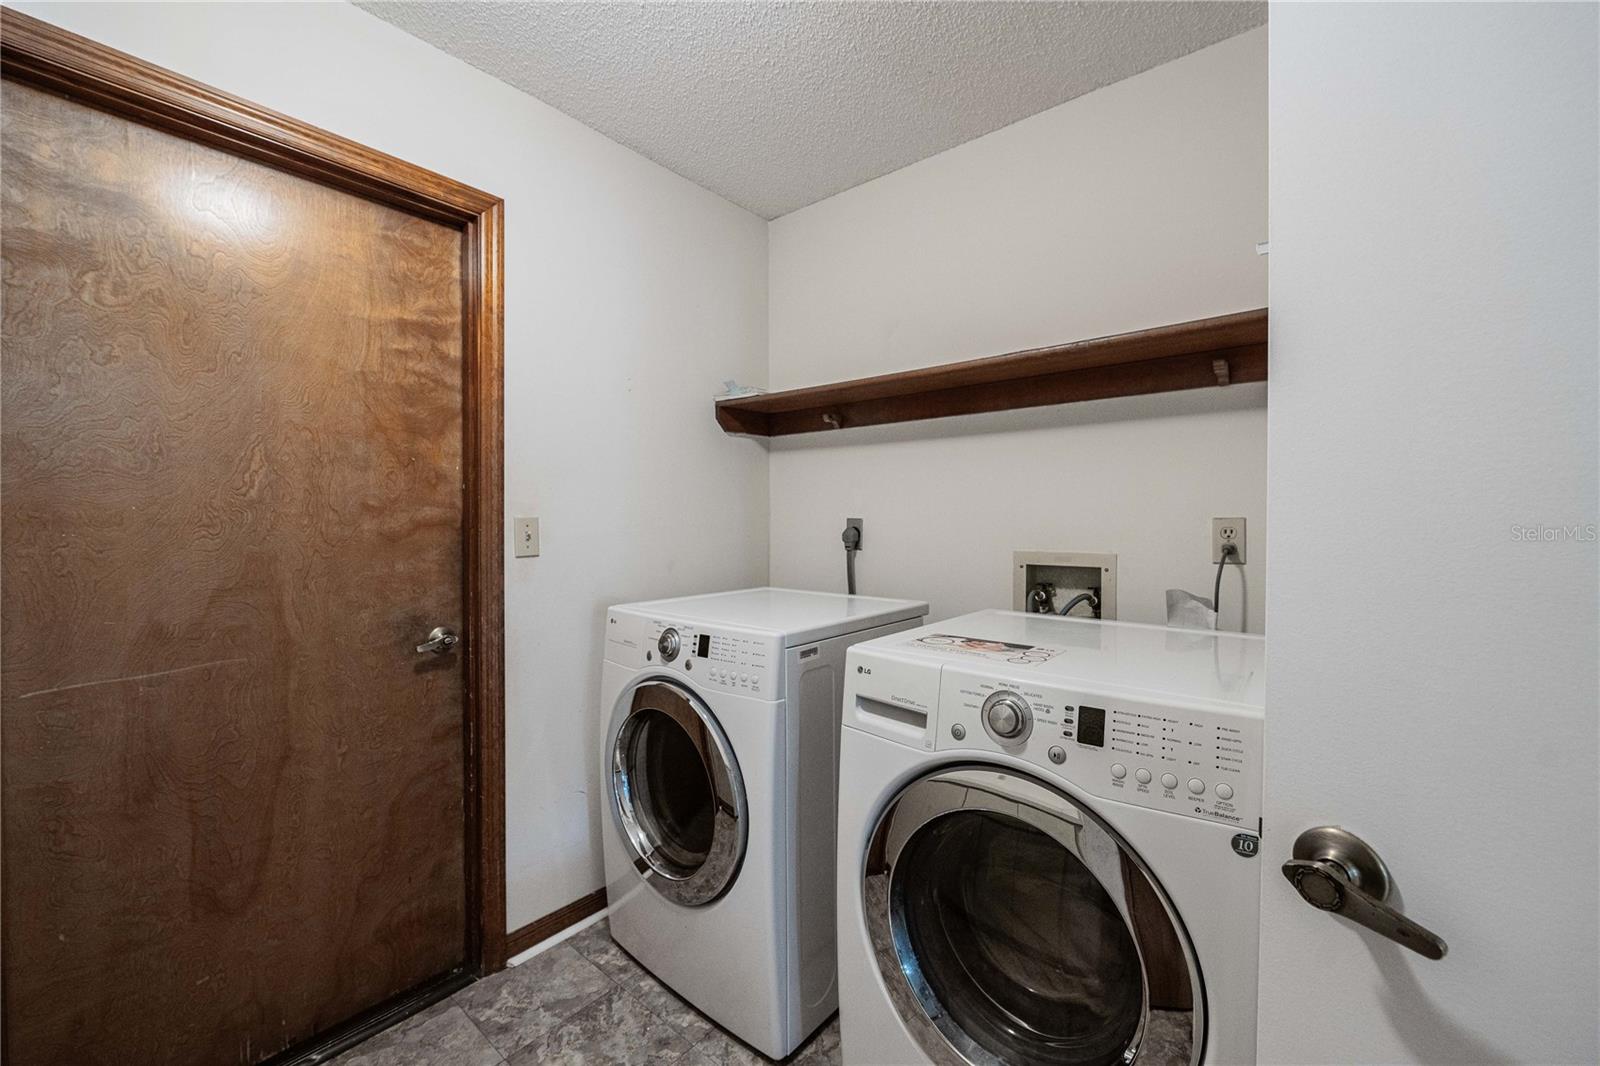
- Dishwasher, Dryer, Microwave, Range, Refrigerator, Washer
- Utilities
- Cable Available, Electricity Available
- Heating
- Central
- Air Conditioning
- Central Air
- Fireplace Description
- Living Room
- Exterior Construction
- Stucco
- Exterior Features
- Private Yard
- Roof
- Shingle
- Foundation
- Slab
- Pool
- Private
- Pool Type
- In Ground
- Garage Carport
- 2 Car Garage
- Garage Spaces
- 2
- Garage Features
- Garage Door Opener, Ground Level
- Water Access
- Lake
- Pets
- Allowed
- Flood Zone Code
- X
- Parcel ID
- 24-27-16-161090-000470
- Legal Description
- BUCKINGHAM PB 85 PGS 15 & 16 LOT 47
Listing courtesy of S & D REAL ESTATE SERVICE LLC. 863-824-7169
Mortgage Calculator
StellarMLS is the source of this information via Internet Data Exchange Program. All listing information is deemed reliable but not guaranteed and should be independently verified through personal inspection by appropriate professionals. Listings displayed on this website may be subject to prior sale or removal from sale. Availability of any listing should always be independently verified. Listing information is provided for consumer personal, non-commercial use, solely to identify potential properties for potential purchase. All other use is strictly prohibited and may violate relevant federal and state law. Data last updated on