1474 Longoak Drive S, Lakeland, FL 33811
- $625,000
- 4
- BD
- 3
- BA
- 2,888
- SqFt








- List Price
- $625,000
- Status
- Active
- Days on Market
- 35
- Price Change
- ▼ $25,000 1784593591
- MLS#
- L4962963
- Property Style
- Single Family
- Year Built
- 1993
- Bedrooms
- 4
- Bathrooms
- 3
- Baths Half
- 1
- Living Area
- 2,888
- Lot Size
- 32,178
- Acres
- 0.74
- Total Acreage
- 1/2 to less than 1
- Legal Subdivision Name
- Longwood Trace Ph 01
- MLS Area Major
- Lakeland
Property Description
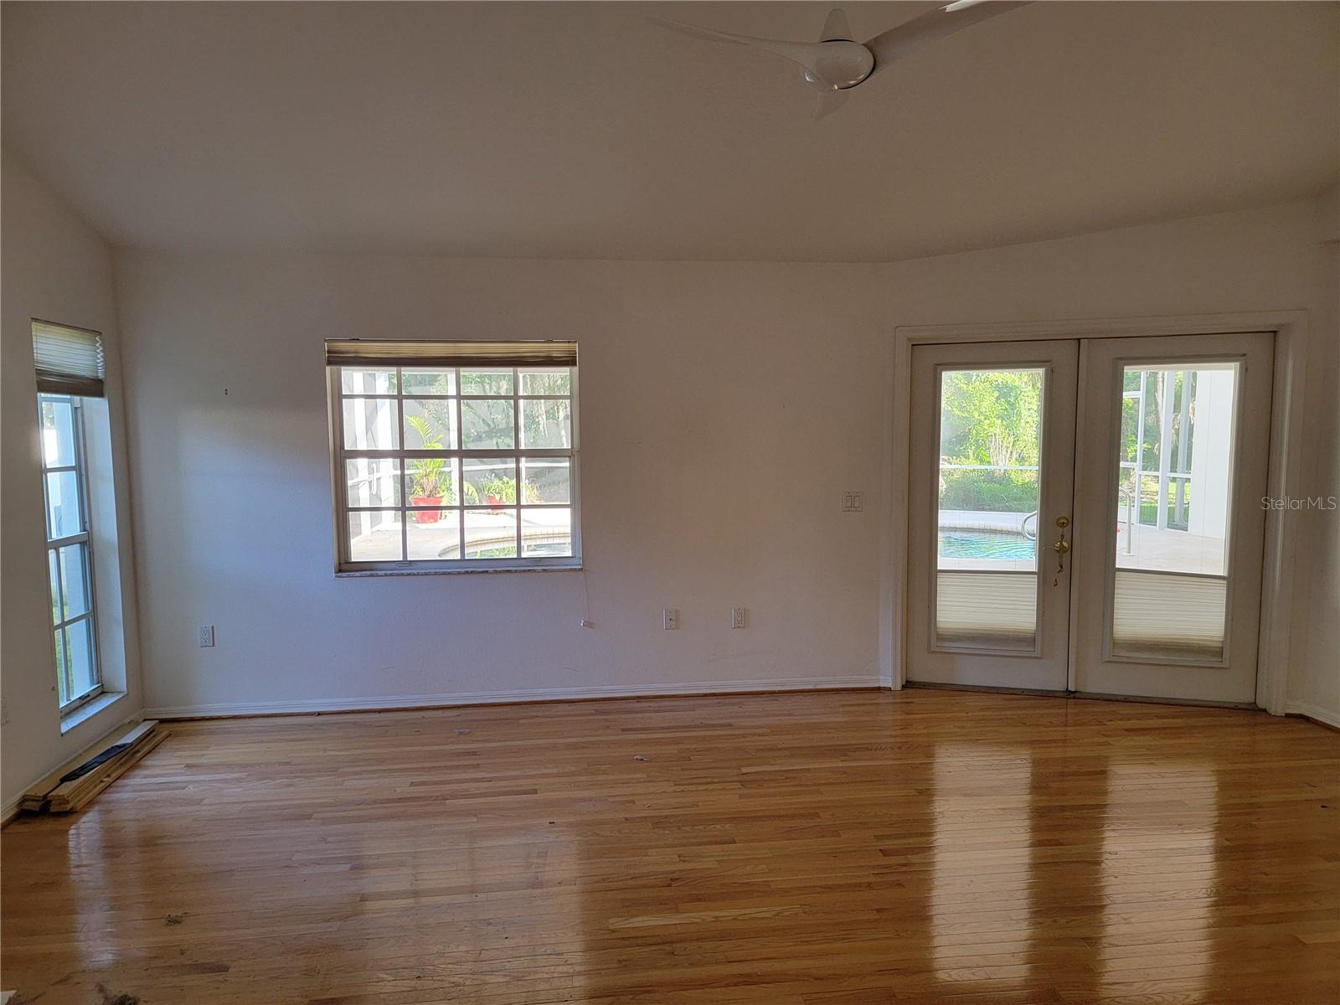
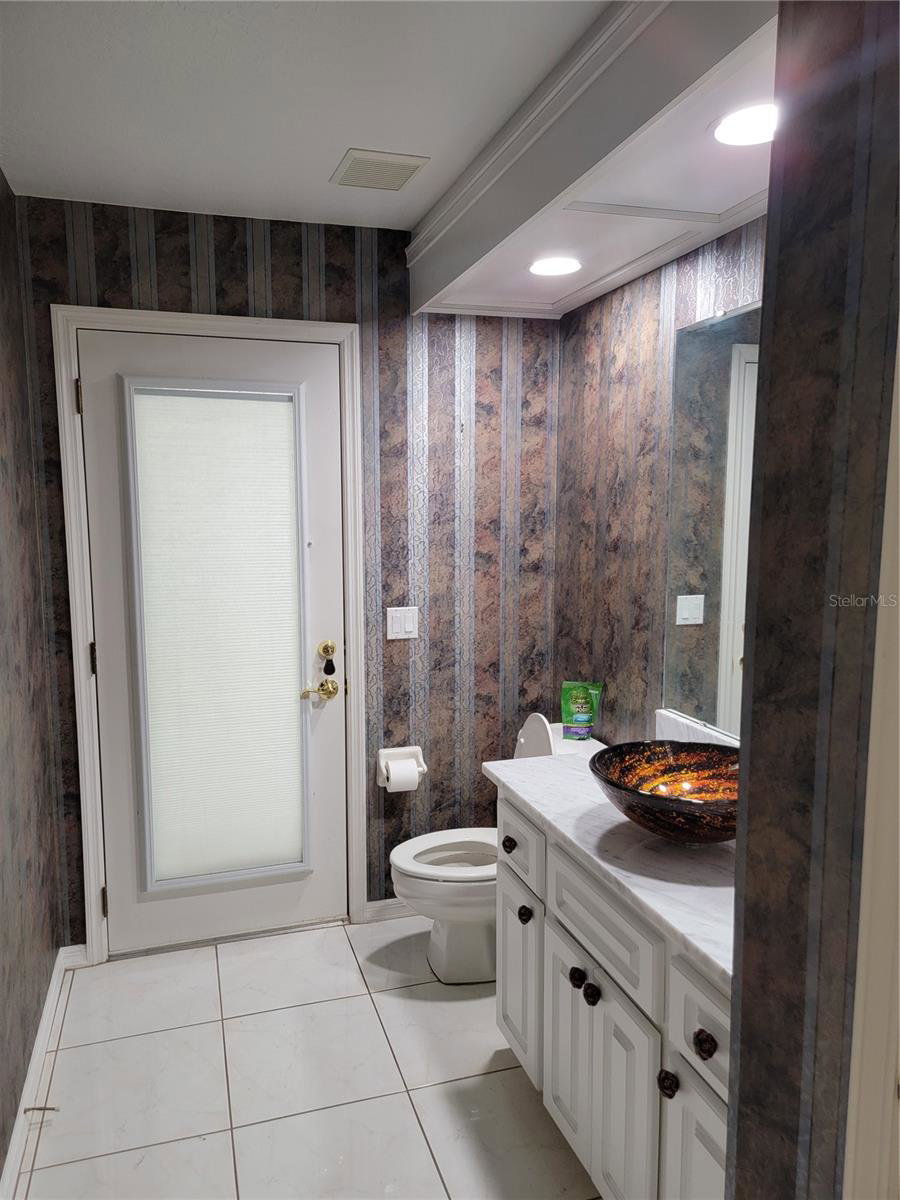
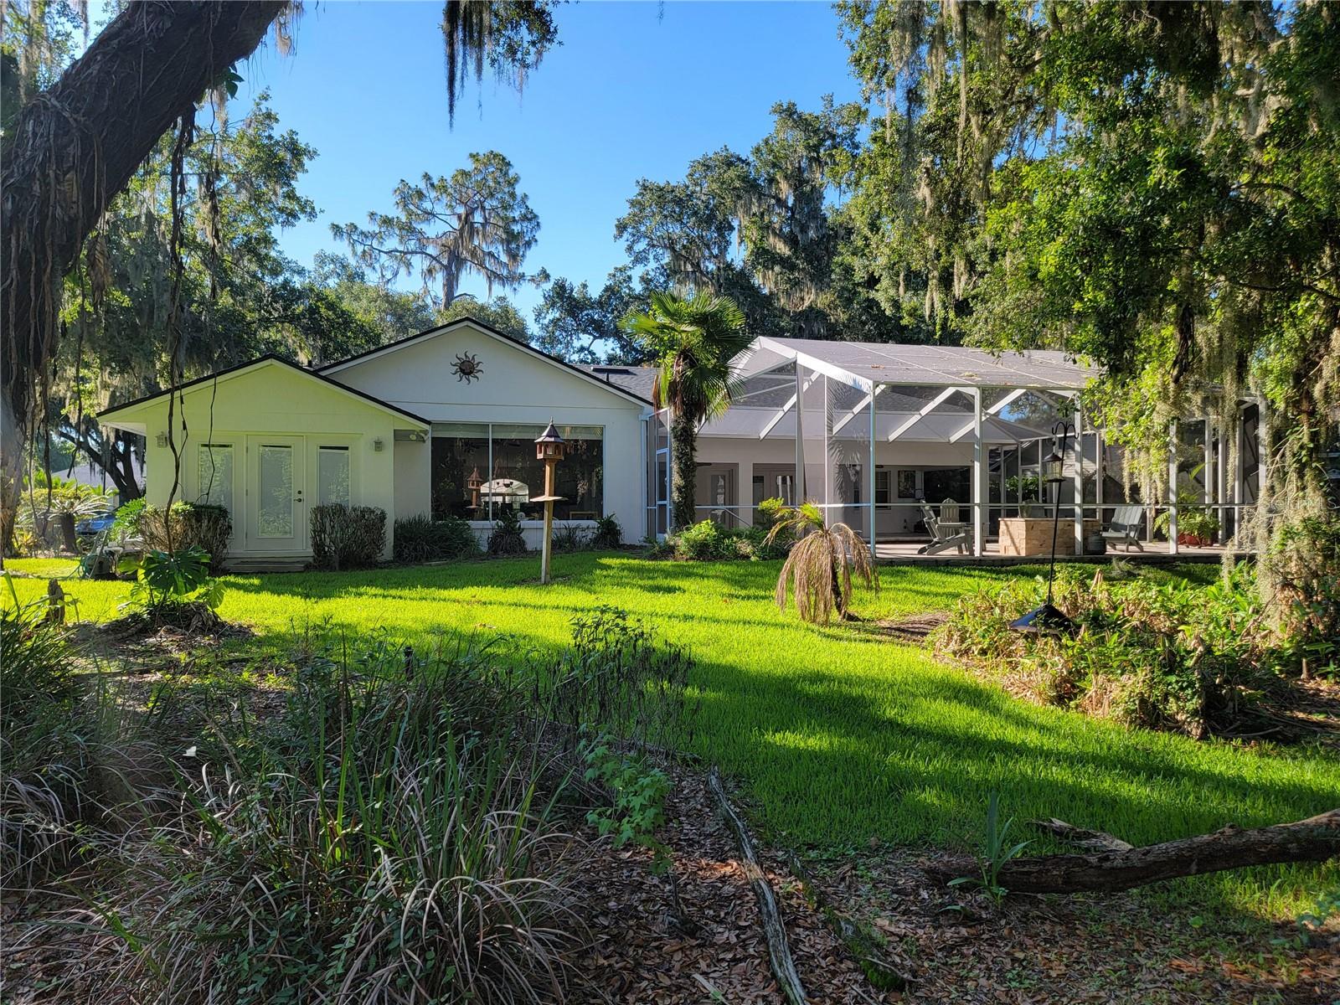
Located in the highly sought-after Longwood Oaks subdivision, where homes rarely become available, this spacious 4-bedroom plus an office, 2.5-bath home offers the perfect blend of comfort, charm, and functionality. Situated on a picturesque 3/4 acre park-like lot, this property provides both privacy and room to breathe. Inside, you’ll find an open floor plan with volume ceilings, real wood flooring throughout the majority of the home, and tile in the foyer, bathrooms and kitchen. The expansive living spaces flow seamlessly, making it ideal for both everyday living and entertaining. The oversized primary suite is a true retreat, featuring a luxurious en-suite bath complete with a large walk-in shower, garden tub, private water closet, and two separate walk-in closets. A flexible 4th bedroom is currently set up as a craft/sewing room with custom built-in cabinetry and a sink, offering endless possibilities for hobbies, a guest suite, or additional workspace. Step outside to your own private oasis with a large screened-in porch and pool area, complete with a cozy fireplace and paver decking—perfect for relaxing or entertaining year-round. Please note: the home is currently in the process of being cleared out following an estate sale and will be professionally cleaned this week. We simply couldn’t wait to bring this rare opportunity to market! Professional photos will be added once the home is fully prepared.
/u.realgeeks.media/havenrealtyfl/Logo.png)
Additional Information
- Taxes
- $3405
- Minimum Lease
- No Minimum
- HOA Fee
- $1,140
- HOA Payment Schedule
- Annually
- Community Features
- No Deed Restriction
- Property Description
- One Story
- Interior Layout
- Ceiling Fans(s), High Ceilings, Open Floorplan, Solid Surface Counters, Walk-In Closet(s), Window Treatments
- Interior Features
- Ceiling Fans(s), High Ceilings, Open Floorplan, Solid Surface Counters, Walk-In Closet(s), Window Treatments
- Floor
- Ceramic Tile, Wood
- Appliances
- Dishwasher, Disposal, Dryer, Electric Water Heater, Microwave, Range, Washer
- Utilities
- Cable Connected, Electricity Connected
- Heating
- Central
- Air Conditioning
- Central Air
- Exterior Construction
- Block, Stucco
- Exterior Features
- Dog Run, Fire Pit, French Doors, Garden, Private Mailbox
- Roof
- Shingle
- Foundation
- Slab
- Pool
- Private
- Pool Type
- Auto Cleaner, Gunite, In Ground, Pool Sweep
- Garage Carport
- 2 Car Garage
- Garage Spaces
- 2
- Garage Dimensions
- 22x21
- Pets
- Allowed
- Flood Zone Code
- X
- Parcel ID
- 23-29-23-141807-000120
- Legal Description
- LONGWOOD TRACE PHASE ONE PB 93 PG 48 LOT 12
Listing courtesy of REGAL REAL ESTATE LLC. 863-660-7927
Mortgage Calculator
StellarMLS is the source of this information via Internet Data Exchange Program. All listing information is deemed reliable but not guaranteed and should be independently verified through personal inspection by appropriate professionals. Listings displayed on this website may be subject to prior sale or removal from sale. Availability of any listing should always be independently verified. Listing information is provided for consumer personal, non-commercial use, solely to identify potential properties for potential purchase. All other use is strictly prohibited and may violate relevant federal and state law. Data last updated on