2008 Old Dixie Highway, Auburndale, FL 33823
- $900,000
- 3
- BD
- 2
- BA
- 1,290
- SqFt




- List Price
- $900,000
- Status
- Active
- Days on Market
- 13
- MLS#
- L4962933
- Property Style
- Single Family
- Architectural Style
- Ranch
- Year Built
- 1980
- Bedrooms
- 3
- Bathrooms
- 2
- Living Area
- 1,290
- Lot Size
- 522,690
- Acres
- 20.29
- Total Acreage
- 20 to less than 50
- MLS Area Major
- Auburndale
Property Description
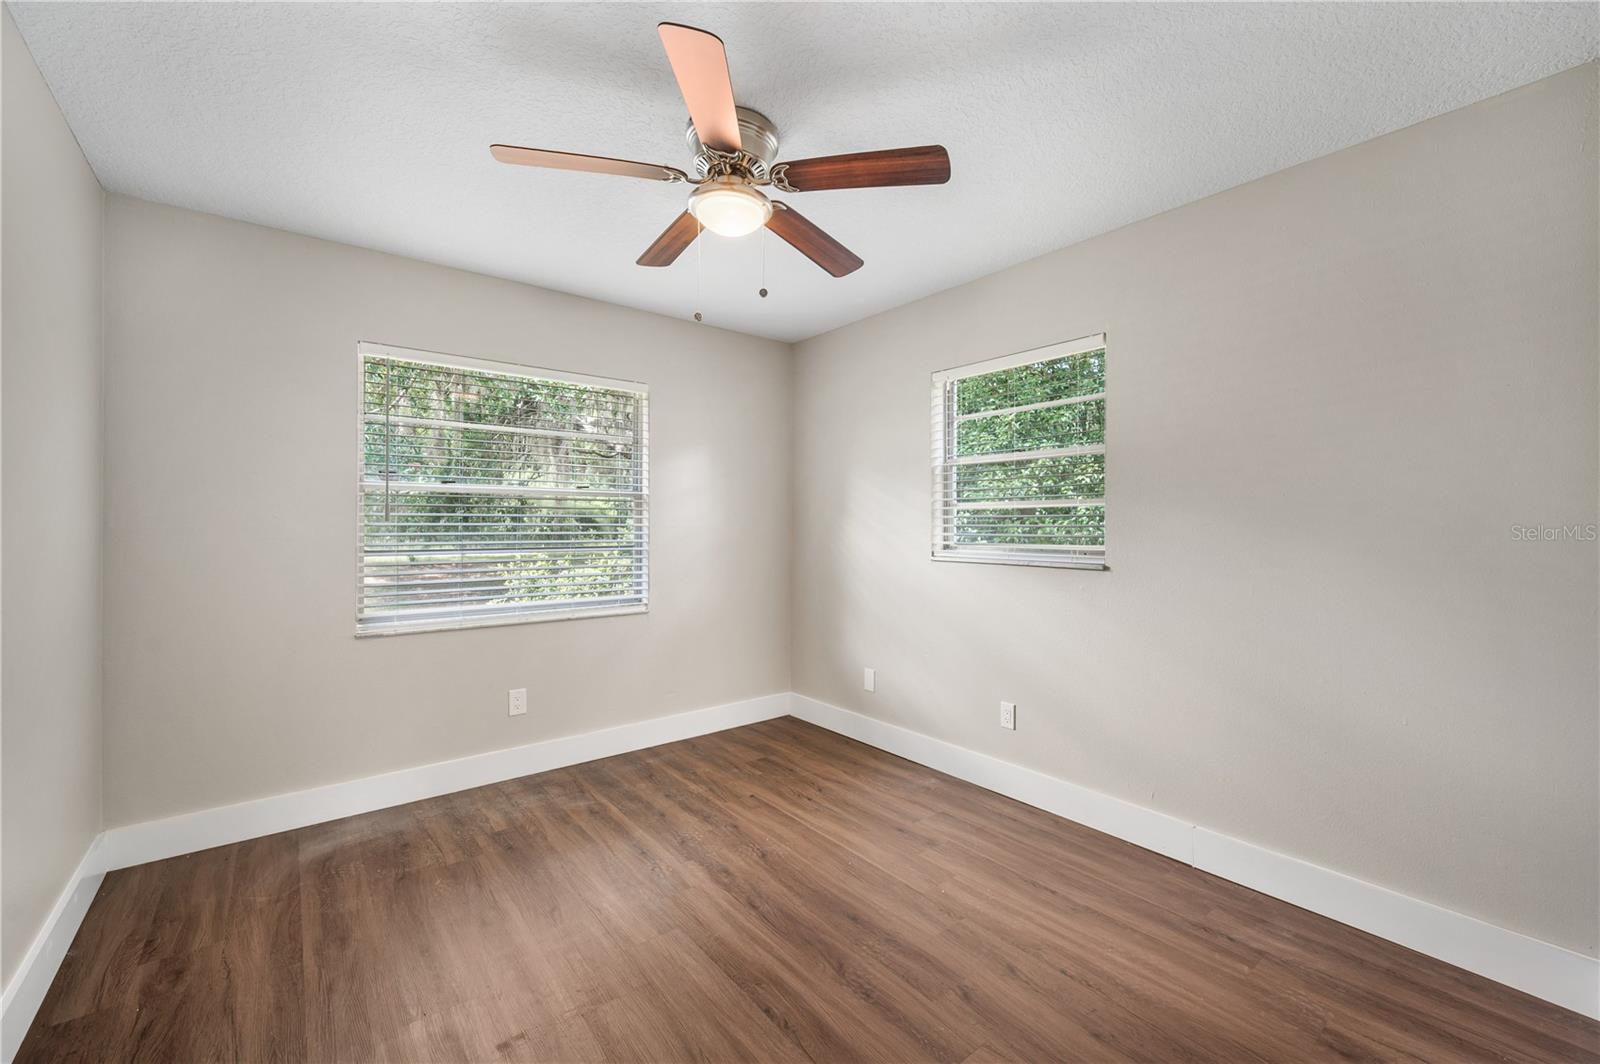
Virtually Staged. Discover the perfect blend of privacy, functionality, and rural charm with this exceptional 20.29-acre property, featuring three parcels (2008, 1994, and 0 Old Dixie Hwy, Auburndale, FL). With approximately 70% of the land high and dry, this fenced property is ready for livestock, farming, recreational vehicles, or anyone seeking the tranquility of true country living. Tucked away at the end of a quiet rural road, this peaceful retreat offers the seclusion you've been searching for while providing endless opportunities for a homestead, hobby farm, family compound, or private getaway. The well-maintained 1,710-square-foot home features 3 bedrooms and 2 full bathrooms with a spacious, open-concept family and dining area that's perfect for gathering with family and friends. Nearly 80% of the home showcases attractive wood-look tile flooring, complemented by new carpet and luxury vinyl plank flooring in the bedrooms for added comfort. The inviting kitchen is equipped with stainless steel appliances, charming retro-style cabinetry, a convenient breakfast bar, and abundant storage space. Large windows and inviting outdoor living spaces allow you to fully appreciate the peaceful surroundings and the abundant wildlife that make this property so special. Step outside to enjoy two oversized covered porches, ideal for entertaining, relaxing, or taking in the beautiful country views. The large barn offers excellent potential as a workshop, equipment storage, or livestock facility. Adding even more versatility, the property includes a large concrete RV pad complete with electricity and septic service. A 2nd well and septic system are already in place, providing the opportunity to add another residence if desired. In total, the property boasts 2 wells and 3 septic systems, making it uniquely equipped for future expansion or multi-generational living. Major updates provide added peace of mind, including a 2018 roof, 2018 electrical panel, new hot water heater and 2022 A/C system. With potential for a private land bank option, this remarkable property offers flexibility, value, and limitless possibilities. Whether you're looking to create your dream farm, establish a private family retreat, or simply enjoy the beauty of country living, this one-of-a-kind property is ready to welcome you home. Virtually staged.
/u.realgeeks.media/havenrealtyfl/Logo.png)
Additional Information
- Taxes
- $2149
- Minimum Lease
- 1-2 Years
- Location
- Cleared, Farm, In County, Landscaped, Pasture, Unincorporated, Zoned for Horses
- Community Features
- Horses Allowed, No Deed Restriction
- Property Description
- One Story
- Zoning
- RC
- Interior Layout
- Ceiling Fans(s), Eat-in Kitchen, Living Room/Dining Room Combo, Open Floorplan, Primary Bedroom Main Floor, Solid Wood Cabinets, Thermostat, Window Treatments
- Interior Features
- Ceiling Fans(s), Eat-in Kitchen, Living Room/Dining Room Combo, Open Floorplan, Primary Bedroom Main Floor, Solid Wood Cabinets, Thermostat, Window Treatments
- Floor
- Carpet, Ceramic Tile, Luxury Vinyl
- Appliances
- Dishwasher, Electric Water Heater, Exhaust Fan, Microwave, Range, Refrigerator
- Utilities
- Cable Available, Electricity Connected, Phone Available, Water Connected
- Heating
- Central
- Air Conditioning
- Central Air
- Exterior Construction
- Block, Concrete
- Exterior Features
- Private Entrance, Private Mailbox, Private Yard, Storage
- Roof
- Shingle
- Foundation
- Slab
- Pool
- No Pool
- Garage Carport
- 2 Car Carport
- Garage Features
- Boat, Covered, Driveway, Open, Oversized, Parking Pad, RV Access/Parking
- Elementary School
- Lena Vista Elem
- Middle School
- Stambaugh Middle
- High School
- Tenoroc Senior
- Fences
- Barbed Wire
- Pets
- Allowed
- Flood Zone Code
- X*
- Parcel ID
- 25-28-05-000000-043050
- Legal Description
- BEG NW COR OF SW1/4 RUN E 662.6 FT S 789 FT W 663.04 FT N 789 FT TO POB
Listing courtesy of PREMIER REALTY NETWORK, INC. 863-646-6688
Mortgage Calculator
StellarMLS is the source of this information via Internet Data Exchange Program. All listing information is deemed reliable but not guaranteed and should be independently verified through personal inspection by appropriate professionals. Listings displayed on this website may be subject to prior sale or removal from sale. Availability of any listing should always be independently verified. Listing information is provided for consumer personal, non-commercial use, solely to identify potential properties for potential purchase. All other use is strictly prohibited and may violate relevant federal and state law. Data last updated on