1906 Niagra Drive, Davenport, FL 33837
- $359,000
- 4
- BD
- 3
- BA
- 1,907
- SqFt








- List Price
- $359,000
- Status
- Active
- Days on Market
- 39
- Price Change
- ▼ $10,900 1783622044
- MLS#
- L4962872
- Property Style
- Single Family
- Year Built
- 2024
- Bedrooms
- 4
- Bathrooms
- 3
- Baths Half
- 1
- Living Area
- 1,907
- Lot Size
- 4,395
- Acres
- 0.10
- Total Acreage
- 0 to less than 1/4
- Legal Subdivision Name
- Cascades Ph 1a & 1b
- MLS Area Major
- Davenport
Property Description
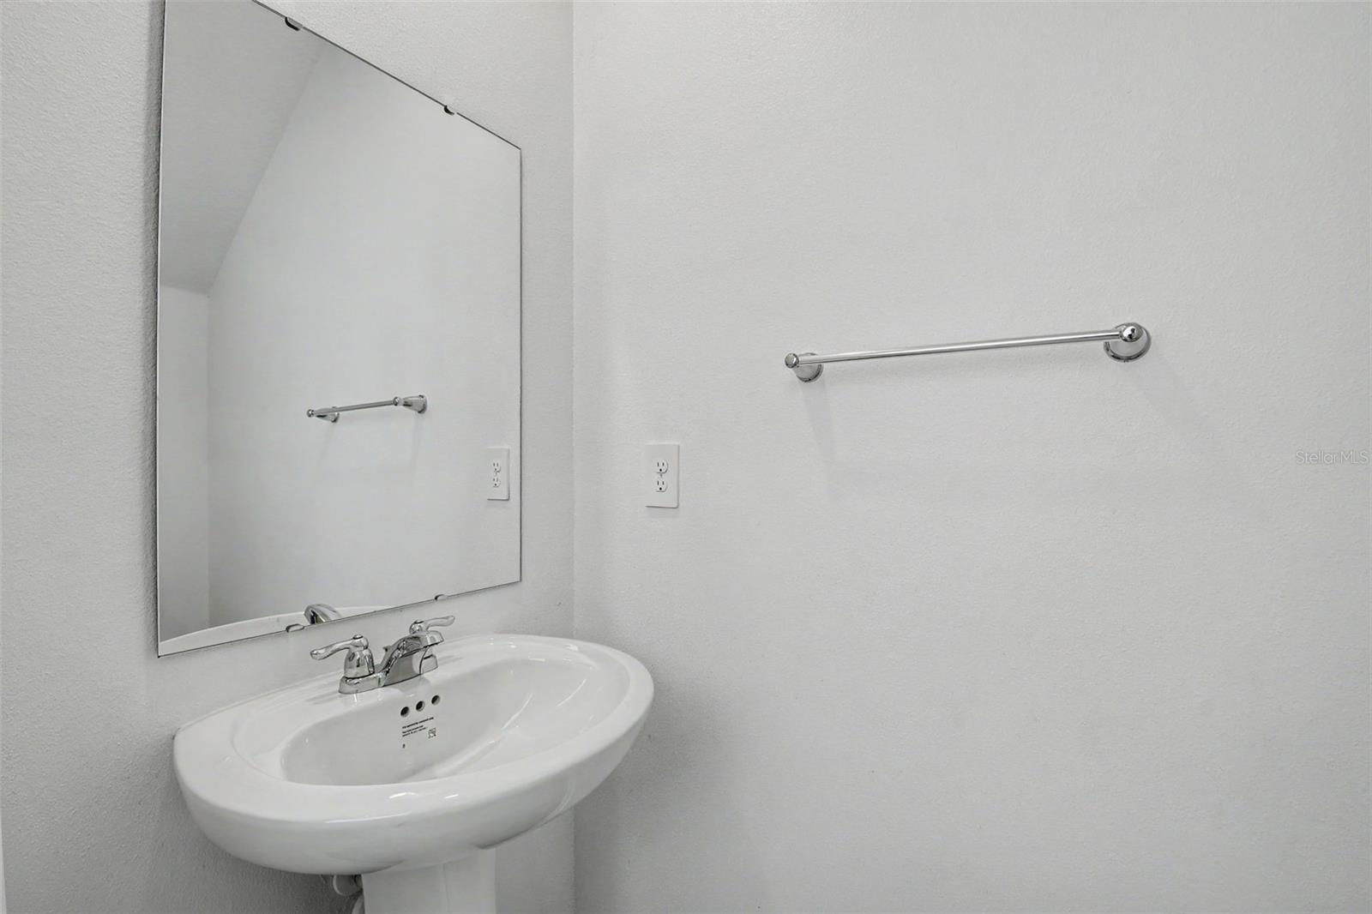
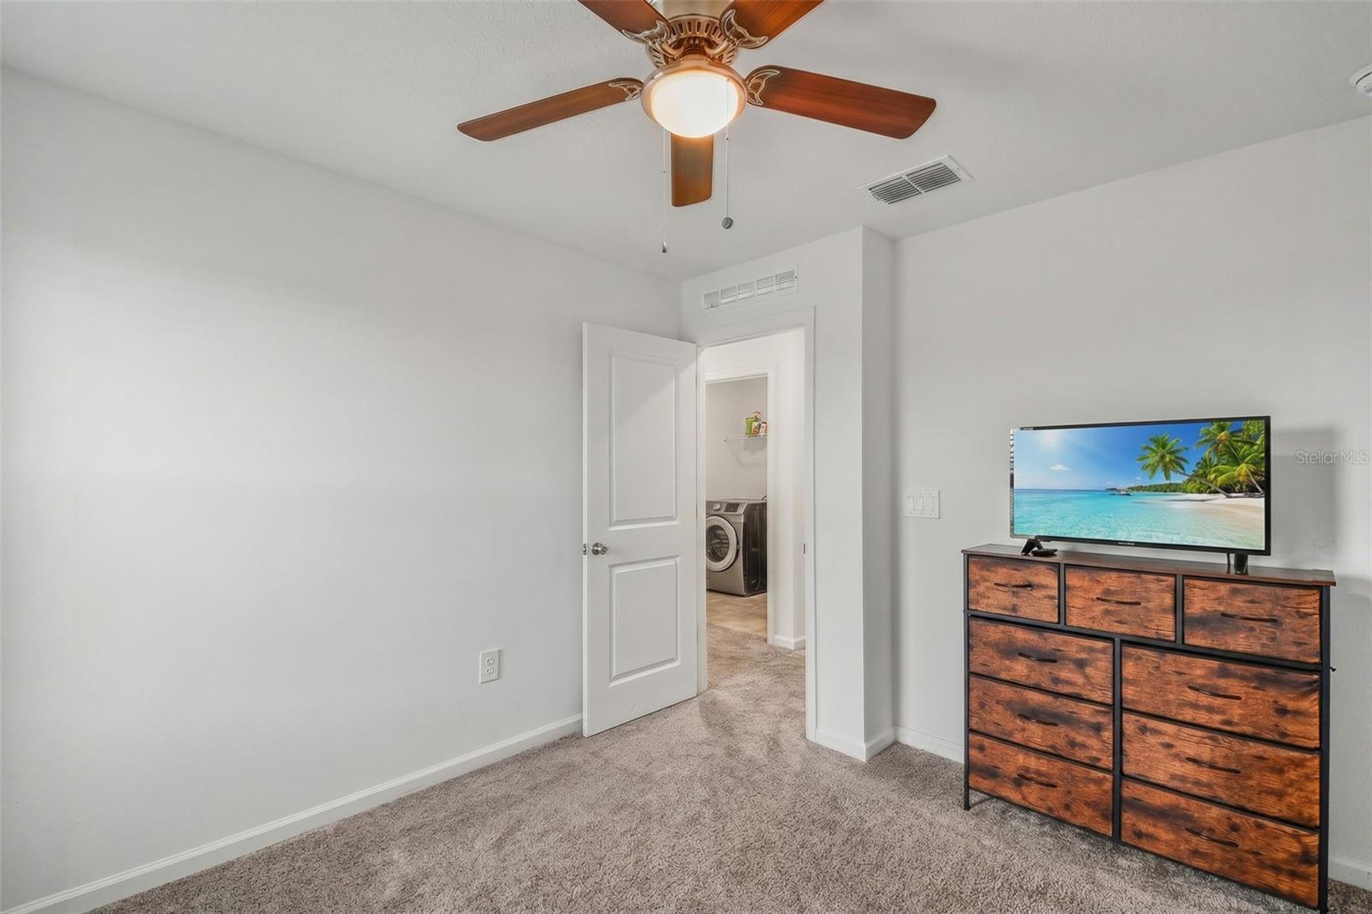
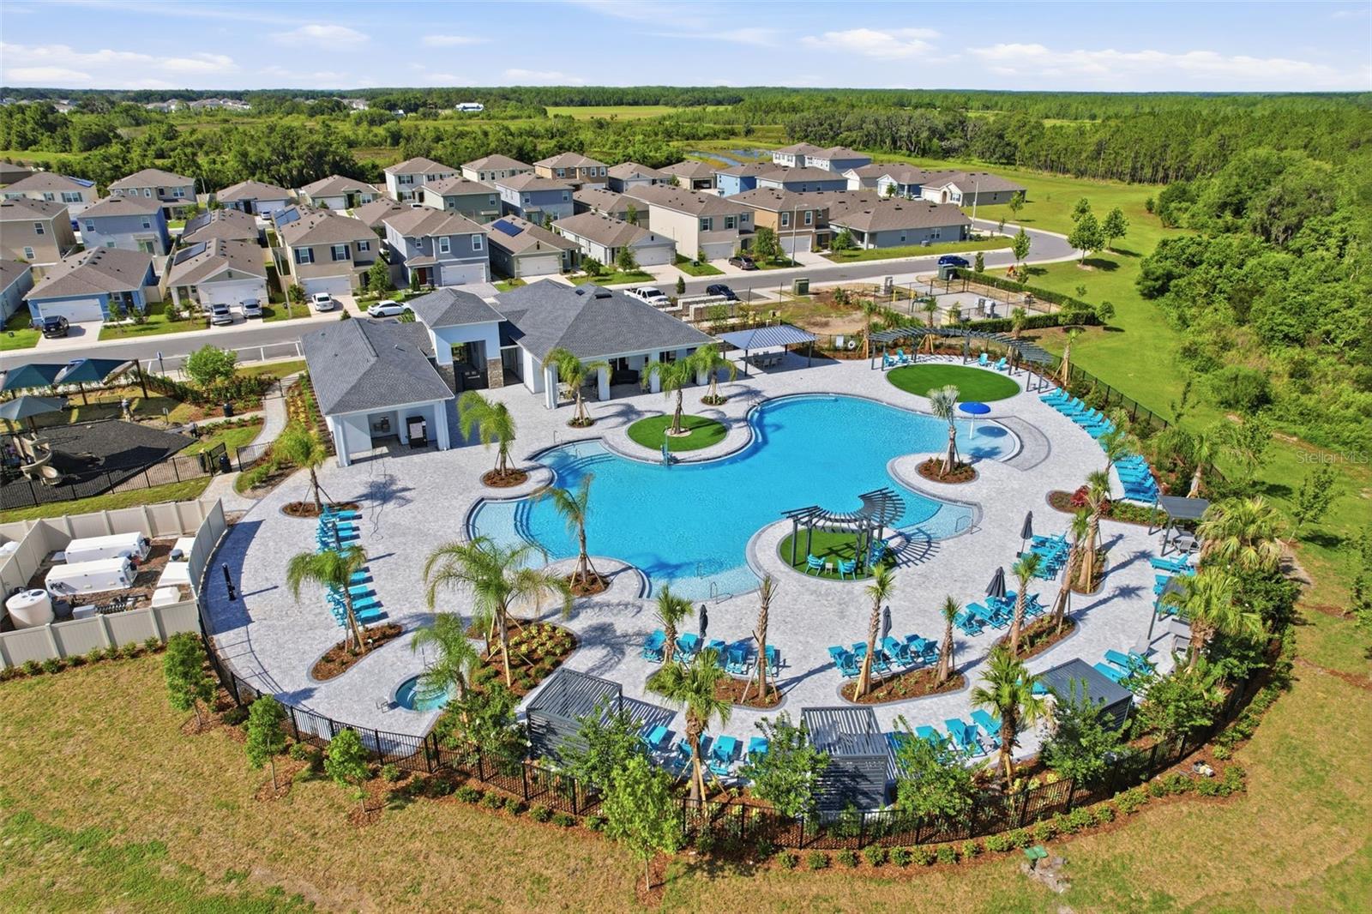
Like-new 2 yr old home in the desirable Cascades community! Lovingly cared for by its original owner, this spacious home offers modern design, smart home technology, and plenty of room for everyone. The open-concept first floor features a stylish kitchen with a large island, abundant cabinet and counter space, and seamless views of the living and dining areas—perfect for everyday living. A convenient half bath and a garage with epoxy flooring complete the first level. Upstairs, you'll find a versatile loft that can serve as a home office, media room, or play area. The spacious primary suite offers a large walk-in closet and an en-suite bath with double vanities and a glass-enclosed shower. Three additional bedrooms share a second full bathroom, and the laundry room is conveniently located on the second floor. The community offers resort-style amenities the whole family will enjoy, including a sparkling pool, clubhouse, cabana, playground, dog park, and sidewalks perfect for walking and exercise. Ideally located near shopping, dining, schools, golf courses, and major highways, this home provides easy access to Orlando, Lakeland, Winter Haven, Tampa, world-famous theme parks, and beautiful beaches on both Florida coasts. Move-in ready and truly like new, this is the perfect place to create lasting memories. Schedule your private showing today!
/u.realgeeks.media/havenrealtyfl/Logo.png)
Additional Information
- Taxes
- $5302
- Taxes
- $2,366
- Minimum Lease
- 8-12 Months
- HOA Fee
- $165
- HOA Payment Schedule
- Quarterly
- Community Features
- Association Recreation - Owned, Clubhouse, Community Mailbox, Dog Park, Playground, Pool, Sidewalks, No Deed Restriction
- Property Description
- Two Story
- Interior Layout
- Ceiling Fans(s), Eat-in Kitchen, High Ceilings, Kitchen/Family Room Combo, Living Room/Dining Room Combo, Open Floorplan, Solid Surface Counters, Solid Wood Cabinets, Split Bedroom, Walk-In Closet(s), Window Treatments
- Interior Features
- Ceiling Fans(s), Eat-in Kitchen, High Ceilings, Kitchen/Family Room Combo, Living Room/Dining Room Combo, Open Floorplan, Solid Surface Counters, Solid Wood Cabinets, Split Bedroom, Walk-In Closet(s), Window Treatments
- Floor
- Carpet, Tile
- Appliances
- Dishwasher, Dryer, Microwave, Range, Refrigerator, Washer
- Utilities
- Public
- Heating
- Central
- Air Conditioning
- Central Air
- Exterior Construction
- Block
- Exterior Features
- Lighting
- Roof
- Shingle
- Foundation
- Block
- Pool
- Community
- Garage Carport
- 2 Car Garage
- Garage Spaces
- 2
- Garage Dimensions
- 22x22
- Elementary School
- Horizons Elementary
- Middle School
- Boone Middle
- High School
- Ridge Community Senior High
- Pets
- Allowed
- Flood Zone Code
- X
- Parcel ID
- 27-26-31-709007-039170
- Legal Description
- CASCADES PHASES 1A AND 1B PB 193 PG 37-52 BLK 39 LOT 17
Listing courtesy of DALTON WADE INC. 888-668-8283
Mortgage Calculator
StellarMLS is the source of this information via Internet Data Exchange Program. All listing information is deemed reliable but not guaranteed and should be independently verified through personal inspection by appropriate professionals. Listings displayed on this website may be subject to prior sale or removal from sale. Availability of any listing should always be independently verified. Listing information is provided for consumer personal, non-commercial use, solely to identify potential properties for potential purchase. All other use is strictly prohibited and may violate relevant federal and state law. Data last updated on