3749 Fieldstone Circle, Winter Haven, FL 33881
- $464,900
- 5
- BD
- 3
- BA
- 2,588
- SqFt










- List Price
- $464,900
- Status
- Active
- Days on Market
- 25
- Price Change
- ▼ $5,000 1784929122
- MLS#
- L4962714
- Property Style
- Single Family
- Year Built
- 2017
- Bedrooms
- 5
- Bathrooms
- 3
- Living Area
- 2,588
- Lot Size
- 9,374
- Acres
- 0.22
- Total Acreage
- 0 to less than 1/4
- Legal Subdivision Name
- Country Club Estates
- MLS Area Major
- Winter Haven / Florence Villa
Property Description
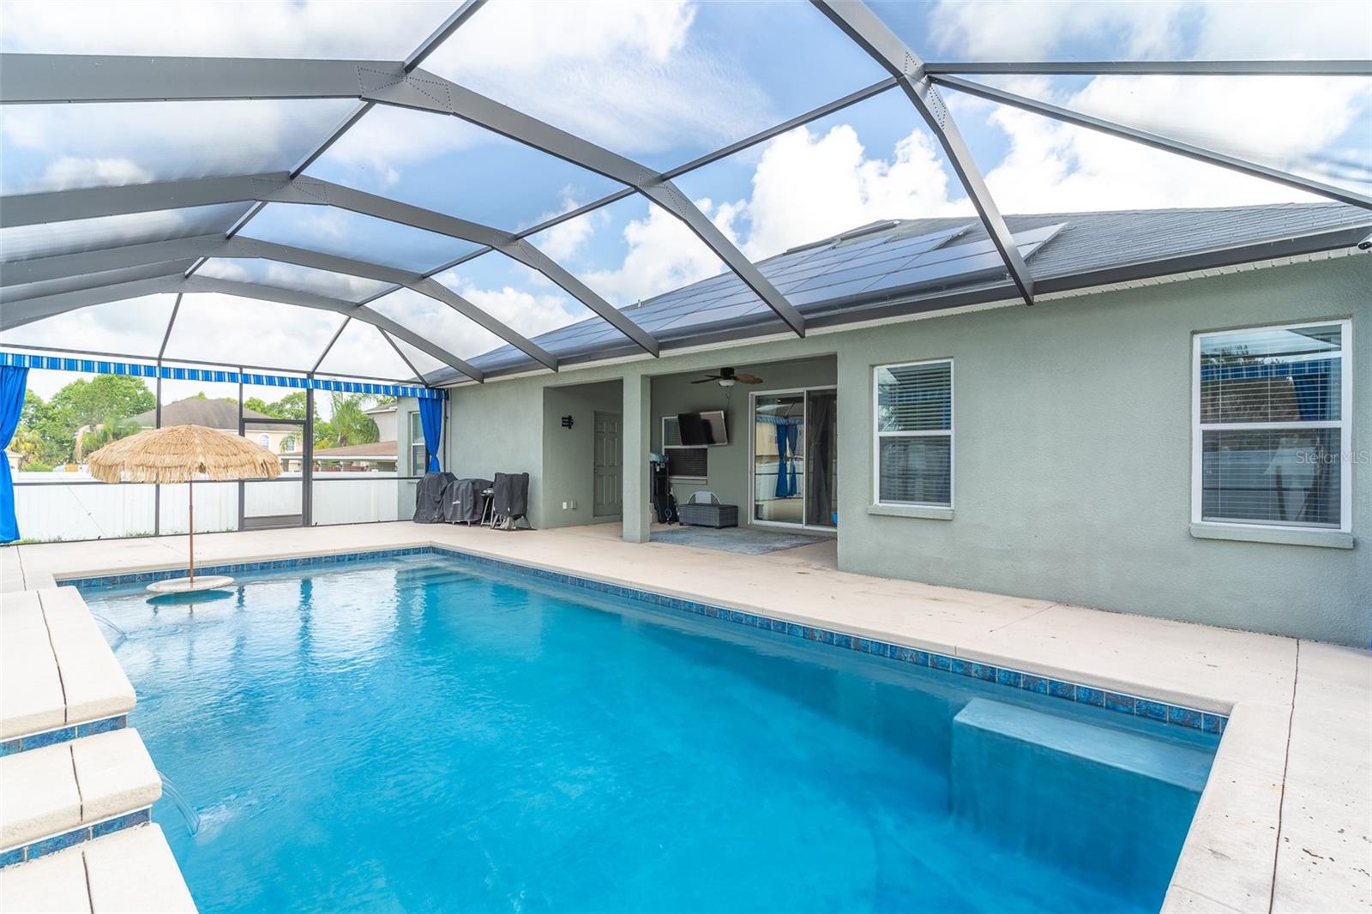
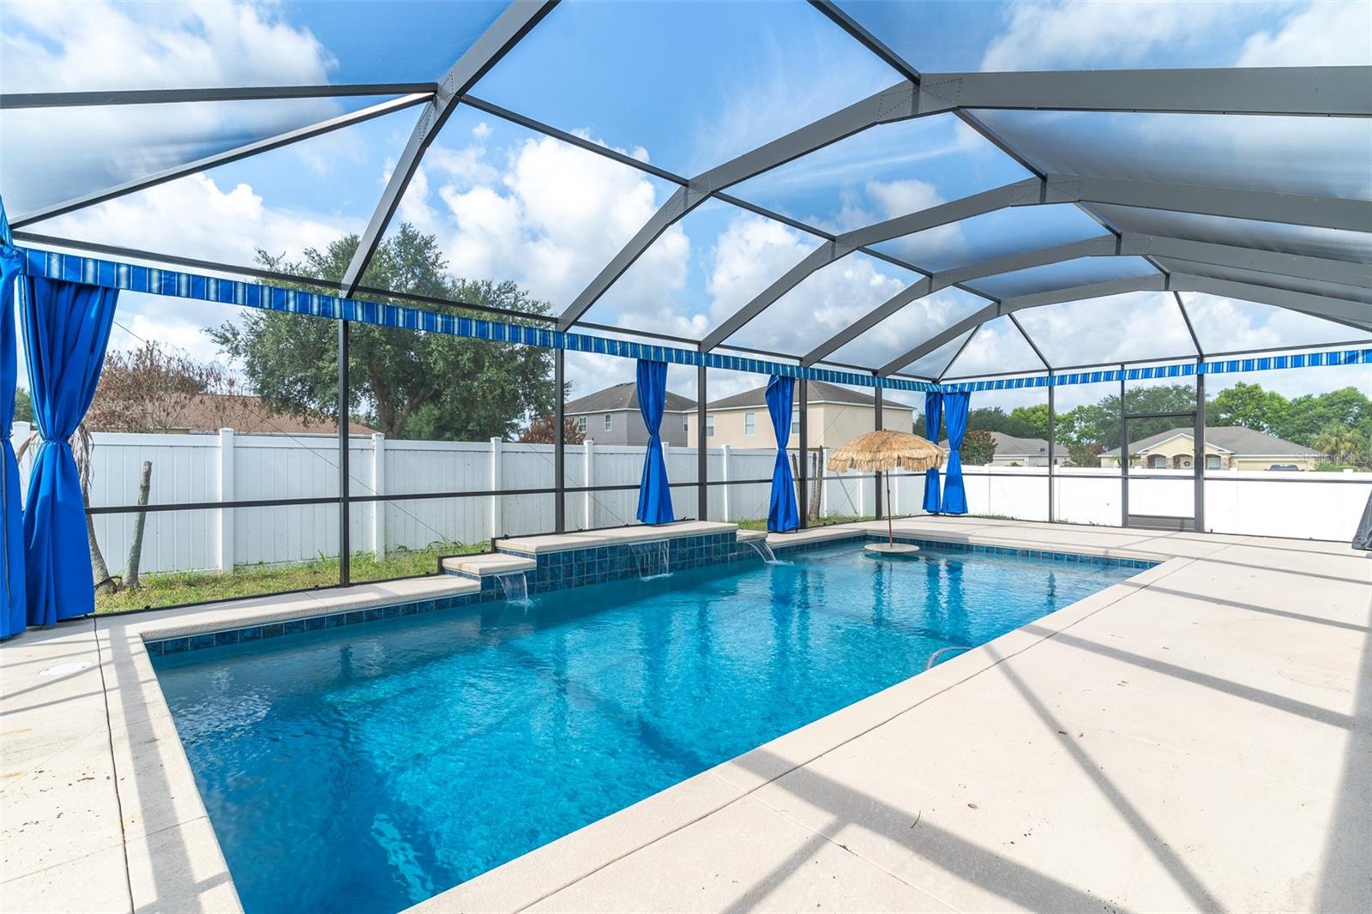
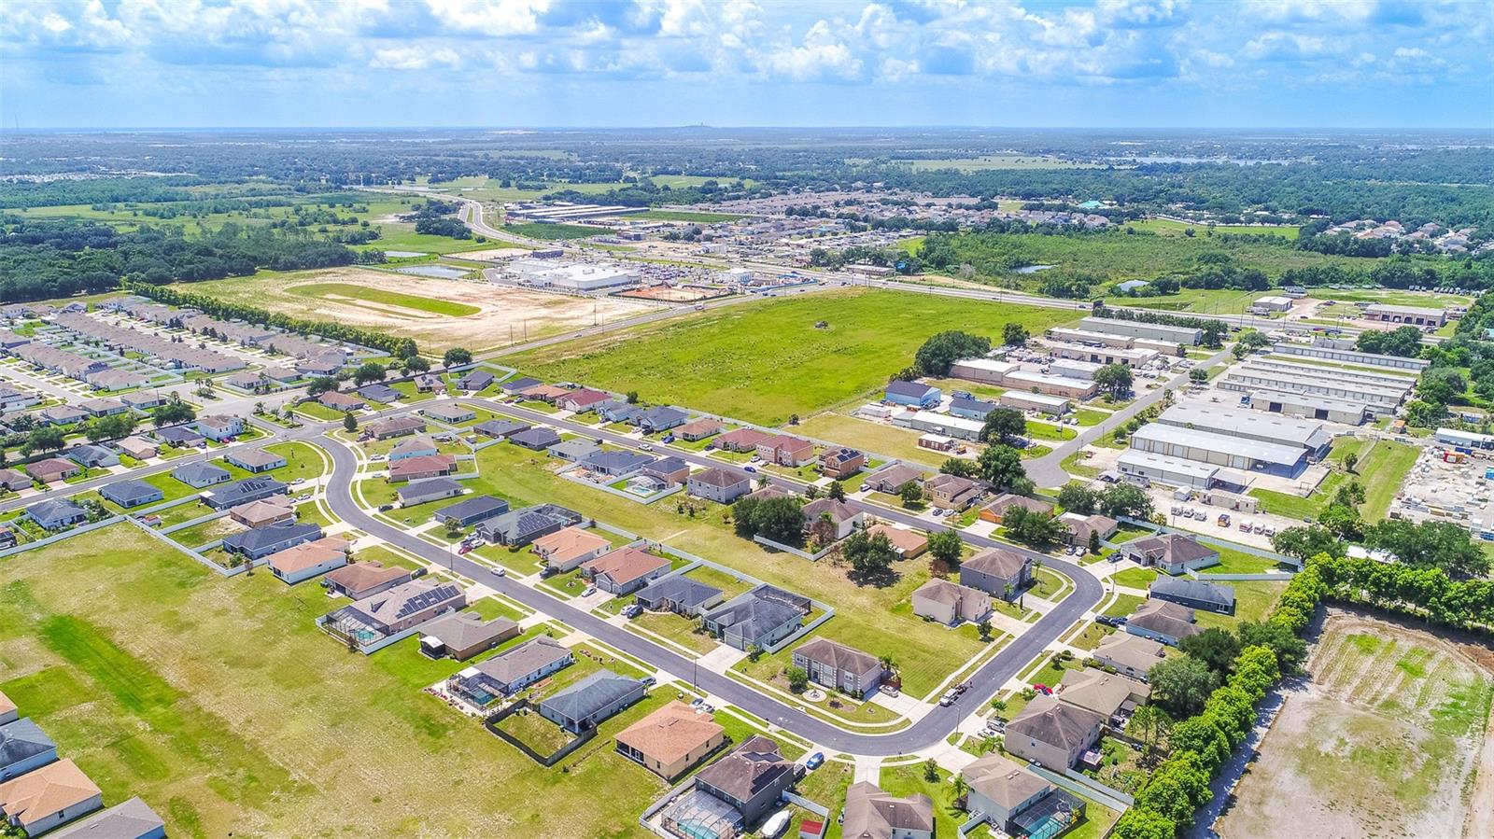
PRICE DROP! Your perfect home with a Poolside Paradise Awaits! This stunning five-bedroom, three-bathroom home boasts an inviting screened-in pool area, perfect for relaxation and entertainment. Nestled in a prime location with convenient access to Highway 27, this residence offers an exceptional living experience that blends elegance and practicality. As you step through the impressive double door entry, you’ll be greeted by an expansive open floor plan that invites you to explore. The luxury vinyl plank flooring flows seamlessly throughout the main living areas, while plush carpeting in the bedrooms and sleek tile in the bathrooms add just the right touch of warmth and style. High ceilings adorned with double crown molding elevate the ambiance, making each room feel spacious and airy. A formal dining room and living room provide elegant spaces for entertaining, while the eat in kitchen offers a cozy spot for casual meals. The thoughtful split bedroom plan, provides both privacy and convenience. At the heart of this home lies a large open kitchen that’s sure to delight both casual cooks and culinary aficionados alike. Featuring beautiful granite countertops and a massive island that comfortably seats six, this kitchen is perfect for entertaining friends and family. The sleek black stainless appliances add a modern flair, ensuring both functionality and style. The primary bedroom is a true retreat, flooded with natural light from its abundant windows and featuring sliding glass doors that lead you directly to the covered deck and your gorgeous pool area. The en suite bathroom is a sanctuary of relaxation, boasting a luxurious garden tub, a stand-up shower, and a walk-in closet equipped with thoughtful built-ins for all your organizational needs. Step outside, and you'll discover your private paradise! The screened pool area is a stunning highlight of this home, featuring a serene water feature fountain and a built-in table with stools under a charming tiki umbrella ideal for sunny afternoons and casual gatherings. The saltwater pool is heated for year-round enjoyment and includes a safety child fence for peace of mind. As the sun sets, the marine-grade privacy curtains and LED lighting create an enchanting atmosphere for evening swims and entertaining. Additionally, the back patio is thoughtfully plumbed and wired for an outdoor kitchen, making it an ideal spot for summer barbecues and family gatherings. The entire backyard is securely enclosed with a durable vinyl fence, ensuring privacy and a safe space for little ones and furry friends to play. Adding even more value, the property includes an irrigation meter for the lawn, allowing the irrigation system and exterior water hose conveniently located beside the water softener to operate without sewer charges from the city. In addition to its many impressive features, this home is equipped with solar panels, offering an eco-friendly energy solution that can significantly reduce your utility costs. The current lease is assumable, with a monthly payment of just $145 and an approximate balance of $20,000. This means you can enjoy the benefits of renewable energy without the upfront costs typically associated with solar installations. It's a fantastic opportunity to embrace sustainability while potentially lowering your monthly expenses—an ideal complement to this already remarkable home! This property is an ideal blend of comfort, modern upgrades and outdoor living, making it a must see!
/u.realgeeks.media/havenrealtyfl/Logo.png)
Additional Information
- Taxes
- $4334
- Minimum Lease
- No Minimum
- HOA Fee
- $430
- HOA Payment Schedule
- Annually
- Location
- Level
- Community Features
- No Deed Restriction
- Property Description
- One Story
- Interior Layout
- Ceiling Fans(s), Crown Molding, Eat-in Kitchen, High Ceilings, Kitchen/Family Room Combo, Living Room/Dining Room Combo, Open Floorplan, Primary Bedroom Main Floor, Split Bedroom, Stone Counters, Tray Ceiling(s), Walk-In Closet(s), Window Treatments
- Interior Features
- Ceiling Fans(s), Crown Molding, Eat-in Kitchen, High Ceilings, Kitchen/Family Room Combo, Living Room/Dining Room Combo, Open Floorplan, Primary Bedroom Main Floor, Split Bedroom, Stone Counters, Tray Ceiling(s), Walk-In Closet(s), Window Treatments
- Floor
- Carpet, Ceramic Tile, Luxury Vinyl, Tile
- Appliances
- Dishwasher, Microwave, Range, Refrigerator
- Utilities
- BB/HS Internet Available, Electricity Connected, Sewer Connected, Water Connected
- Heating
- Central, Electric
- Air Conditioning
- Central Air
- Exterior Construction
- Block, Stucco
- Exterior Features
- Sliding Doors
- Roof
- Shingle
- Foundation
- Slab
- Pool
- Private
- Pool Type
- Child Safety Fence, Heated, In Ground, Lighting, Outside Bath Access, Screen Enclosure
- Garage Carport
- 3 Car Garage
- Garage Spaces
- 3
- Garage Features
- Driveway, Garage Door Opener
- Fences
- Fenced, Vinyl
- Pets
- Allowed
- Flood Zone Code
- X
- Parcel ID
- 26-28-24-588503-001290
- Legal Description
- COUNTRY CLUB ESTATES PB 144 PG 25-27 LOT 129
Listing courtesy of KELLER WILLIAMS REALTY SMART 1. 863-508-3000
Mortgage Calculator
StellarMLS is the source of this information via Internet Data Exchange Program. All listing information is deemed reliable but not guaranteed and should be independently verified through personal inspection by appropriate professionals. Listings displayed on this website may be subject to prior sale or removal from sale. Availability of any listing should always be independently verified. Listing information is provided for consumer personal, non-commercial use, solely to identify potential properties for potential purchase. All other use is strictly prohibited and may violate relevant federal and state law. Data last updated on