3504 Crescent Peak Way, Plant City, FL 33565
- $399,000
- 3
- BD
- 2
- BA
- 1,844
- SqFt






- List Price
- $399,000
- Status
- Active
- Days on Market
- 32
- MLS#
- L4962660
- Property Style
- Single Family
- Year Built
- 2023
- Bedrooms
- 3
- Bathrooms
- 2
- Living Area
- 1,844
- Lot Size
- 6,024
- Acres
- 0.14
- Total Acreage
- 0 to less than 1/4
- Legal Subdivision Name
- Varrea Ph 1
- MLS Area Major
- Plant City
Property Description
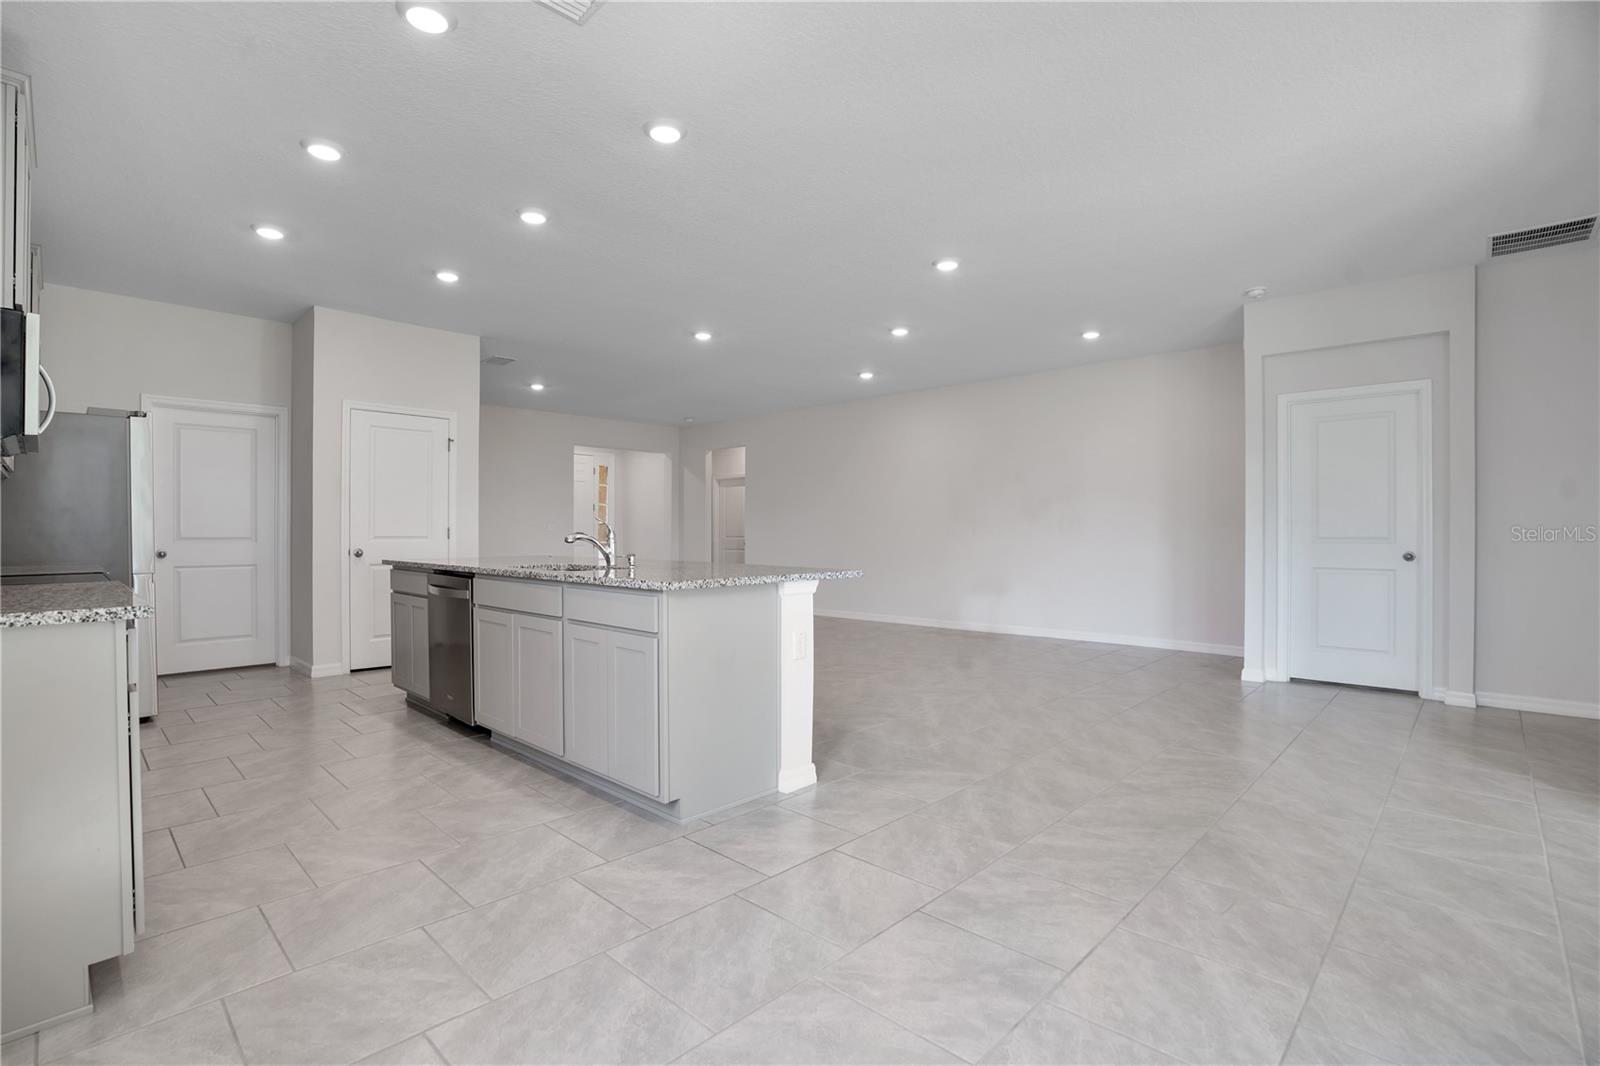
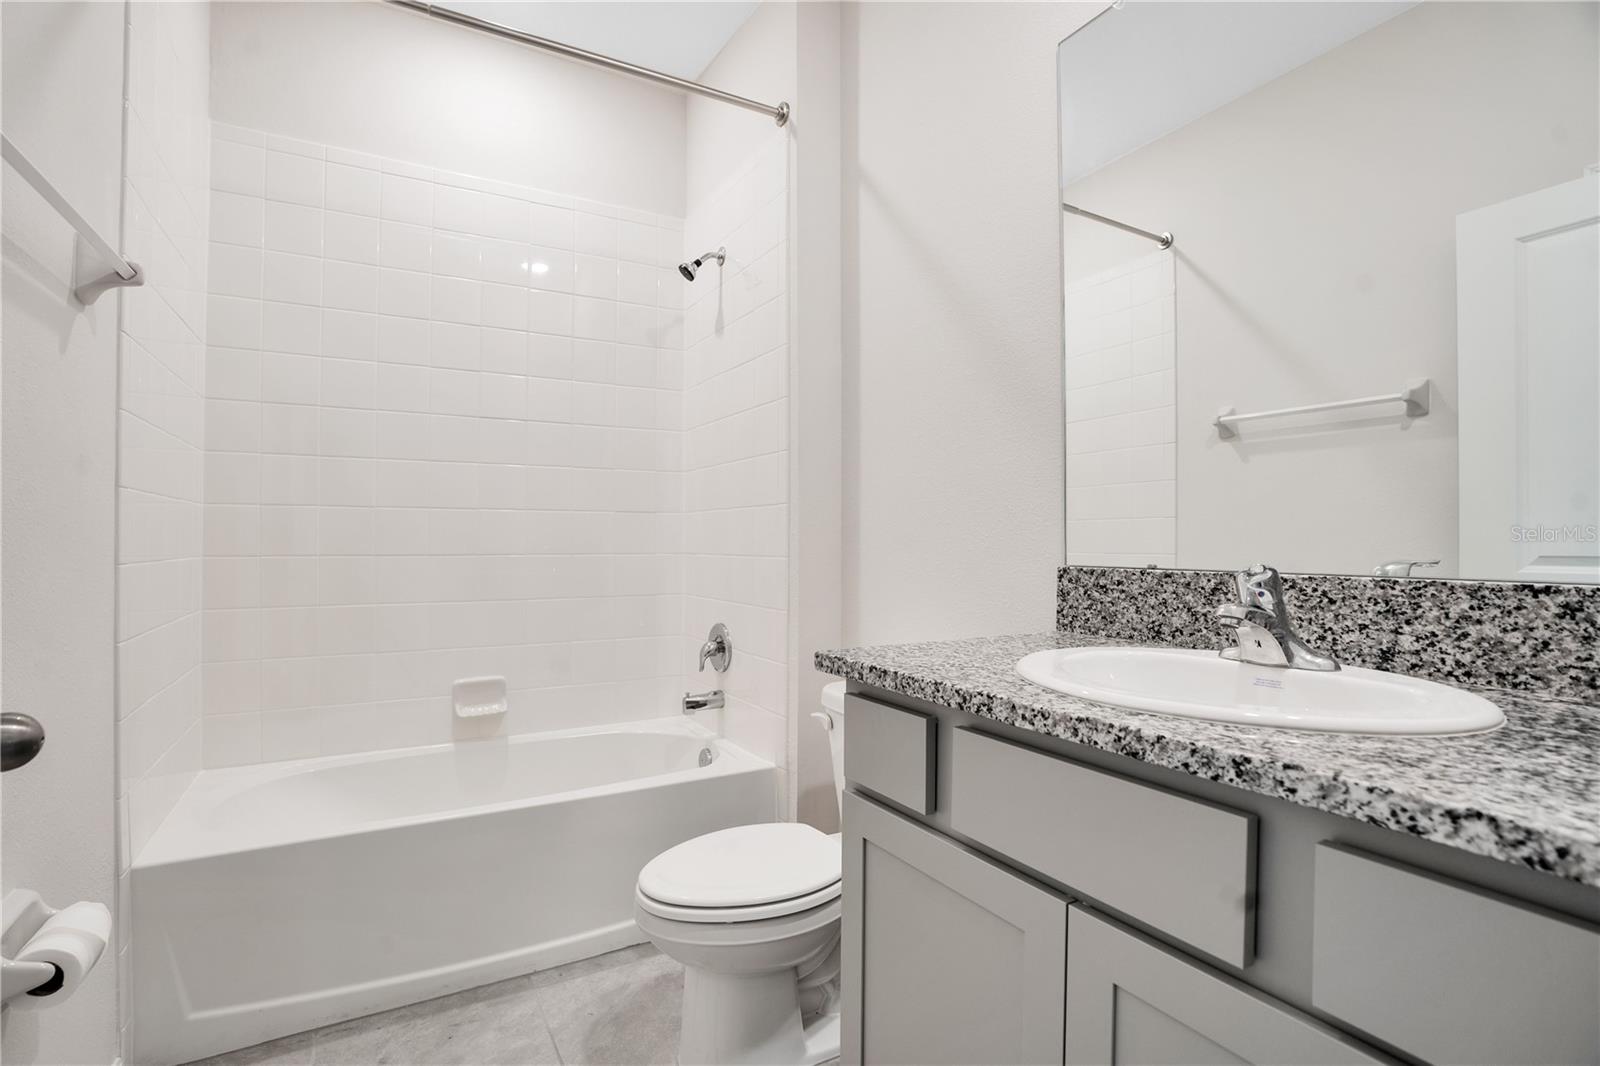
Virtually Staged. Better than new! Welcome home to one of the most desirable lots in The Farm at Varrea! Built in 2023 and in like-new condition, this beautifully maintained D.R. Horton Laurel floorplan from the sought-after Preferred Series offers 3 bedrooms, 2 bathrooms, and 1,844 square feet of thoughtfully designed living space. Lovingly cared for with no smoking or pets, this home is truly move-in ready. Inside, you'll find an open-concept layout featuring tile flooring laid in an elegant offset pattern throughout the main living areas, upgraded stainless steel appliances including a premium refrigerator, granite countertops, crown molding atop 42" cabinets and the washer and dryer are included for added convenience. The spacious primary suite is a relaxing retreat featuring dual sinks, a separate tiled shower, a garden tub, and plenty of room to unwind. Step outside to the covered patio and enjoy one of the community's most picturesque settings. Overlooking majestic oak trees and a peaceful pond, with no neighbors directly behind or across the street, this premium homesite offers exceptional privacy and beautiful views that are hard to find. Tucked away on a quiet cul-de-sac, you'll appreciate the minimal traffic and tranquil surroundings. Located in North Plant City's beautiful master-planned community of The Farm at Varrea, residents enjoy resort-style amenities including a spectacular pool with water slide, separate lap pool, fitness center, basketball court, playgrounds, dog parks, and miles of paved walking trails. Plus, you're just minutes from I-4, the new South Florida Baptist Hospital, shopping, restaurants, schools, and churches. If you've been searching for a nearly new home with an unbeatable location, incredible privacy, and resort-style living, this one checks every box.
/u.realgeeks.media/havenrealtyfl/Logo.png)
Additional Information
- Taxes
- $7716
- Taxes
- $3,340
- Minimum Lease
- No Minimum
- HOA Fee
- $24
- HOA Payment Schedule
- Quarterly
- Maintenance Includes
- Pool, Recreational Facilities
- Community Features
- Clubhouse, Community Mailbox, Deed Restrictions, Dog Park, Fitness Center, Park, Playground, Pool, Sidewalks, Special Community Restrictions, Street Lights
- Property Description
- One Story
- Zoning
- PD
- Interior Layout
- Ceiling Fans(s), High Ceilings, Kitchen/Family Room Combo, Open Floorplan, Walk-In Closet(s)
- Interior Features
- Ceiling Fans(s), High Ceilings, Kitchen/Family Room Combo, Open Floorplan, Walk-In Closet(s)
- Floor
- Carpet, Ceramic Tile
- Appliances
- Dishwasher, Dryer, Electric Water Heater, Microwave, Range, Refrigerator
- Utilities
- BB/HS Internet Available, Cable Available, Electricity Connected, Fiber Optics, Sewer Connected, Underground Utilities, Water Connected
- Heating
- Central, Electric
- Air Conditioning
- Central Air
- Exterior Construction
- Block, Stone, Stucco
- Exterior Features
- Sliding Doors
- Roof
- Shingle
- Foundation
- Slab
- Pool
- Community
- Garage Carport
- 2 Car Garage
- Garage Spaces
- 2
- Pets
- Allowed
- Flood Zone Code
- X
- Parcel ID
- P-14-28-22-C9D-000000-00070.0
- Legal Description
- VARREA PHASE 1 LOT 70
Listing courtesy of COLDWELL BANKER REALTY. 863-687-2233
Mortgage Calculator
StellarMLS is the source of this information via Internet Data Exchange Program. All listing information is deemed reliable but not guaranteed and should be independently verified through personal inspection by appropriate professionals. Listings displayed on this website may be subject to prior sale or removal from sale. Availability of any listing should always be independently verified. Listing information is provided for consumer personal, non-commercial use, solely to identify potential properties for potential purchase. All other use is strictly prohibited and may violate relevant federal and state law. Data last updated on