4119 Sunny Land Drive, Lakeland, FL 33813
- $320,000
- 3
- BD
- 2
- BA
- 1,232
- SqFt




- List Price
- $320,000
- Status
- Active
- Days on Market
- 46
- Price Change
- ▼ $5,000 1784091579
- MLS#
- L4962595
- Property Style
- Single Family
- Year Built
- 1986
- Bedrooms
- 3
- Bathrooms
- 2
- Living Area
- 1,232
- Lot Size
- 7,998
- Acres
- 0.18
- Total Acreage
- 0 to less than 1/4
- Legal Subdivision Name
- Sunny Glen Ph 02
- MLS Area Major
- Lakeland
Property Description
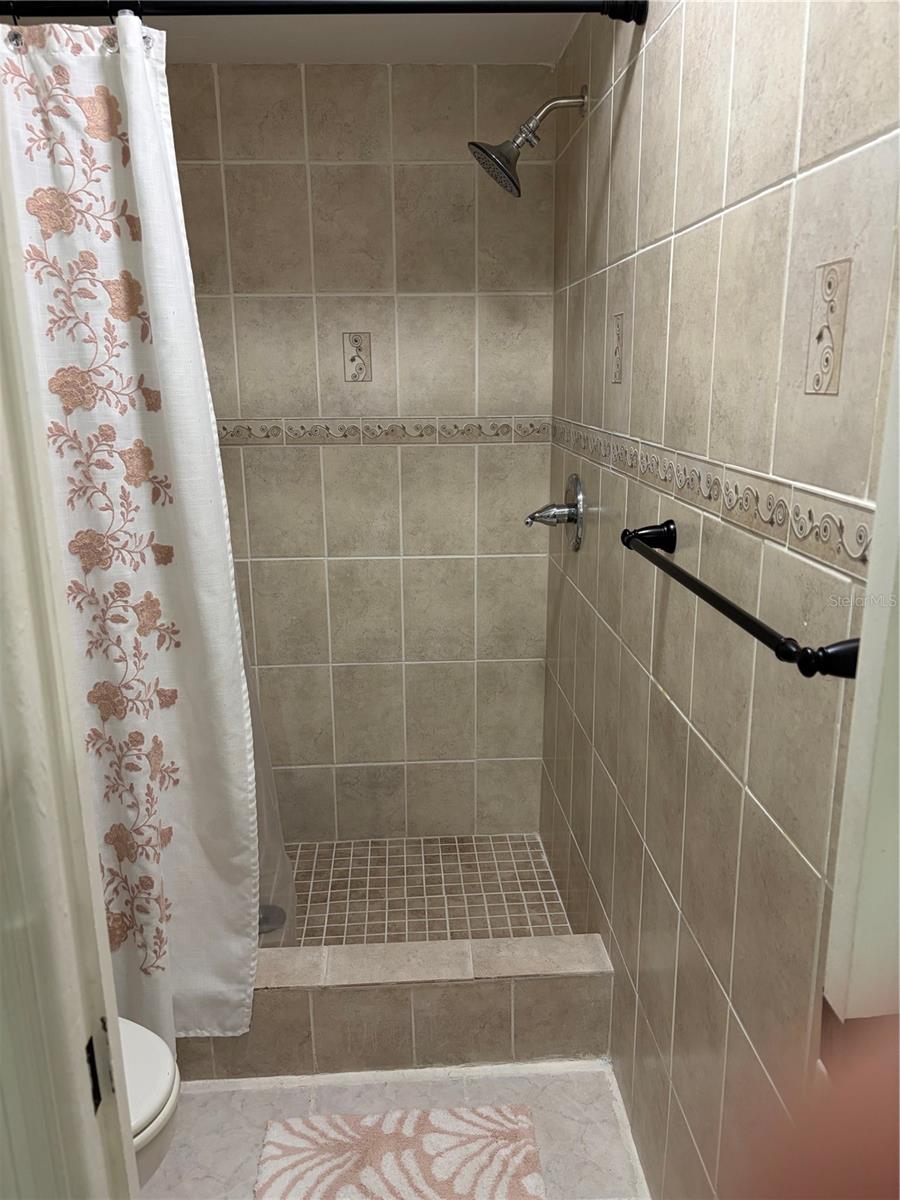
>>>HEADS UP EVERYONE>>>PRICE IMPROVEMENT***Meticulously well-kept, this beautiful **3-bedroom, 2-bathroom retreat** offers comfort, style, and thoughtful updates throughout. The **updated kitchen** features elegant **quartz countertops**, stainless steel appliances, plenty of counter space, a stylish backsplash, and a sleek undermount stainless steel sink. This home includes **new windows** and a **new sliding glass door**, along with a durable **metal roof** for long-term peace of mind. Ceramic tile flooring flows seamlessly throughout the entire home, offering both durability and easy maintenance. The **spacious master suite** includes a walk-in closet and a private ensuite bathroom. The split floor plan provides two generously sized secondary bedrooms that share a well-appointed second bath with a quartz vanity top and a convenient linen closet. An **indoor laundry room** adds everyday convenience. Step outside to your **fully fenced, spacious backyard oasis**, beautifully landscaped and complete with a covered seating area — perfect for entertaining or unwinding in total privacy. Conveniently located **minutes away from Fort Fraser Trailhead and Banana Lake Park, schools, shopping, dining, medical centers, and everyday essentials**, this home offers the ideal blend of comfort and accessibility. HVAC & Hot water heater - 2014 **Don’t miss out on this exceptional opportunity — schedule your showing today!** Agents, please see realtor remarks.
/u.realgeeks.media/havenrealtyfl/Logo.png)
Additional Information
- Taxes
- $3814
- Minimum Lease
- No Minimum
- Location
- Landscaped, Paved
- Community Features
- No Deed Restriction
- Property Description
- One Story
- Zoning
- R-1
- Interior Layout
- Built-in Features, Ceiling Fans(s), Eat-in Kitchen, Open Floorplan, Primary Bedroom Main Floor, Split Bedroom, Stone Counters, Thermostat, Walk-In Closet(s)
- Interior Features
- Built-in Features, Ceiling Fans(s), Eat-in Kitchen, Open Floorplan, Primary Bedroom Main Floor, Split Bedroom, Stone Counters, Thermostat, Walk-In Closet(s)
- Floor
- Ceramic Tile
- Appliances
- Dryer, Electric Water Heater, Range, Range Hood, Refrigerator, Washer
- Utilities
- BB/HS Internet Available, Cable Available, Electricity Connected, Sewer Connected, Water Connected
- Heating
- Central, Electric
- Air Conditioning
- Central Air
- Exterior Construction
- Block
- Exterior Features
- Private Mailbox, Sliding Doors
- Roof
- Metal
- Foundation
- Slab
- Pool
- No Pool
- Garage Carport
- 2 Car Garage
- Garage Spaces
- 2
- Garage Features
- Covered, Driveway, Garage Door Opener
- Elementary School
- Spessard L. Holland Elementary
- Middle School
- Union Academy Magnet
- High School
- Bartow High
- Fences
- Fenced
- Pets
- Allowed
- Flood Zone Code
- X
- Parcel ID
- 24-29-23-288015-020330
- Legal Description
- SUNNY GLEN PHASE TWO PB 82 PG 1 BLK B LOT 33
Listing courtesy of KELLER WILLIAMS REALTY SMART. 863-577-1234
Mortgage Calculator
StellarMLS is the source of this information via Internet Data Exchange Program. All listing information is deemed reliable but not guaranteed and should be independently verified through personal inspection by appropriate professionals. Listings displayed on this website may be subject to prior sale or removal from sale. Availability of any listing should always be independently verified. Listing information is provided for consumer personal, non-commercial use, solely to identify potential properties for potential purchase. All other use is strictly prohibited and may violate relevant federal and state law. Data last updated on