6617 Poley Creek Drive W, Lakeland, FL 33811
- $1,039,000
- 5
- BD
- 4
- BA
- 3,668
- SqFt











- List Price
- $1,039,000
- Status
- Active
- Days on Market
- 43
- MLS#
- L4962576
- Property Style
- Single Family
- Architectural Style
- Traditional
- Year Built
- 1992
- Bedrooms
- 5
- Bathrooms
- 4
- Baths Half
- 1
- Living Area
- 3,668
- Lot Size
- 236,483
- Acres
- 5.43
- Total Acreage
- 5 to less than 10
- Legal Subdivision Name
- Poley Creek
- MLS Area Major
- Lakeland
Property Description
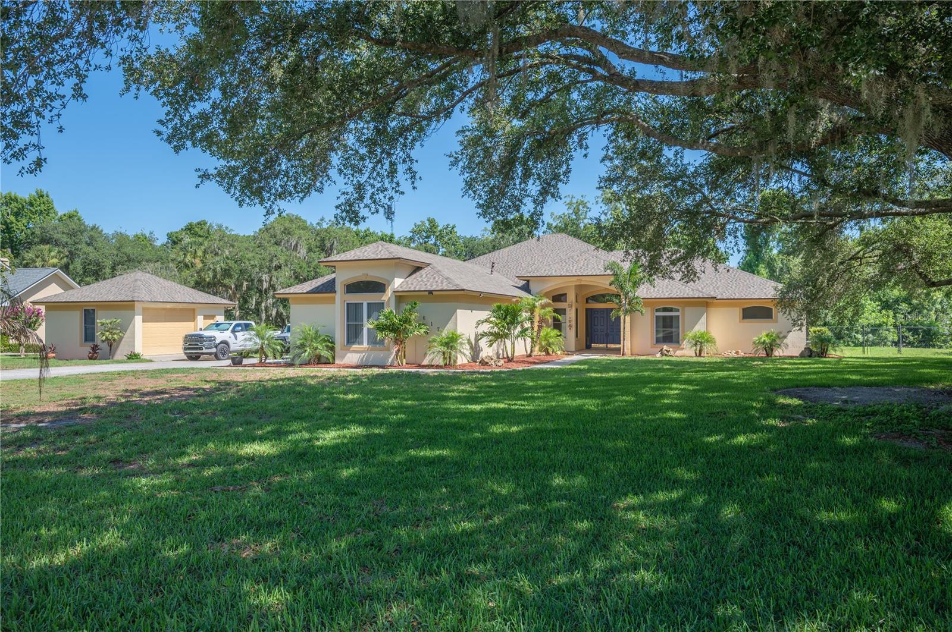
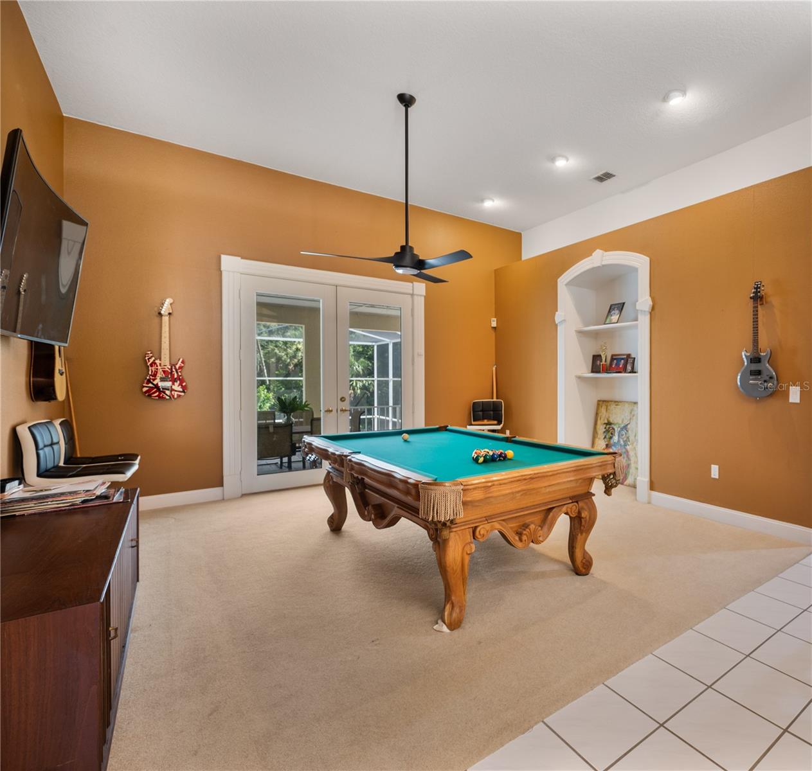
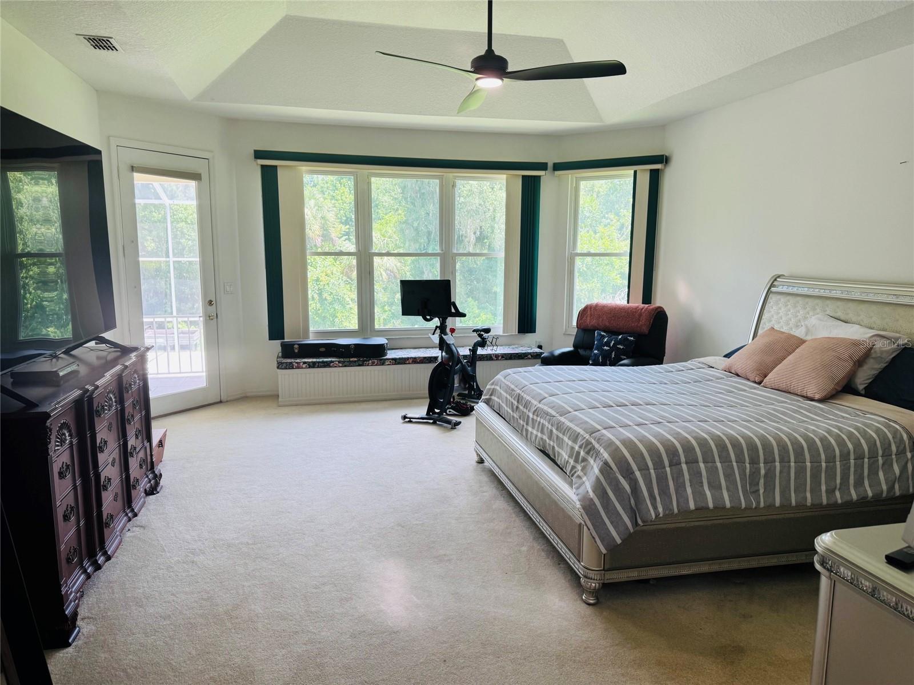
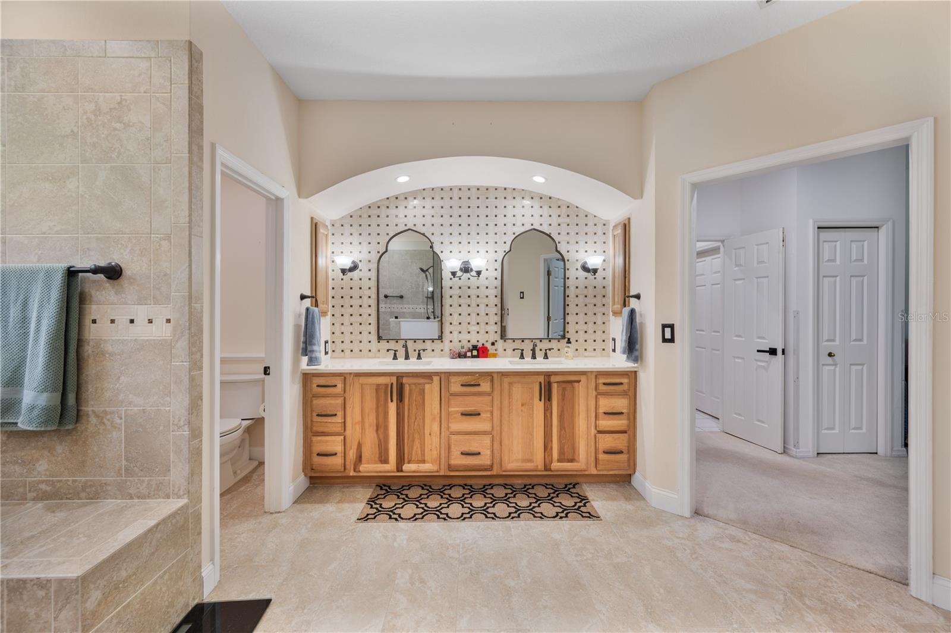
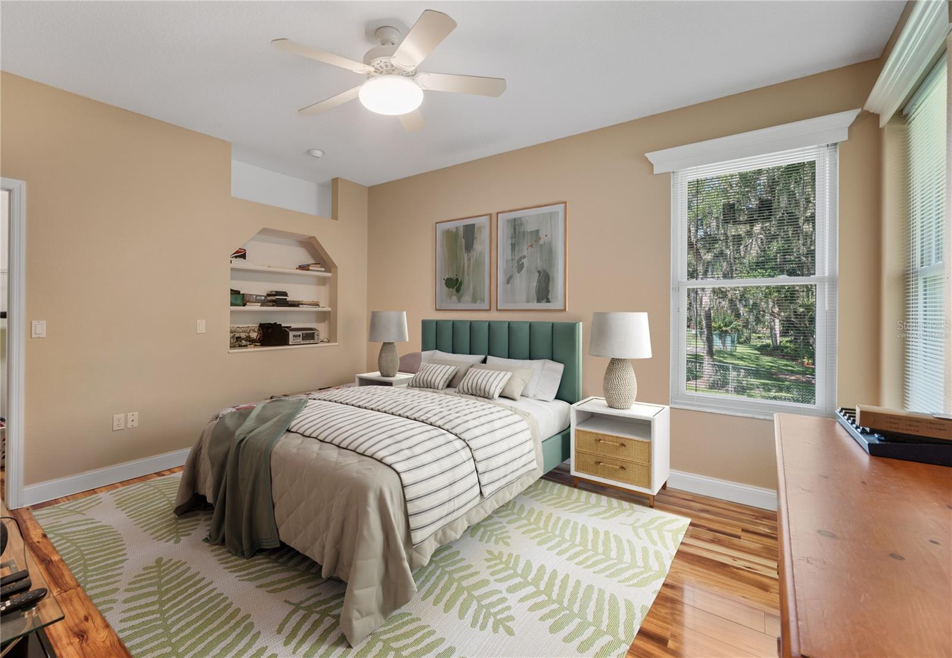
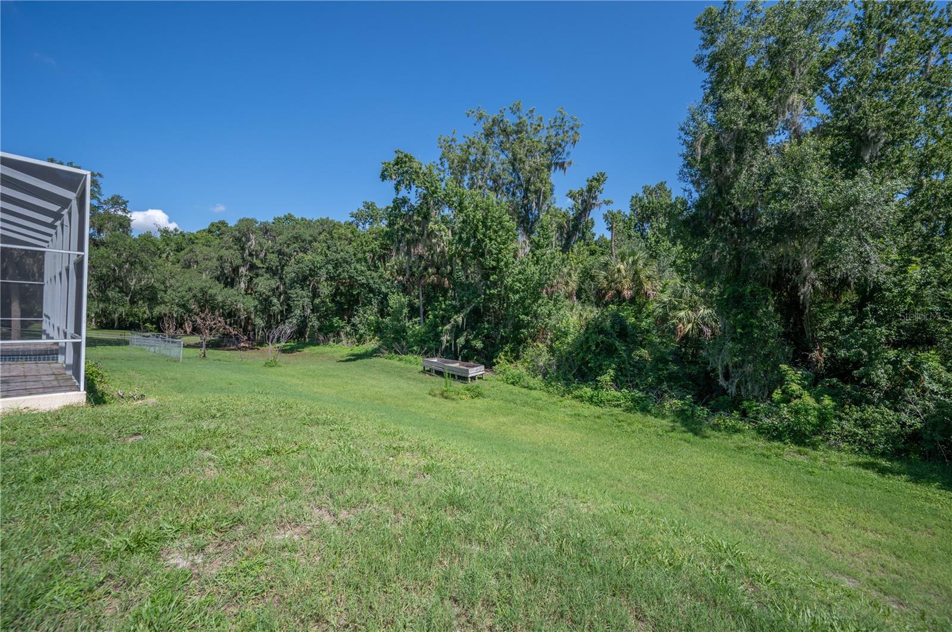
Virtually Staged. Fantastic Floorplan!! This impressive home offers the perfect blend of privacy, space, and comfort. Featuring generous living areas, 5 bedrooms and 3.5 bathrooms, huge deck area overlooking a newly resurface sparkling pool, beautifully remodeled kitchen (as well as 3 remodeled bathrooms), this home is designed for both everyday living and entertaining. Situated on 5 acres, this expansive property provides endless opportunities for outdoor enjoyment. Whether you envision a garden, recreational space or simply room to roam, this property is ideal for those seeking a peaceful neighborhood without sacrificing convenience. There is an attached garage (with a puppy shower), as well as a detached garage with workshop space. Many of the appliances (range, dryer, tankless water heater) run on gas and there is gas line to the pool area for the "grill master" in the family. Additional features include: New Roof 2023, 2 New A/C Units 2024, Resurfaced Pool 2025 and much of home's interior is newly painted. For added peace of mind, the monitored security system can easily be transferred. Schedule your private showing to tour this wonderful property..this truly is the perfect escape to live, work and play!
/u.realgeeks.media/havenrealtyfl/Logo.png)
Additional Information
- Taxes
- $7051
- Minimum Lease
- No Minimum
- HOA Fee
- $400
- HOA Payment Schedule
- Annually
- Location
- Cul-De-Sac
- Community Features
- No Deed Restriction
- Property Description
- One Story
- Interior Layout
- Eat-in Kitchen, High Ceilings, Kitchen/Family Room Combo, Open Floorplan, Stone Counters, Tray Ceiling(s), Walk-In Closet(s)
- Interior Features
- Eat-in Kitchen, High Ceilings, Kitchen/Family Room Combo, Open Floorplan, Stone Counters, Tray Ceiling(s), Walk-In Closet(s)
- Floor
- Carpet, Ceramic Tile
- Appliances
- Dishwasher, Disposal, Microwave, Range, Refrigerator, Tankless Water Heater
- Utilities
- Cable Connected, Electricity Connected, Natural Gas Connected, Propane, Water Connected
- Heating
- Central, Natural Gas
- Air Conditioning
- Central Air
- Exterior Construction
- Block
- Exterior Features
- Dog Run, French Doors, Lighting, Private Mailbox
- Roof
- Shingle
- Foundation
- Slab
- Pool
- Private
- Pool Type
- Deck, In Ground, Lighting, Pool Sweep, Screen Enclosure
- Garage Carport
- 3 Car Garage
- Garage Spaces
- 3
- Elementary School
- R. Bruce Wagner Elem
- Middle School
- Mulberry Middle
- High School
- Mulberry High
- Pets
- Allowed
- Flood Zone Code
- X*
- Parcel ID
- 23-29-21-141772-000110
- Legal Description
- POLEY CREEK PB 85 PGS 22 & 23 LOT 11
Listing courtesy of REMAX EXPERTS. adockery@remax.net
Mortgage Calculator
StellarMLS is the source of this information via Internet Data Exchange Program. All listing information is deemed reliable but not guaranteed and should be independently verified through personal inspection by appropriate professionals. Listings displayed on this website may be subject to prior sale or removal from sale. Availability of any listing should always be independently verified. Listing information is provided for consumer personal, non-commercial use, solely to identify potential properties for potential purchase. All other use is strictly prohibited and may violate relevant federal and state law. Data last updated on