6008 Swallow Drive, Lakeland, FL 33809
- $370,000
- 3
- BD
- 2
- BA
- 1,857
- SqFt










- List Price
- $370,000
- Status
- Active
- Days on Market
- 48
- Price Change
- ▼ $5,000 1782415442
- MLS#
- L4962545
- Property Style
- Single Family
- Year Built
- 1997
- Bedrooms
- 3
- Bathrooms
- 2
- Living Area
- 1,857
- Lot Size
- 5,700
- Acres
- 0.13
- Total Acreage
- 0 to less than 1/4
- Legal Subdivision Name
- Sandpiper Golf & Country Club
- MLS Area Major
- Lakeland / Polk City
Property Description
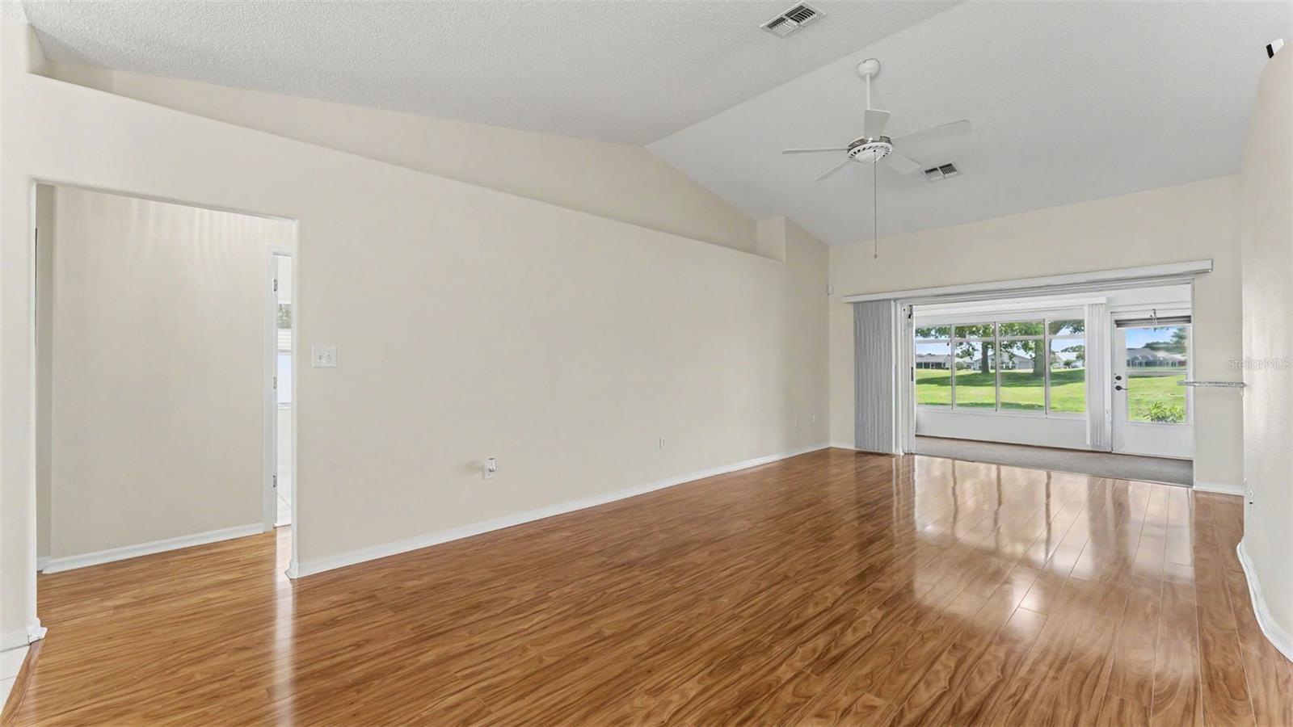
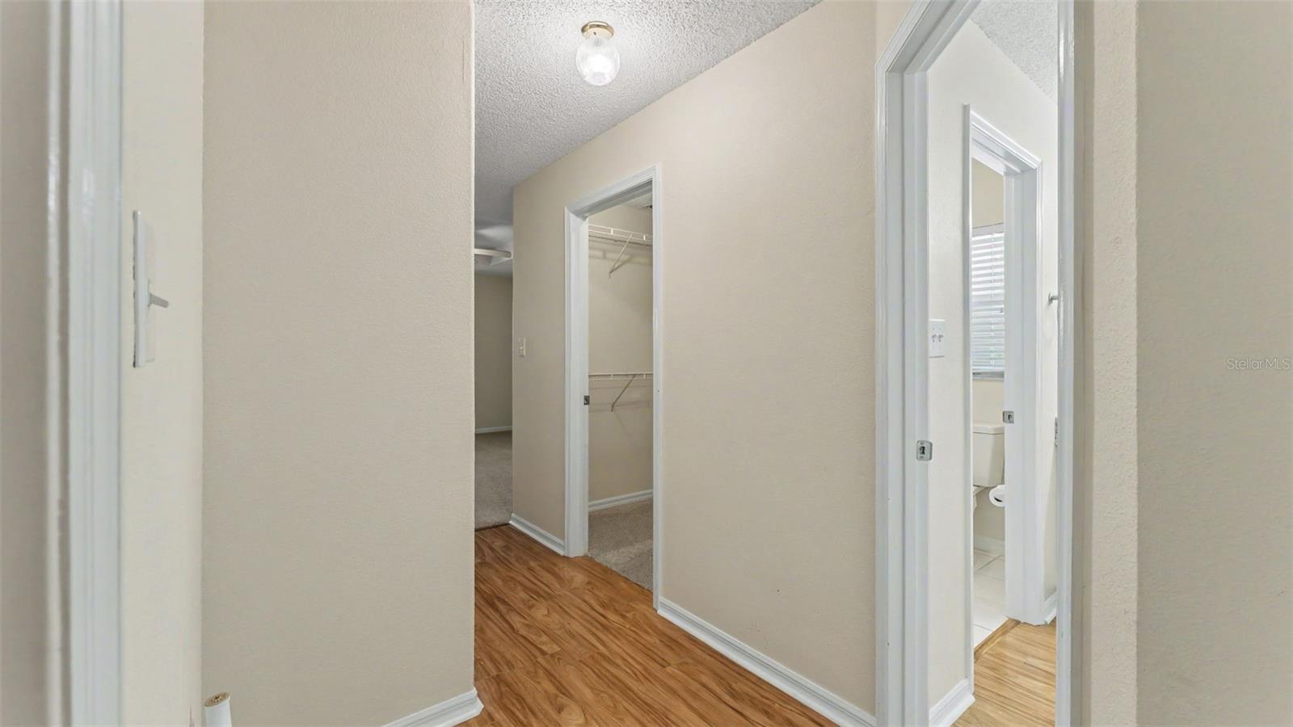
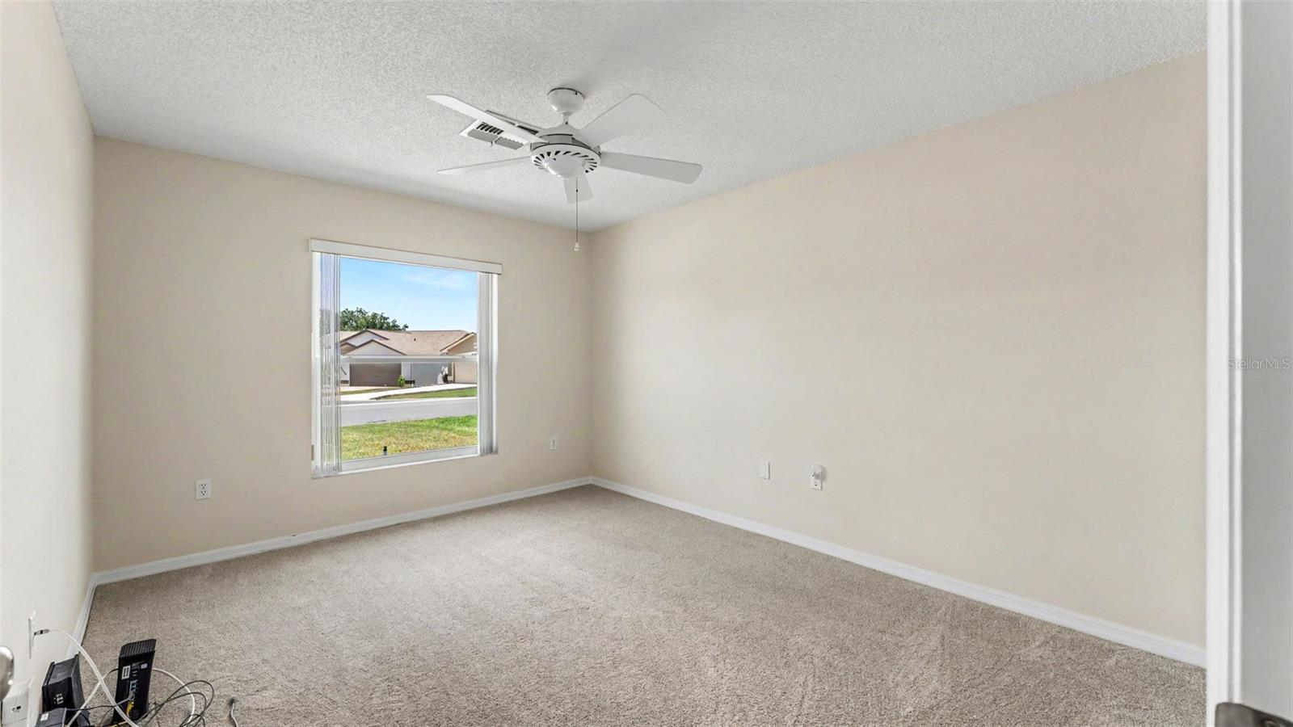
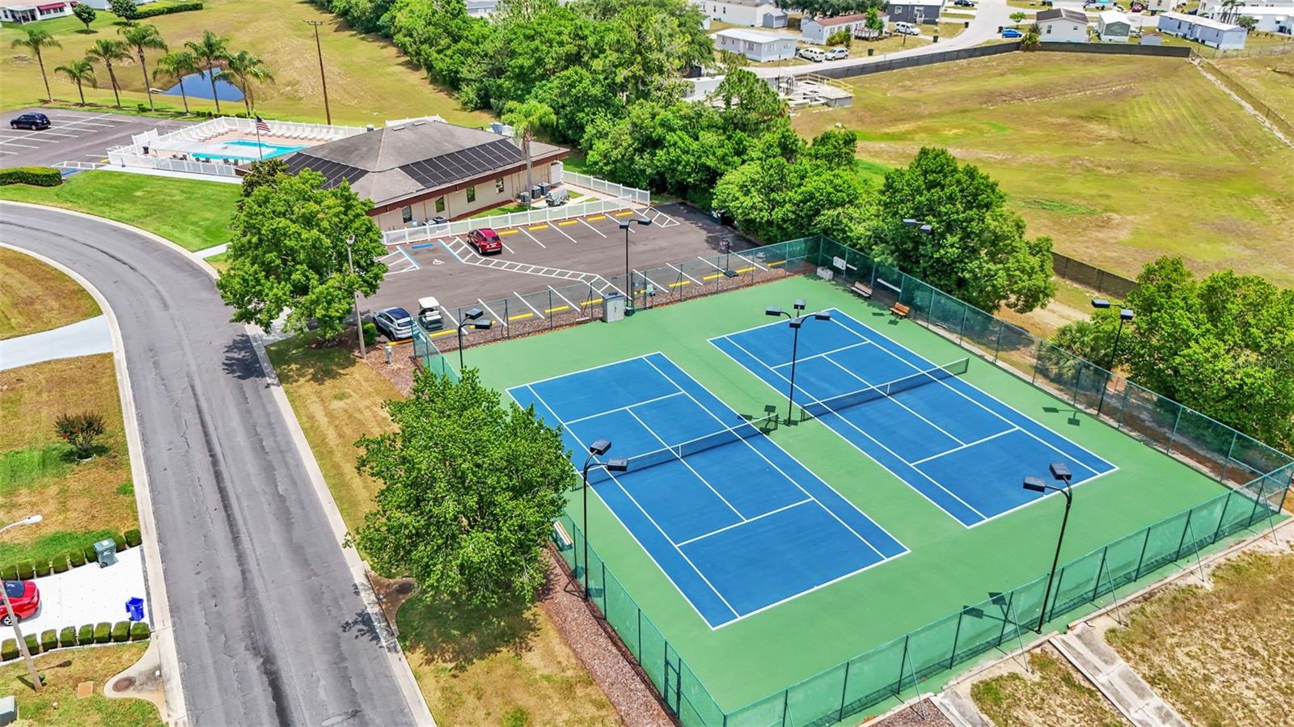
GOLF COURSE BEAUTY OVERLOOKING THE 8TH TEE BOX! Enjoy breathtaking golf course views and effortless Florida living in this beautifully updated and meticulously maintained 3-bedroom, 2-bath home located in the highly sought-after 55+ community of Sandpiper Golf & Country Club. From the moment you arrive, you'll appreciate the inviting double front doors, attractive curb appeal, and the convenience of nearly step-free access from both the front entrance and garage, with only an approximate 2-inch elevation change, making everyday mobility easier. Inside, the bright and spacious floor plan is filled with natural light and showcases beautiful views of the 8th tee box. The home features a formal dining room, spacious living room, and a well-appointed kitchen with breakfast bar and casual dining area, creating the perfect layout for both entertaining and everyday living. Recent updates make this home truly move-in ready, including new luxury vinyl and carpet flooring, granite countertops in the kitchen and both bathrooms, new sinks, faucets, and toilets, a new stainless-steel range and microwave (never used), plus a newer stainless-steel refrigerator and dishwasher. The washer and dryer also convey with the sale. The desirable split-bedroom floor plan provides privacy for both owners and guests. The spacious primary suite features two closets, including a walk-in closet, dual vanities, a relaxing garden tub, and a separate shower. Guest bedrooms are generously sized and conveniently located near the second bath. One of the home's standout features is the approximately 225-square-foot Florida room, which is not included in the home's base living square footage. Enclosed with acrylic slider windows and offering panoramic views of the 8th tee box, this versatile space is ideal for morning coffee, entertaining guests, hobbies, or simply relaxing while enjoying the peaceful golf course setting. Four pocket sliding glass doors open seamlessly to the Florida room, creating an exceptional indoor-outdoor living experience. Additional features include protective hurricane-rated screens installed along the rear and one side of the home, providing protection from stray golf balls while also offering storm protection, added security, and peace of mind. Other highlights include multiple ceiling fans, in-wall pest control tubing, an inside laundry room, a conveniently located community mailbox at the end of the driveway, and an oversized two-car garage with pull-down attic access and additional storage The roof was replaced in 2017, providing added peace of mind. Low monthly HOA fees include lawn care, cable, internet, clubhouse access, community pools, fitness center, sauna, billiards, cornhole, tennis and pickleball courts, RV/Boat Storage area, restaurant, golf, and an active social calendar. Conveniently located near shopping, dining, medical facilities, and I-4. This exceptional golf course home combines comfort, accessibility, thoughtful updates, and resort-style amenities in one of Lakeland's most desirable active adult communities. Schedule your private showing today!
/u.realgeeks.media/havenrealtyfl/Logo.png)
Additional Information
- Taxes
- $4596
- Minimum Lease
- 1 Month
- HOA Fee
- $150
- HOA Payment Schedule
- Monthly
- Maintenance Includes
- Cable TV, Pool, Internet, Maintenance Grounds, Recreational Facilities, Security
- Community Features
- Buyer Approval Required, Community Mailbox, Deed Restrictions, Fitness Center, Golf Carts OK, Golf, Pool, Racquetball, Restaurant, Street Lights, Golf Community, Maintenance Free, Security
- Property Description
- One Story
- Zoning
- RESI
- Interior Layout
- Cathedral Ceiling(s), Ceiling Fans(s), In Wall Pest System, Split Bedroom, Vaulted Ceiling(s), Walk-In Closet(s), Window Treatments
- Interior Features
- Cathedral Ceiling(s), Ceiling Fans(s), In Wall Pest System, Split Bedroom, Vaulted Ceiling(s), Walk-In Closet(s), Window Treatments
- Floor
- Carpet, Ceramic Tile, Laminate
- Appliances
- Dishwasher, Disposal, Dryer, Electric Water Heater, Ice Maker, Microwave, Range, Refrigerator, Washer
- Utilities
- Cable Connected, Electricity Connected, Fire Hydrant, Public, Sewer Connected, Water Connected
- Heating
- Central, Heat Pump
- Air Conditioning
- Central Air, Wall/Window Unit(s)
- Exterior Construction
- Block
- Exterior Features
- None
- Roof
- Shingle
- Foundation
- Slab
- Pool
- Community
- Pool Type
- Gunite, Heated, In Ground
- Garage Carport
- 2 Car Garage
- Garage Spaces
- 2
- Garage Features
- Driveway, Garage Door Opener
- Garage Dimensions
- 20x21
- Elementary School
- Wendell Watson Elem
- Middle School
- Lake Gibson Middle/Junio
- High School
- Lake Gibson High
- Housing for Older Persons
- Yes
- Pets
- Allowed
- Flood Zone Code
- X
- Parcel ID
- 24-27-19-161356-000860
- Legal Description
- SANDPIPER GOLF & COUNTRY CLUB PHASE SEVEN PB 87 PG35 LOT 86
Listing courtesy of BHHS FLORIDA PROPERTIES GROUP. 863-701-2350
Mortgage Calculator
StellarMLS is the source of this information via Internet Data Exchange Program. All listing information is deemed reliable but not guaranteed and should be independently verified through personal inspection by appropriate professionals. Listings displayed on this website may be subject to prior sale or removal from sale. Availability of any listing should always be independently verified. Listing information is provided for consumer personal, non-commercial use, solely to identify potential properties for potential purchase. All other use is strictly prohibited and may violate relevant federal and state law. Data last updated on