2230 Sageland Way, Bartow, FL 33830
- $359,790
- 4
- BD
- 3
- BA
- 2,193
- SqFt




- List Price
- $359,790
- Status
- Pending
- Days on Market
- 49
- MLS#
- L4962473
- Property Style
- Single Family
- Architectural Style
- Contemporary
- New Construction
- Yes
- Year Built
- 2026
- Bedrooms
- 4
- Bathrooms
- 3
- Living Area
- 2,193
- Lot Size
- 5,998
- Acres
- 0.14
- Total Acreage
- 0 to less than 1/4
- Building Name
- Meritage Homes
- Legal Subdivision Name
- The Grove At Stuart
- MLS Area Major
- Bartow
Property Description
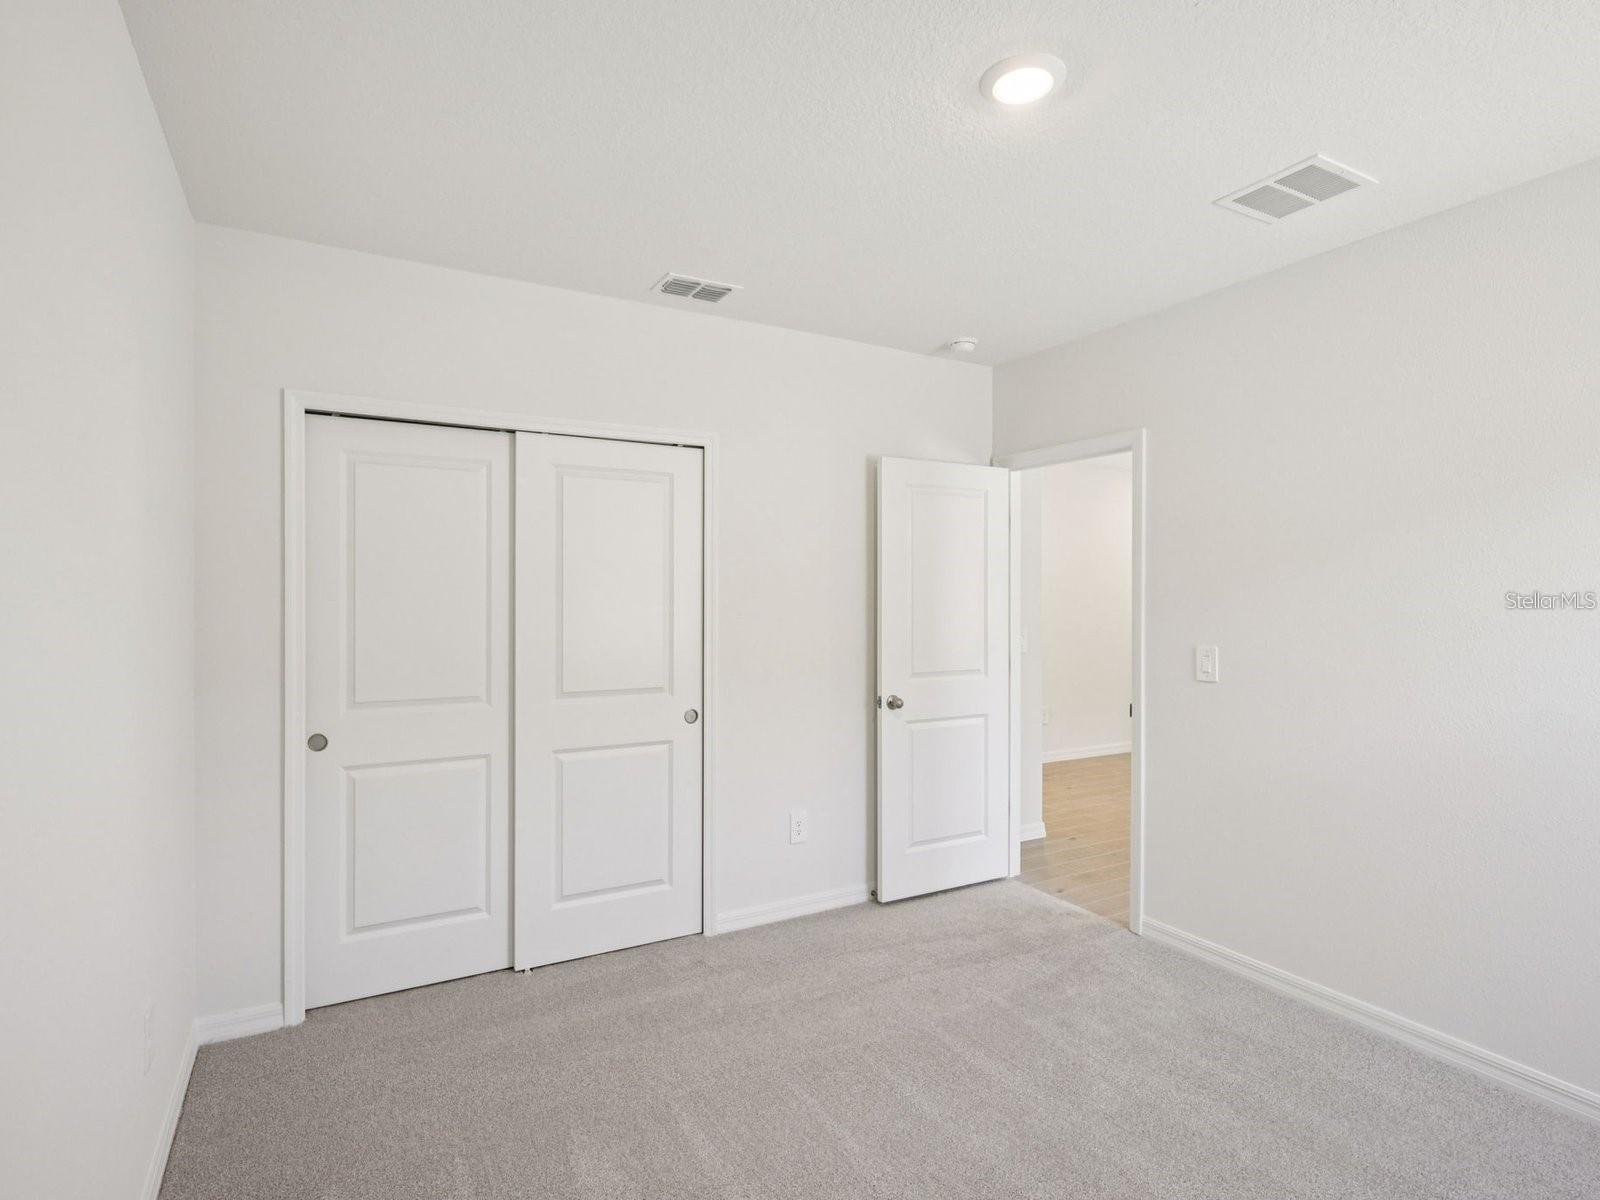
Under contract-accepting backup offers. Welcome to the Essex, a brand-new 2026 energy-efficient home located in the desirable Grove at Stuart Crossing community in Bartow. This spacious 4-bedroom, 3-bathroom home features an open-concept floor plan with a versatile flex space that can be used as a home office, game room, hobby area, or additional living space. The kitchen features a large center island overlooking the dining area and great room, creating an ideal space for everyday living and entertaining. Additional features include ceramic tile flooring in the main living areas, carpet in the bedrooms, an indoor laundry room with washer and dryer included, a 2-car garage, and a backyard with a water pond view. Residents of Grove at Stuart Crossing enjoy resort-style amenities, including a swimming pool, clubhouse, fitness center, pickleball courts, playground, dog park, and walking trails. Conveniently located near major highways, this community offers easy access to Lakeland, Tampa, and Orlando. Builder incentives may be available for qualified buyers, including assistance with closing costs and special financing options through the builder's preferred lender. Contact the listing agent for current details. Schedule your private showing today.
/u.realgeeks.media/havenrealtyfl/Logo.png)
Additional Information
- Taxes
- $3621
- Taxes
- $2,850
- Minimum Lease
- No Minimum
- HOA Fee
- $166
- HOA Payment Schedule
- Monthly
- Community Features
- Deed Restrictions, Fitness Center, Playground, Pool
- Property Description
- One Story
- Interior Layout
- Open Floorplan
- Interior Features
- Open Floorplan
- Floor
- Carpet, Ceramic Tile
- Appliances
- Dishwasher, Disposal, Dryer, Electric Water Heater, Exhaust Fan, Microwave, Range, Refrigerator, Washer
- Utilities
- Underground Utilities
- Heating
- Central
- Air Conditioning
- Central Air
- Exterior Construction
- Block
- Exterior Features
- Sidewalk
- Roof
- Shingle
- Foundation
- Slab
- Pool
- Community
- Garage Carport
- 2 Car Garage
- Garage Spaces
- 2
- Elementary School
- Spessard L. Holland Elementary
- Middle School
- Bartow Middle
- High School
- Auburndale High School
- Water View
- Pond
- Pets
- Allowed
- Flood Zone Code
- X
- Parcel ID
- 25-29-32-363430-002060
- Legal Description
- GROVE AT STUART CROSSING PHASE ONE PB 203 PGS 18-25 LOT 206
Listing courtesy of EXP REALTY LLC. 888-883-8509
Mortgage Calculator
StellarMLS is the source of this information via Internet Data Exchange Program. All listing information is deemed reliable but not guaranteed and should be independently verified through personal inspection by appropriate professionals. Listings displayed on this website may be subject to prior sale or removal from sale. Availability of any listing should always be independently verified. Listing information is provided for consumer personal, non-commercial use, solely to identify potential properties for potential purchase. All other use is strictly prohibited and may violate relevant federal and state law. Data last updated on