2850 Sheldon Street, Lakeland, FL 33813
- $460,000
- 5
- BD
- 3
- BA
- 2,494
- SqFt






- List Price
- $460,000
- Status
- Active
- Days on Market
- 98
- Price Change
- ▼ $10,000 1788196135
- MLS#
- L4962391
- Property Style
- Single Family
- Year Built
- 2015
- Bedrooms
- 5
- Bathrooms
- 3
- Living Area
- 2,494
- Lot Size
- 10,001
- Acres
- 0.23
- Total Acreage
- 0 to less than 1/4
- Legal Subdivision Name
- Hartford Estates
- MLS Area Major
- Lakeland
Property Description
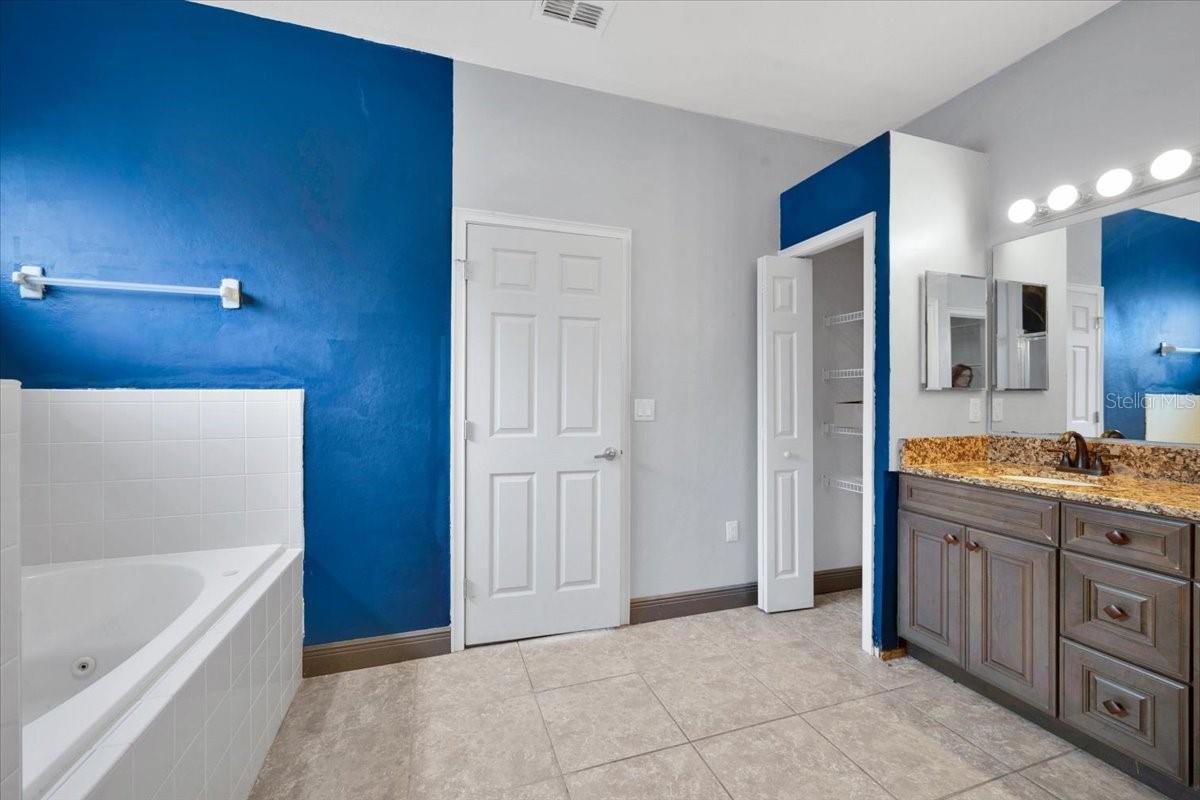
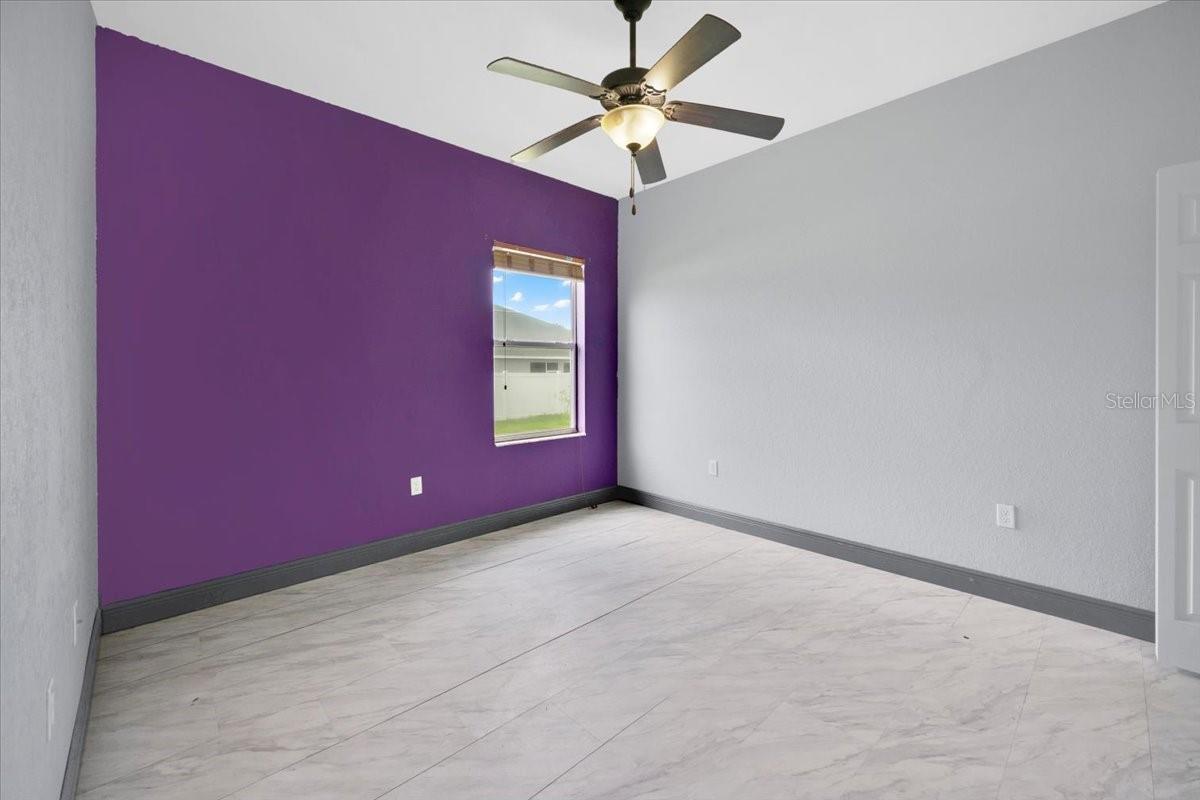
Welcome home to 2850 Sheldon Street! Located in South Lakeland’s highly coveted, gated community of Hartford Estates, this immaculate 5-bedroom, 3-bathroom residence offers nearly 3,000 square feet of pristine living space. From the moment you arrive, the exceptional curb appeal commands attention, showcasing brand-new exterior paint and a brand-new roof (both completed July 2025), as well as new sod (2026). Step inside to discover a bright, open-concept split floor plan featuring soaring high ceilings, integrated surround sound, and beautiful flooring throughout. The heart of the home is a chef’s dream kitchen, fully equipped with real wood cabinetry, premium quartz countertops, modern recessed lighting, and an expansive breakfast bar perfect for entertaining. The luxurious primary suite serves as your private retreat, complete with a massive walk-in closet, dual vanities, a jet spa soaking tub, and a separate walk-in shower.Embrace the future with a fully integrated smart home system controlling your entry, switches, fans, thermostat, and irrigation. Outside, the private, screened rear patio overlooks a beautifully manicured, low-maintenance yard. Don't miss your chance to own this piece of South Lakeland luxury—schedule your private tour today!
/u.realgeeks.media/havenrealtyfl/Logo.png)
Additional Information
- Taxes
- $4170
- Minimum Lease
- No Minimum
- HOA Fee
- $450
- HOA Payment Schedule
- Annually
- Community Features
- No Deed Restriction
- Property Description
- One Story
- Interior Layout
- Ceiling Fans(s), High Ceilings, Kitchen/Family Room Combo, Living Room/Dining Room Combo, Open Floorplan, Smart Home, Solid Wood Cabinets, Split Bedroom, Stone Counters, Thermostat, Vaulted Ceiling(s), Walk-In Closet(s), Window Treatments
- Interior Features
- Ceiling Fans(s), High Ceilings, Kitchen/Family Room Combo, Living Room/Dining Room Combo, Open Floorplan, Smart Home, Solid Wood Cabinets, Split Bedroom, Stone Counters, Thermostat, Vaulted Ceiling(s), Walk-In Closet(s), Window Treatments
- Floor
- Ceramic Tile, Vinyl
- Appliances
- Dishwasher, Microwave, Range, Refrigerator
- Utilities
- BB/HS Internet Available, Electricity Connected, Phone Available
- Heating
- Central
- Air Conditioning
- Central Air
- Exterior Construction
- Stucco
- Exterior Features
- Private Mailbox
- Roof
- Shingle
- Foundation
- Slab
- Pool
- No Pool
- Garage Carport
- 3 Car Garage
- Garage Spaces
- 3
- Elementary School
- Valleyview Elem
- Middle School
- Lakeland Highlands Middl
- High School
- George Jenkins High
- Pets
- Allowed
- Flood Zone Code
- X
- Parcel ID
- 24-29-21-287016-000660
- Legal Description
- HARTFORD ESTATES PHASE TWO PB 136 PGS 48-50 LOT 66
Listing courtesy of REMAX EXPERTS. adockery@remax.net
Mortgage Calculator
StellarMLS is the source of this information via Internet Data Exchange Program. All listing information is deemed reliable but not guaranteed and should be independently verified through personal inspection by appropriate professionals. Listings displayed on this website may be subject to prior sale or removal from sale. Availability of any listing should always be independently verified. Listing information is provided for consumer personal, non-commercial use, solely to identify potential properties for potential purchase. All other use is strictly prohibited and may violate relevant federal and state law. Data last updated on