410 Canterwood Drive, Mulberry, FL 33860
- $2,599,000
- 4
- BD
- 5
- BA
- 6,105
- SqFt











- List Price
- $2,599,000
- Status
- Active
- Days on Market
- 101
- MLS#
- L4962191
- Property Style
- Single Family
- Year Built
- 2011
- Bedrooms
- 4
- Bathrooms
- 5
- Baths Half
- 1
- Living Area
- 6,105
- Lot Size
- 108,177
- Acres
- 2.48
- Total Acreage
- 2 to less than 5
- Legal Subdivision Name
- Canterwood
- MLS Area Major
- Mulberry
Property Description
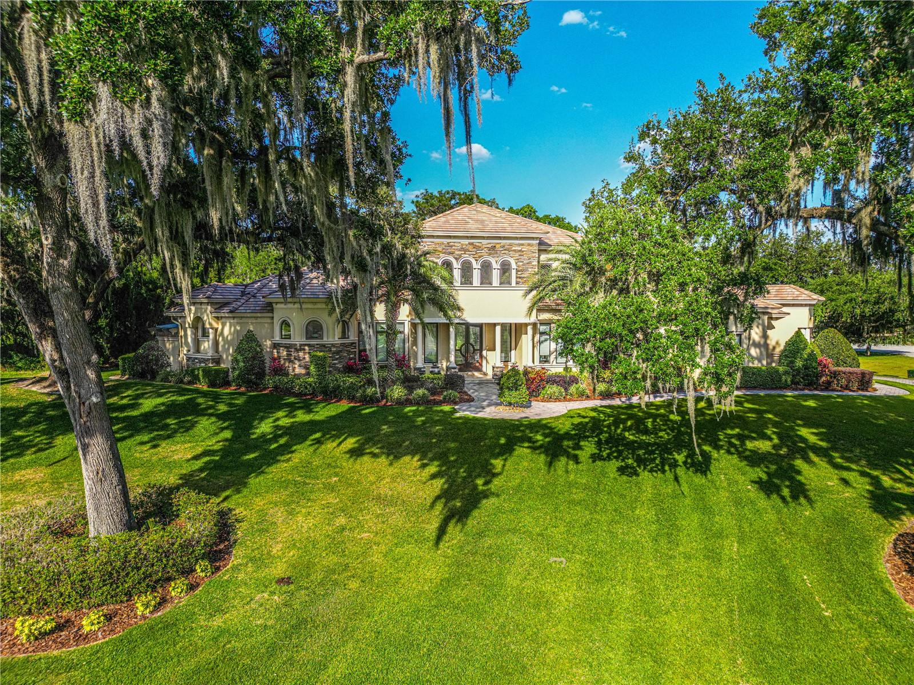
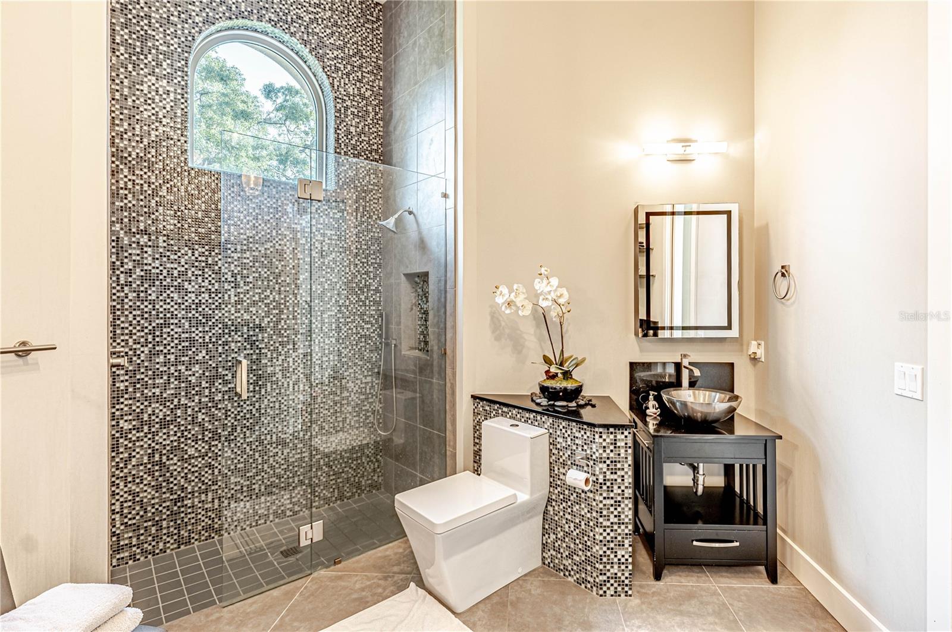
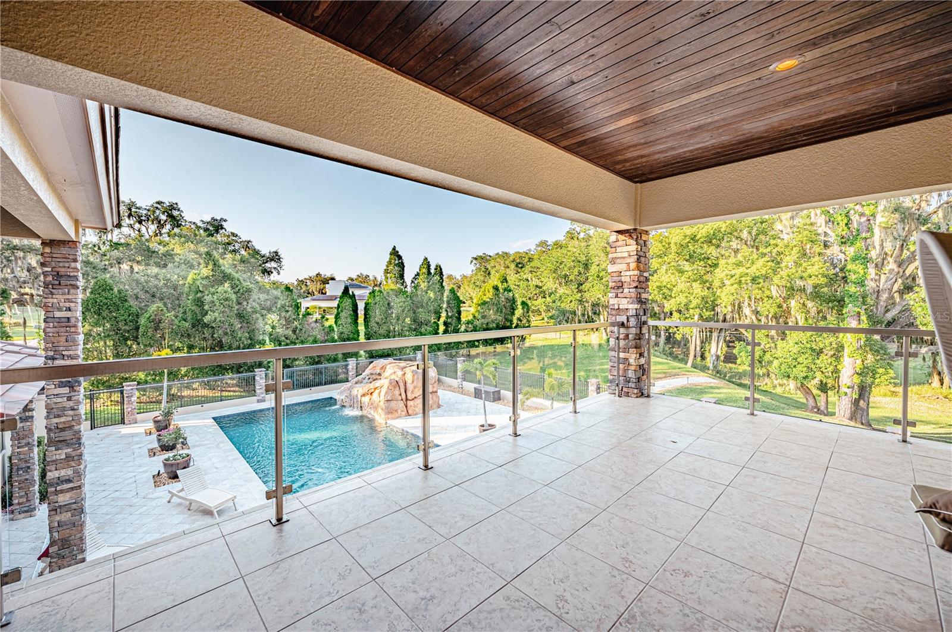
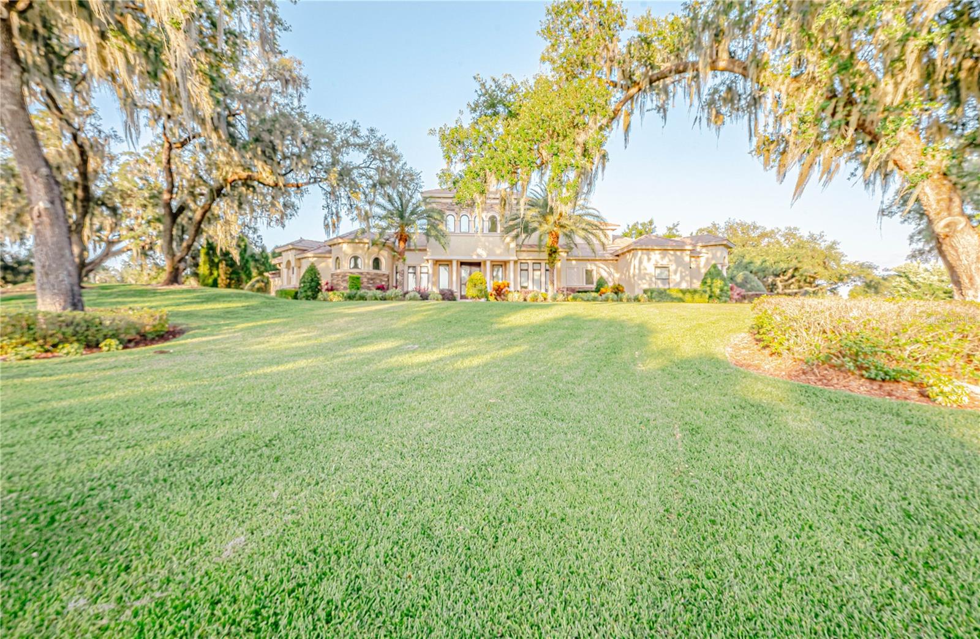
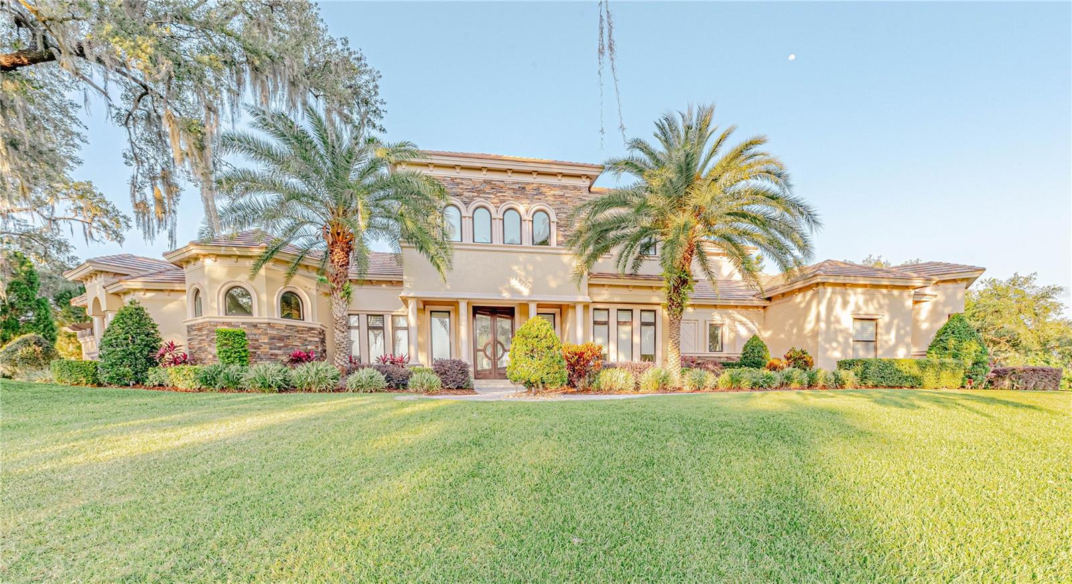
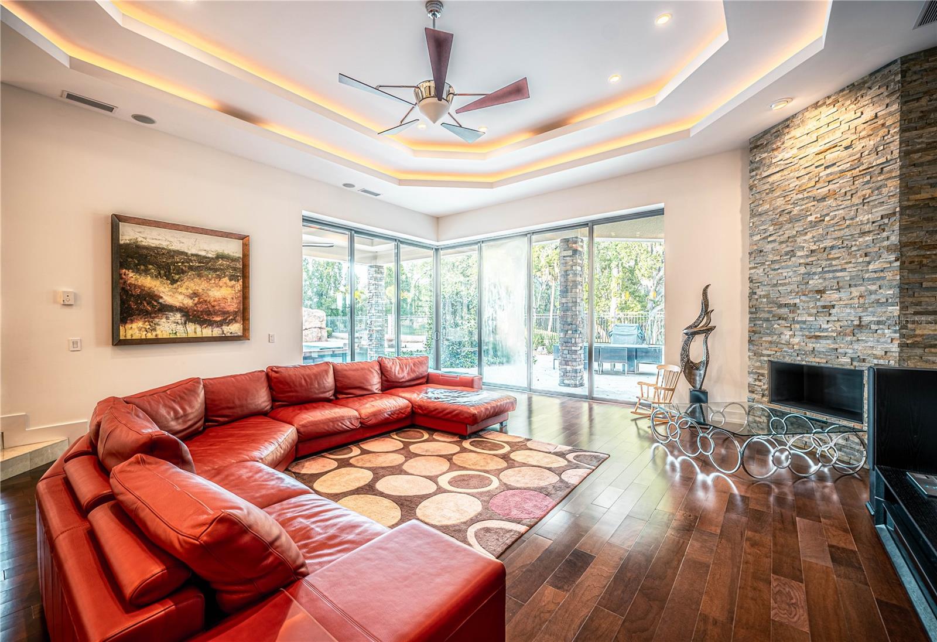
CANTERWOOD is Home. And there is nothing better than being home. Few opportunities ever present themselves in this private sanctuary style enclave of only 40 homesites ranging from well over an acre to almost 10 acres and individual homes nearing six million dollars. Enter the private gates of this equestrian community and immediately sense the peaceful tranquility that surrounds all that is CANTERWOOD. You will drive through the neighborhood looking and wondering how this could have existed without your knowledge. As you slowly travel the winding road, you’ll notice the abundance of mature oaks and fabulous landscaping gracing these tasteful estates. You will start to drift into a state of mind that only Home can provide. Welcome to CANTERWOOD. When Classic Contemporary blends with Tuscan elegance, it creates a masterpiece. Sculpted by one of Central Florida’s most prominent custom home builders, this is a residence on another level. The location chosen for the home on this picturesque 2.48 acres is perfect to showcase both the residence and the abundance of Florida nature surrounding it. The tasteful landscaping has matured to blend with the oaks that have called this sanctuary Home for decades before it became the CANTERWOOD dream. The double ten-foot-tall mahogany doors warmly welcome you into this special space. Only the most discriminating material and labor sources were chosen to bring this incredible vision to its present state of both practical and elegant. From the palatial 23-foot-tall ceilings to the 45 square foot temperature appropriate wine storage, this home was built dream by dream. The staircase leading to the second floor and its balconies was almost a year in the making and was in excess of $115,000 – just for the staircase! The kitchen and baths are spacious and only the most distinguishing fixtures and appliances were chosen for these special areas. The gathering room features 90 degree 10-foot-tall sliders that disappear to bring the outdoors in. And what an outdoors it is! This Florida retreat was designed and created with true resort ambience intended and mission accomplished. The 40 by 60-foot pool has depths from 3 ½ to 7 ½ feet with a waterfall and slide so spacious that it houses a spa-like sauna getaway inside the waterfall. The 9000 square foot courtyard patio is completely fenced with columns and tastefully designed aluminum inserts to secure the outdoor living space. The entire deck is travertine marble and will lead you to the spacious outdoor kitchen on one end and the private oasis with jetted tub on the other. Step outside this stately residence in any direction and experience the beauty of 2 ½ acres of gently rolling landscapes and Florida outdoors at its finest. An image is taking shape in your mind – or is it a dream? Come experience CANTERWOOD.
/u.realgeeks.media/havenrealtyfl/Logo.png)
Additional Information
- Taxes
- $13721
- Minimum Lease
- No Minimum
- HOA Fee
- $2,300
- HOA Payment Schedule
- Annually
- Maintenance Includes
- Common Area Taxes, Escrow Reserves Fund, Insurance, Management, Private Road
- Location
- Corner Lot, In County, Landscaped, Oversized Lot, Paved, Private, Zoned for Horses
- Community Features
- Deed Restrictions, Gated Community - No Guard, Golf Carts OK, Horses Allowed, Street Lights
- Property Description
- Two Story
- Interior Layout
- Ceiling Fans(s), Eat-in Kitchen, High Ceilings, Kitchen/Family Room Combo, Open Floorplan, Primary Bedroom Main Floor, Solid Wood Cabinets, Split Bedroom, Stone Counters, Walk-In Closet(s), Window Treatments
- Interior Features
- Ceiling Fans(s), Eat-in Kitchen, High Ceilings, Kitchen/Family Room Combo, Open Floorplan, Primary Bedroom Main Floor, Solid Wood Cabinets, Split Bedroom, Stone Counters, Walk-In Closet(s), Window Treatments
- Floor
- Marble, Wood
- Appliances
- Built-In Oven, Convection Oven, Cooktop, Dishwasher, Disposal, Microwave, Refrigerator, Tankless Water Heater, Wine Refrigerator
- Utilities
- Cable Connected, Electricity Connected, Fiber Optics, Fire Hydrant, Public, Sewer Connected, Underground Utilities, Water Connected
- Heating
- Zoned
- Air Conditioning
- Central Air, Zoned
- Fireplace Description
- Family Room, Gas
- Exterior Construction
- Block, Stone, Stucco
- Exterior Features
- Balcony, French Doors, Lighting, Outdoor Grill, Outdoor Kitchen, Outdoor Shower, Sauna, Sliding Doors, Storage
- Roof
- Shingle
- Foundation
- Slab
- Pool
- Private
- Pool Type
- Auto Cleaner, Gunite, Heated, In Ground, Lap, Other, Outside Bath Access, Pool Alarm, Pool Sweep, Salt Water
- Garage Carport
- 3 Car Garage
- Garage Spaces
- 3
- Garage Features
- Driveway, Garage Door Opener, Garage Faces Side, Guest, Oversized, Parking Pad
- Pets
- Allowed
- Flood Zone Code
- X
- Parcel ID
- 23-29-26-141965-000230
- Legal Description
- CANTERWOOD PB 128 PGS 3-7 LOT 23
Listing courtesy of HARPER REALTY FL, LLC. 863-687-8020
Mortgage Calculator
StellarMLS is the source of this information via Internet Data Exchange Program. All listing information is deemed reliable but not guaranteed and should be independently verified through personal inspection by appropriate professionals. Listings displayed on this website may be subject to prior sale or removal from sale. Availability of any listing should always be independently verified. Listing information is provided for consumer personal, non-commercial use, solely to identify potential properties for potential purchase. All other use is strictly prohibited and may violate relevant federal and state law. Data last updated on