6203 Vintner Lane, Lakeland, FL 33809
- $324,900
- 3
- BD
- 2
- BA
- 1,554
- SqFt







- List Price
- $324,900
- Status
- Active
- Days on Market
- 64
- Price Change
- ▼ $50 1784601893
- MLS#
- L4962176
- Property Style
- Single Family
- Year Built
- 1989
- Bedrooms
- 3
- Bathrooms
- 2
- Living Area
- 1,554
- Lot Size
- 8,373
- Acres
- 0.20
- Total Acreage
- 0 to less than 1/4
- Legal Subdivision Name
- Vineyard The Pb 88 Pg 2
- Complex/Comm Name
- Vineyard
- MLS Area Major
- Lakeland / Polk City
Property Description
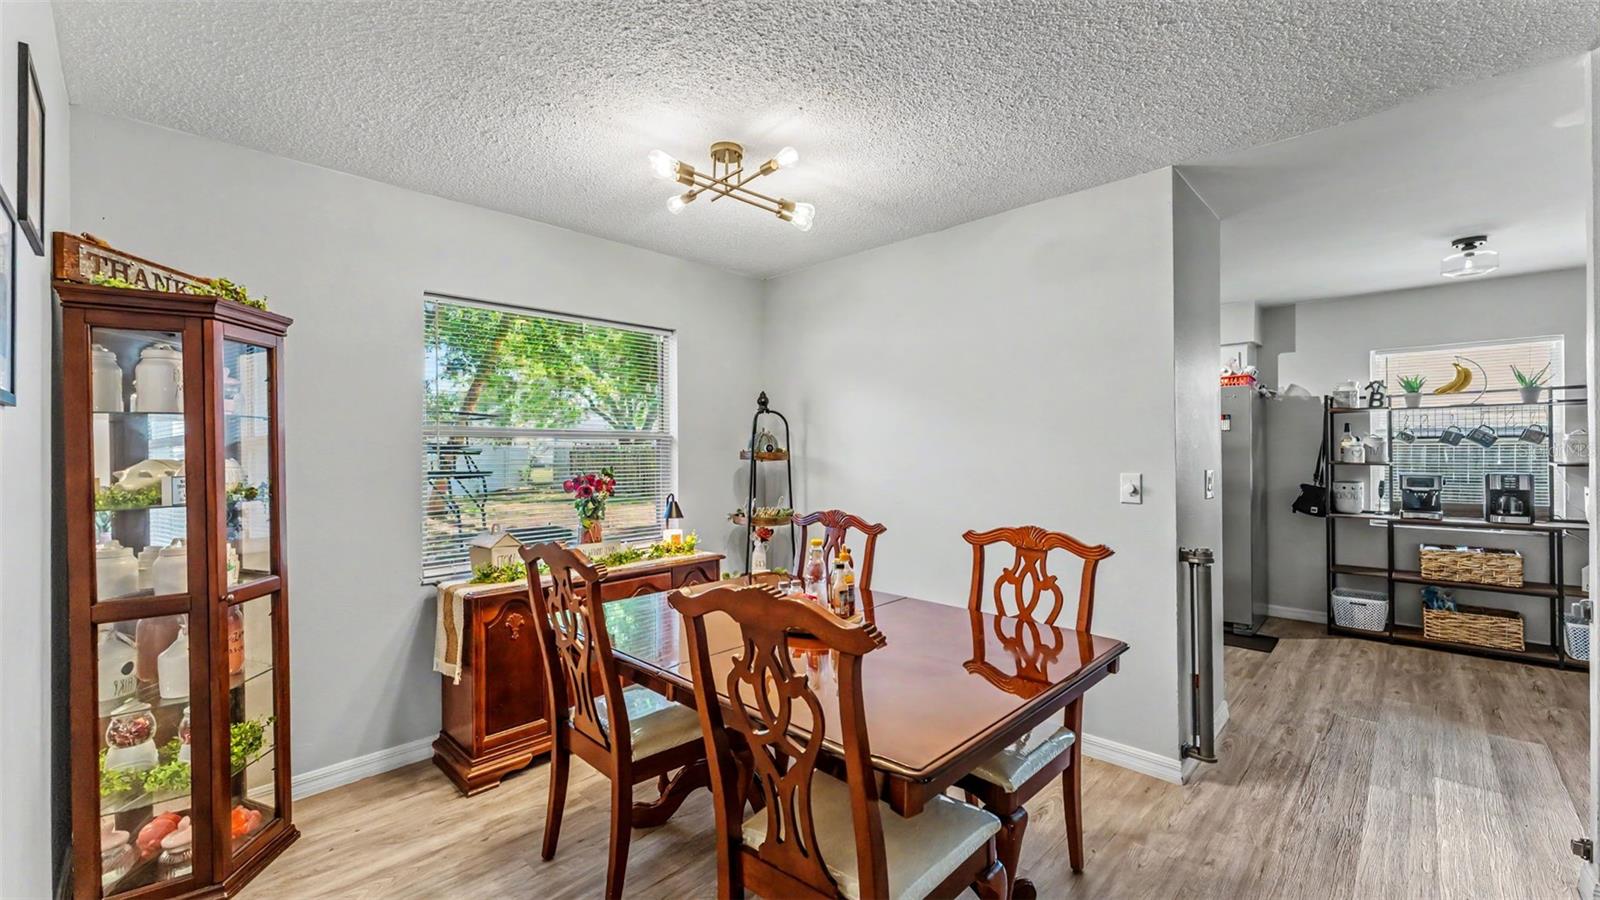
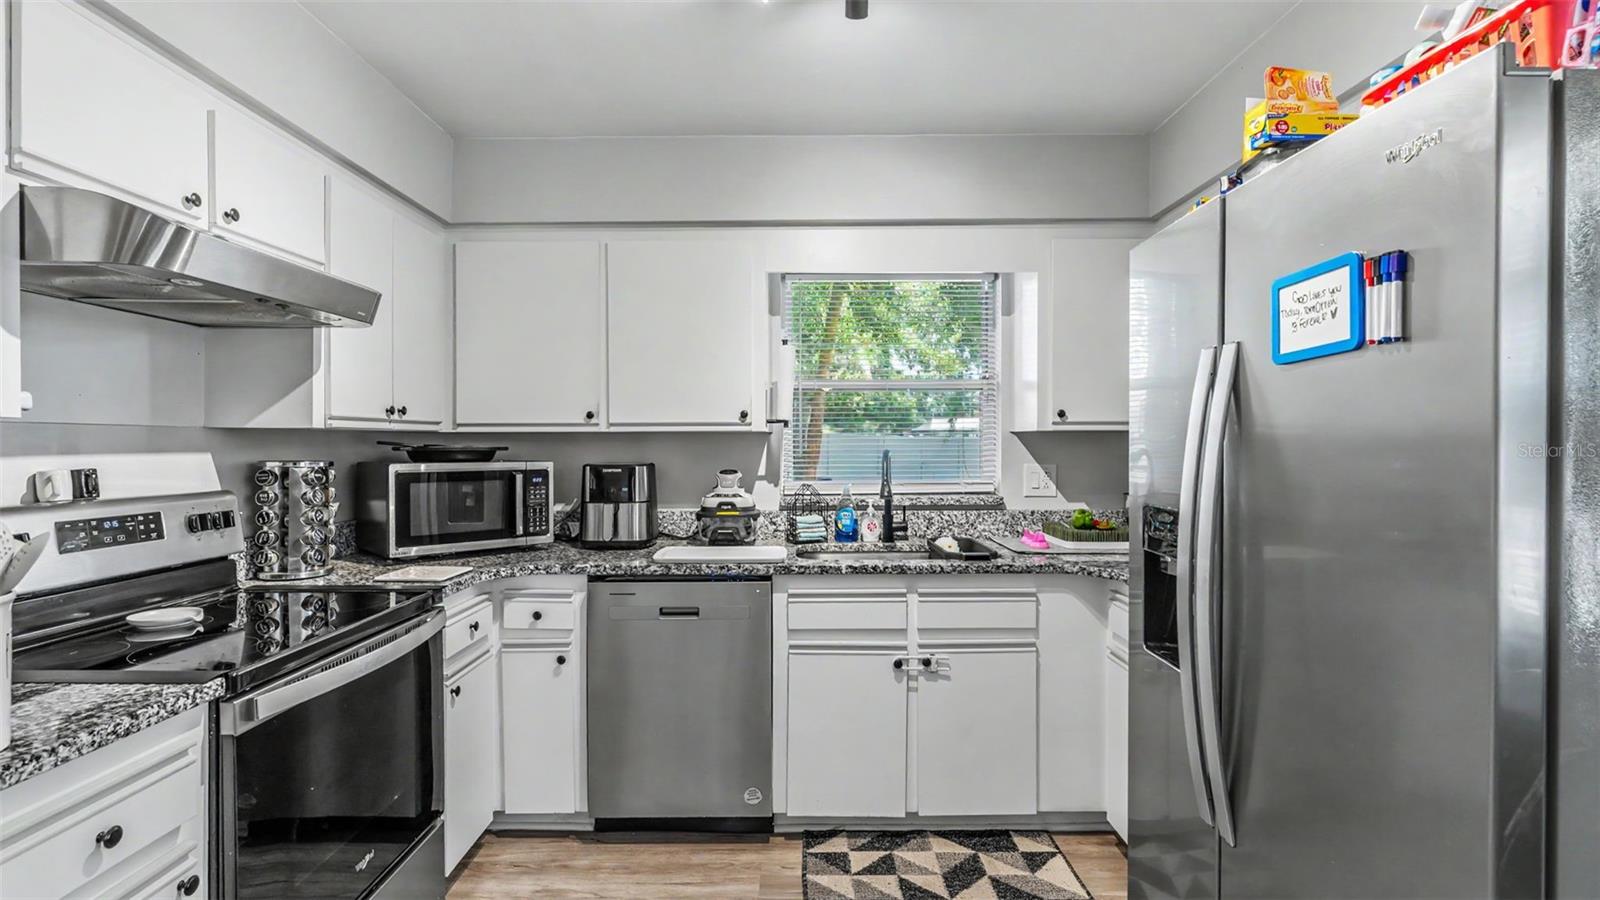
Don’t let this one pass you by! Florida living at its best! This beautifully maintained 3-bedroom, 2-bath home offers the perfect blend of comfort, functionality, and value. Featuring a versatile bonus room ideal for a home office, playroom, gym, or guest space, this home is designed to fit a variety of lifestyles. Step inside to discover soaring high ceilings in the living room that create a bright, open, and airy feel perfect for entertaining or relaxing with family. The spacious layout flows seamlessly into the dining and kitchen areas, making everyday living both comfortable and convenient. This home also includes a two-car garage with washer/dryer hookups and is situated in a quiet cul-de-sac Outside, enjoy a large fenced-in backyard with plenty of room for pets, play, gardening, or future outdoor additions. Whether hosting weekend gatherings or enjoying a quiet evening outdoors, this backyard offers endless possibilities. Additional highlights include a NEW roof installed in 2024 for added peace of mind and a low HOA that helps keep ownership affordable. Conveniently located near shopping, dining, great schools, and major roadways, this home combines location, space, and value all in one. Don’t miss your opportunity to make 6203 Vintner Lane your next home!
/u.realgeeks.media/havenrealtyfl/Logo.png)
Additional Information
- Taxes
- $3325
- Minimum Lease
- No Minimum
- HOA Fee
- $175
- HOA Payment Schedule
- Annually
- Maintenance Includes
- None
- Location
- Cul-De-Sac, Paved
- Community Features
- None, No Deed Restriction
- Property Description
- One Story
- Zoning
- RESIDENTIAL
- Interior Layout
- Ceiling Fans(s), Eat-in Kitchen, High Ceilings, Living Room/Dining Room Combo, Vaulted Ceiling(s), Walk-In Closet(s)
- Interior Features
- Ceiling Fans(s), Eat-in Kitchen, High Ceilings, Living Room/Dining Room Combo, Vaulted Ceiling(s), Walk-In Closet(s)
- Floor
- Vinyl
- Appliances
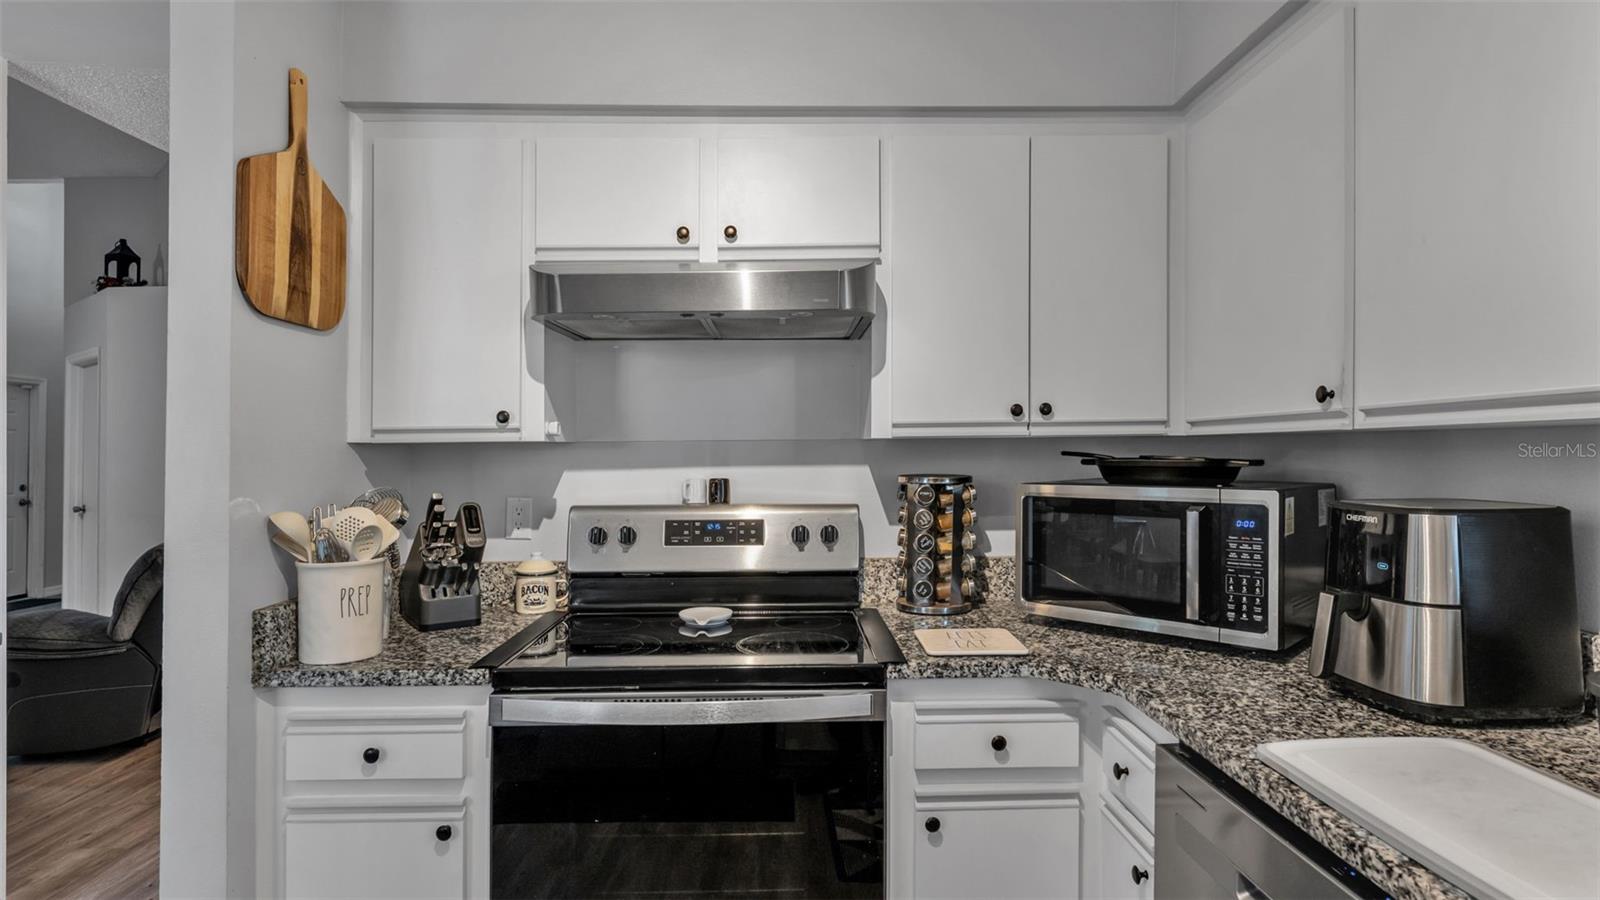
- Dishwasher, Range, Range Hood, Refrigerator
- Utilities
- Cable Available, Electricity Connected, Public, Sewer Connected, Water Connected
- Heating
- Central
- Air Conditioning
- Central Air
- Fireplace Description
- Family Room, Wood Burning
- Exterior Construction
- Block, Stucco
- Exterior Features
- Other
- Roof
- Shingle
- Foundation
- Slab
- Pool
- No Pool
- Garage Carport
- 2 Car Garage
- Garage Spaces
- 2
- Garage Features
- Driveway
- Garage Dimensions
- 20x20
- Elementary School
- Padgett Elem
- Middle School
- Lake Gibson Middle/Junio
- High School
- Lake Gibson High
- Fences
- Wire, Wood
- Pets
- Allowed
- Flood Zone Code
- x
- Parcel ID
- 24-27-19-161357-000420
- Legal Description
- LOT 42 OF THE VINEYARD, AS SHOWN BY MAP OR PLAT THEREOF RECORDED IN THE OFFICE OF THE CLERK OF THE CIRCUIT COURT IN AND FOR POLK COUNTY, FLORIDA, IN PLAT BOOK 88, PAGE 2
Listing courtesy of DORY RODRIGUEZ JOSEPH RE LLC. 863-602-7059
Mortgage Calculator
StellarMLS is the source of this information via Internet Data Exchange Program. All listing information is deemed reliable but not guaranteed and should be independently verified through personal inspection by appropriate professionals. Listings displayed on this website may be subject to prior sale or removal from sale. Availability of any listing should always be independently verified. Listing information is provided for consumer personal, non-commercial use, solely to identify potential properties for potential purchase. All other use is strictly prohibited and may violate relevant federal and state law. Data last updated on