16302 Bayberry View Drive, Lithia, FL 33547
- $459,000
- 4
- BD
- 4
- BA
- 2,594
- SqFt














- List Price
- $459,000
- Status
- Active
- Days on Market
- 105
- Price Change
- ▼ $10,000 1784500498
- MLS#
- L4962068
- Property Style
- Single Family
- Year Built
- 2014
- Bedrooms
- 4
- Bathrooms
- 4
- Baths Half
- 1
- Living Area
- 2,594
- Lot Size
- 5,074
- Acres
- 0.12
- Total Acreage
- 0 to less than 1/4
- Legal Subdivision Name
- Fishhawk Ranch Tr 8 Pt
- MLS Area Major
- Lithia
Property Description
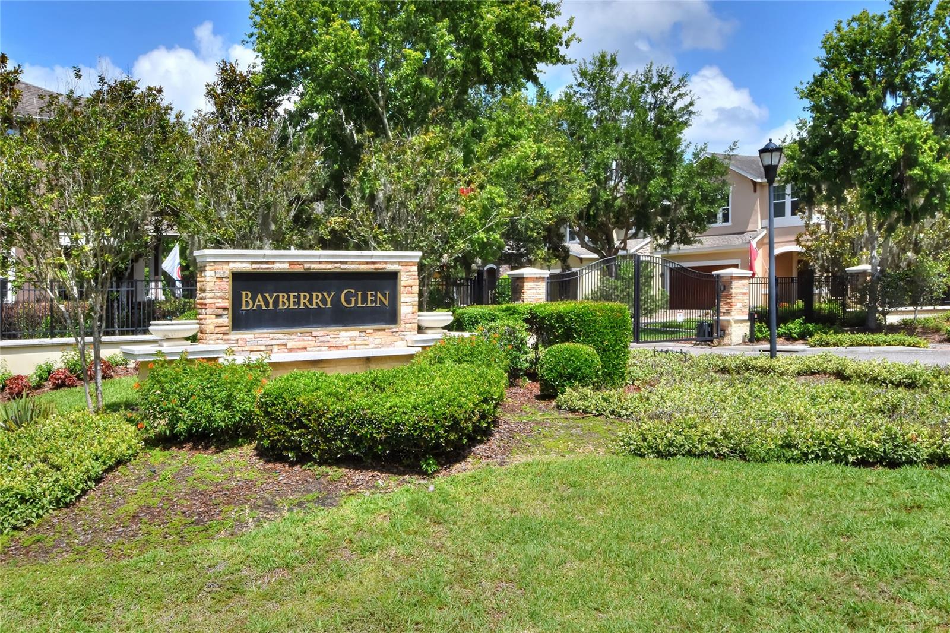
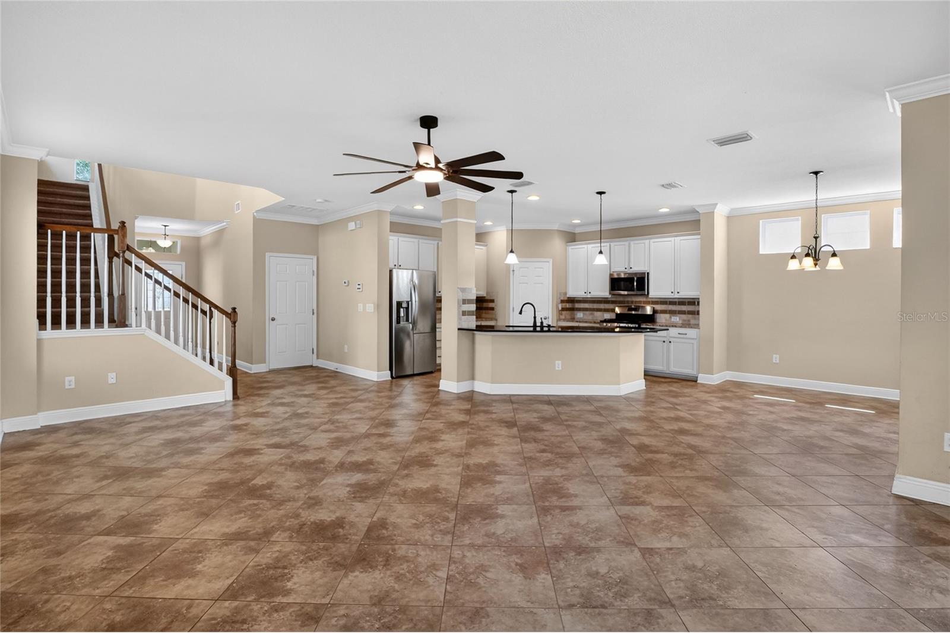
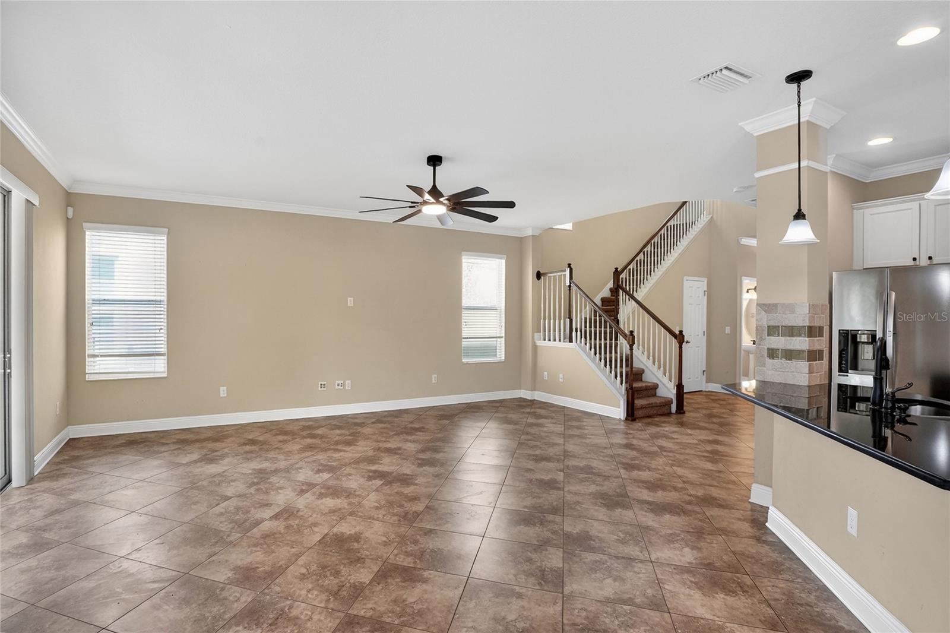
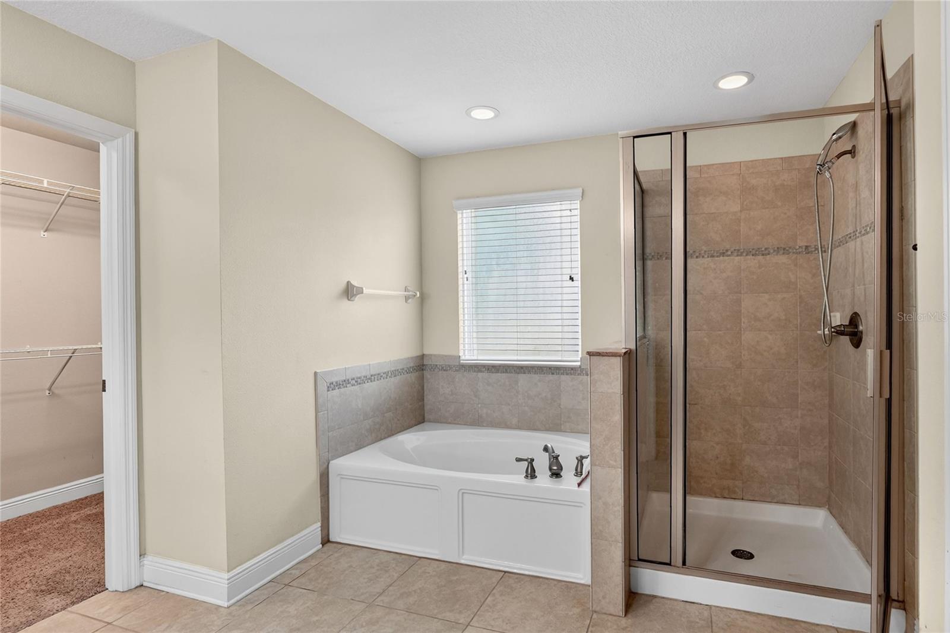
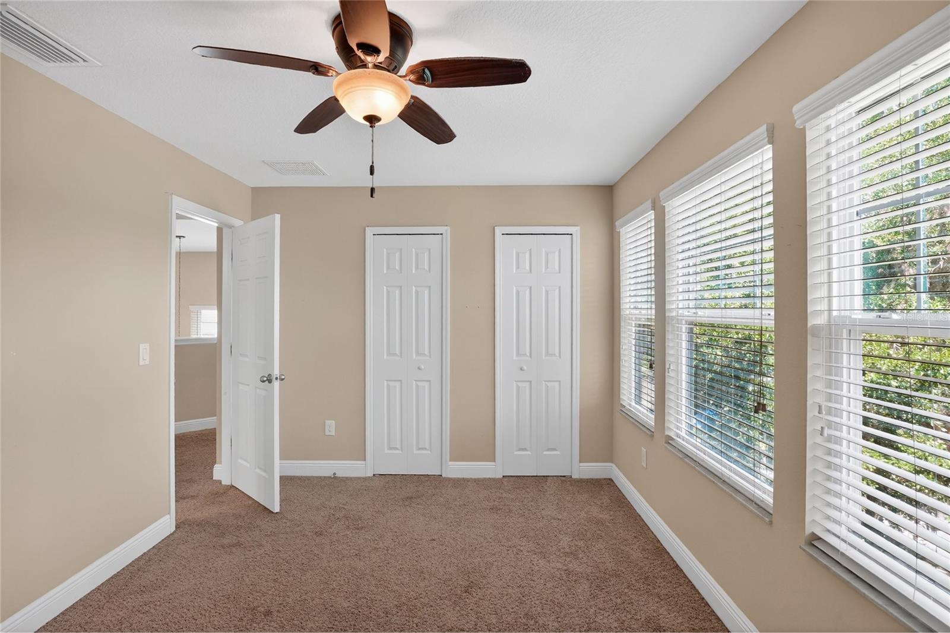
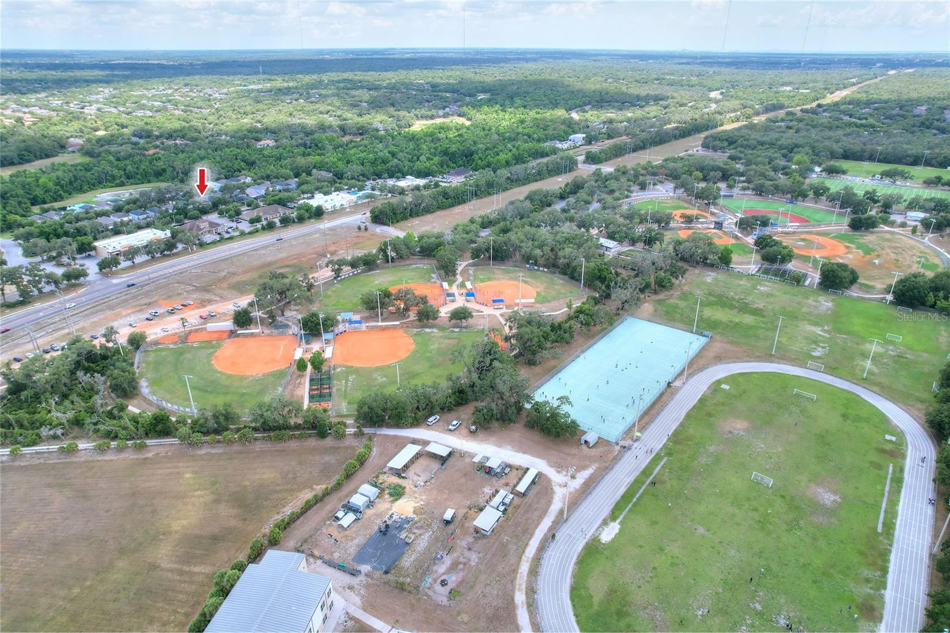
Cradled in the quaint Fishhawk Ranch community of Bayberry Glen, this adorable Weekley Construction home is awaiting its new inhabitants. This gated community shares an intimate setting with only 34 other homes, but don't let that fool you! There's SO MUCH TO DO! With three community pools, a sports complex, shopping, eateries, and so many other conveniences there's never a lack of activity. Adorned by a tree lined street and mature landscaping, this home features 4 bedrooms, 3.5 baths and displays open concept in its most functional and attractive way. Upon entering, you will note tile floors throughout the ground level and many windows that permit natural light. This chef's kitchen is equipped with a gas range, granite countertops, and plenty of storage space. Upstairs you will find carpeted floors for a more quiet experience. The primary features an ensuite with dual sinks, private water closet, separate shower and bath. Laundry room is conveniently located and has a convenient folding table. Outdoors can be enjoyed from your large covered lanai, with private surroundings and a secure fence for your 4 legged family members! Schedule your showing today!
/u.realgeeks.media/havenrealtyfl/Logo.png)
Additional Information
- Taxes
- $2488
- Taxes
- $1,601
- Minimum Lease
- 8-12 Months
- HOA Fee
- $1,572
- HOA Payment Schedule
- Annually
- Community Features
- No Deed Restriction
- Property Description
- Two Story
- Zoning
- PD
- Interior Layout
- Kitchen/Family Room Combo, Living Room/Dining Room Combo, Open Floorplan, PrimaryBedroom Upstairs, Stone Counters
- Interior Features
- Kitchen/Family Room Combo, Living Room/Dining Room Combo, Open Floorplan, PrimaryBedroom Upstairs, Stone Counters
- Floor
- Carpet, Tile
- Appliances
- Microwave, Range, Refrigerator
- Utilities
- Cable Available, Electricity Connected, Natural Gas Connected, Sewer Connected, Water Connected
- Heating
- Central
- Air Conditioning
- Central Air
- Exterior Construction
- Concrete, Stucco
- Exterior Features
- Private Mailbox, Sidewalk
- Roof
- Shingle
- Foundation
- Slab
- Pool
- No Pool
- Garage Carport
- 2 Car Garage
- Garage Spaces
- 2
- Pets
- Allowed
- Flood Zone Code
- X
- Parcel ID
- U-21-30-21-9RD-000111-00009.0
- Legal Description
- FISHHAWK RANCH TRACT 8 PARTIAL REPLAT LOT 9 BLOCK 111
Listing courtesy of FLORIDA REAL ESTATE COMPANY. 863-701-3487
Mortgage Calculator
StellarMLS is the source of this information via Internet Data Exchange Program. All listing information is deemed reliable but not guaranteed and should be independently verified through personal inspection by appropriate professionals. Listings displayed on this website may be subject to prior sale or removal from sale. Availability of any listing should always be independently verified. Listing information is provided for consumer personal, non-commercial use, solely to identify potential properties for potential purchase. All other use is strictly prohibited and may violate relevant federal and state law. Data last updated on