3111 Bell Beginnings Court, Plant City, FL 33565
- $775,000
- 4
- BD
- 2
- BA
- 2,570
- SqFt






- List Price
- $775,000
- Status
- Active
- Days on Market
- 68
- Price Change
- ▼ $24,999 1784623476
- MLS#
- L4962003
- Property Style
- Single Family
- Year Built
- 2022
- Bedrooms
- 4
- Bathrooms
- 2
- Living Area
- 2,570
- Lot Size
- 108,029
- Acres
- 2.48
- Total Acreage
- 2 to less than 5
- Legal Subdivision Name
- Unplatted
- MLS Area Major
- Plant City
Property Description
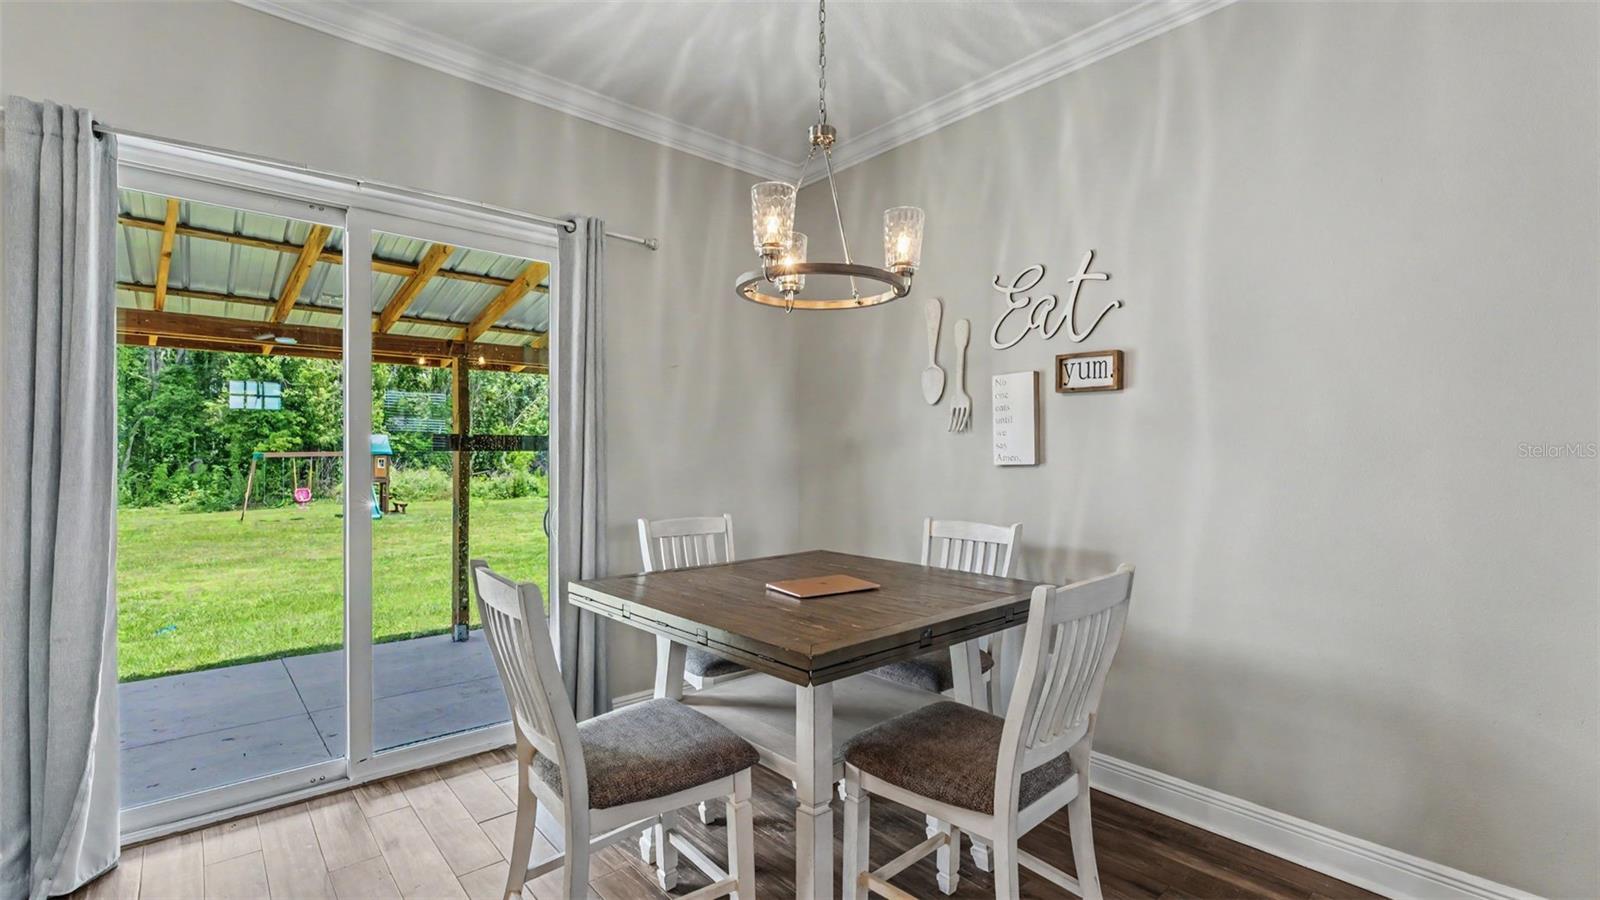
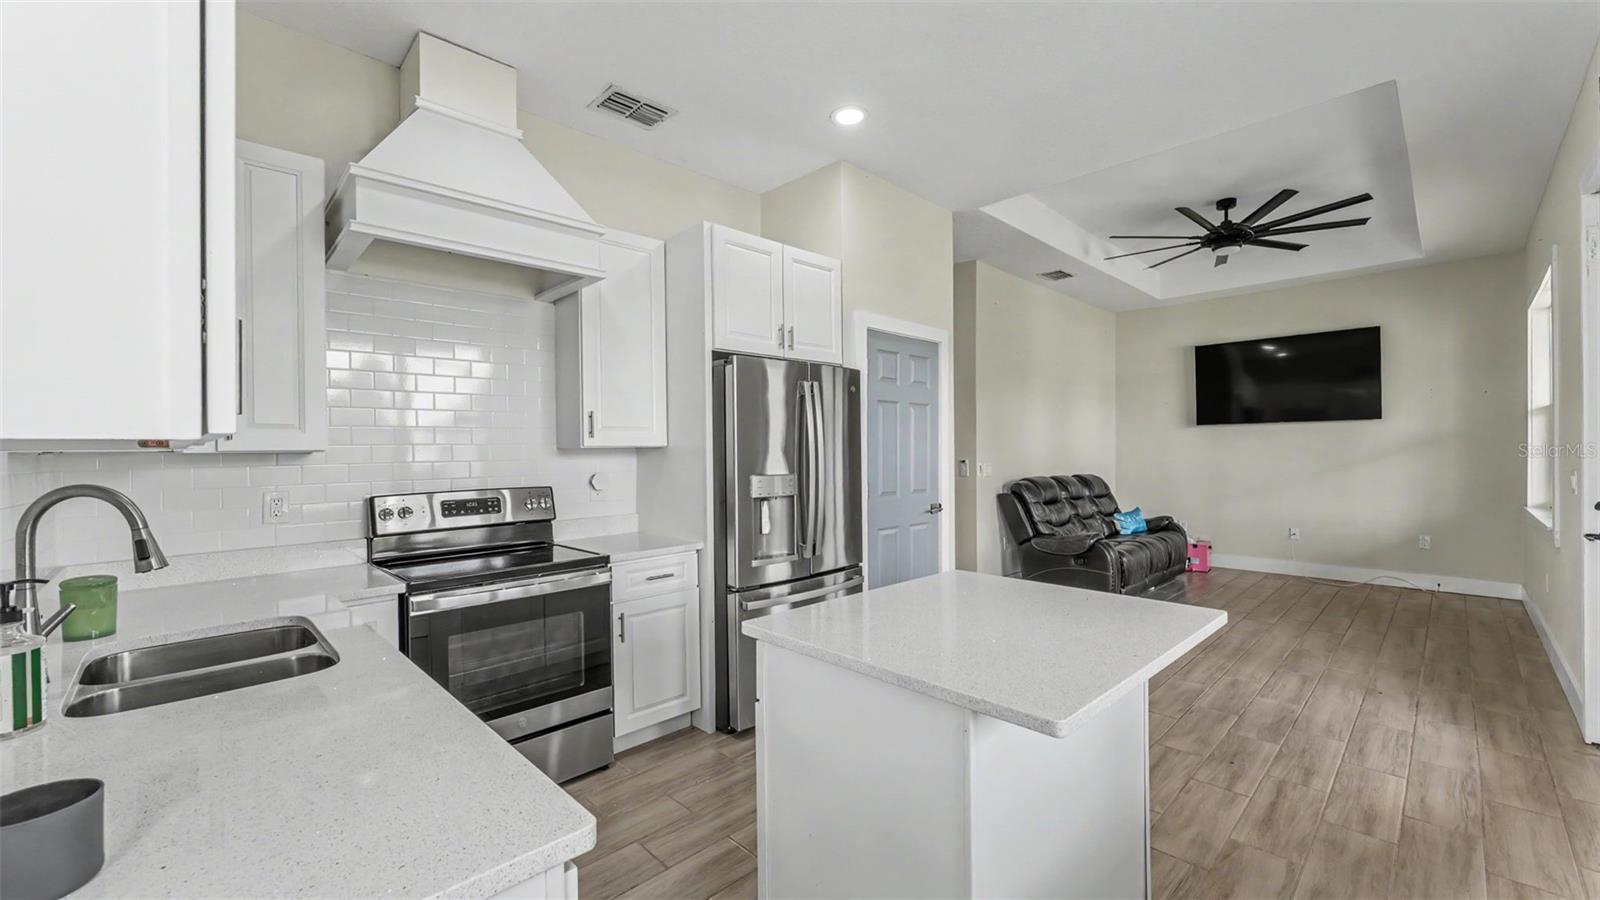
Welcome to a truly one-of-a-kind custom property offering space, versatility, and endless opportunities on 2.44 acres with approximately 2 acres of dry land! The main home features a completely custom floorplan with 4 bedrooms, 2 bathrooms, and a spacious split-bedroom layout designed for both comfort and privacy. The oversized primary suite offers a ginormous walk-in closet, relaxing garden tub, and separate shower. Perfect for multi-generational living, guests, rental income, or a private retreat, the detached mother-in-law suite includes 2 bedrooms, 1.5 bathrooms and a metal roof. Need extra space for hobbies, business, storage, or entertaining? The partially enclosed pole barn is equipped with a mini-split A/C system and offers endless possibilities. Additional drainage improvements have already been added for peace of mind. Bring your toys, animals, or dreams — this unique property combines country living with flexibility and functionality all in one! Total square footage is combined.
/u.realgeeks.media/havenrealtyfl/Logo.png)
Additional Information
- Taxes
- $7585
- Minimum Lease
- No Minimum
- Location
- Cleared
- Community Features
- No Deed Restriction
- Property Description
- One Story
- Zoning
- AS-1
- Interior Layout
- Open Floorplan, Split Bedroom, Walk-In Closet(s)
- Interior Features
- Open Floorplan, Split Bedroom, Walk-In Closet(s)
- Floor
- Tile
- Appliances
- Dishwasher, Range, Refrigerator
- Utilities
- Cable Available, Public
- Heating
- Central
- Air Conditioning
- Central Air
- Exterior Construction
- Stucco
- Exterior Features
- Rain Gutters, Storage
- Roof
- Metal, Shingle
- Foundation
- Slab
- Pool
- No Pool
- Garage Carport
- 1 Car Carport, 1 Car Garage
- Garage Spaces
- 1
- Elementary School
- Cork-Hb
- Middle School
- Tomlin-Hb
- Flood Zone Code
- AE
- Parcel ID
- U-12-28-21-ZZZ-000003-53240.1
- Legal Description
- S 201 FT OF N 564 FT OF W 1/2 OF SW 1/4 OF SE 1/4 LESS S 151 FT OF W 320.40 FT AND LESS ROAD R/W ON WEST FOR YOUNG ROAD AND LESS N 20 FT OF S 201 FT OF N 564 FT OF W 290.40 FT OF W 1/2 OF SW 1/4 OF SE 1/4
Listing courtesy of KELLER WILLIAMS REALTY SMART. 863-577-1234
Mortgage Calculator
StellarMLS is the source of this information via Internet Data Exchange Program. All listing information is deemed reliable but not guaranteed and should be independently verified through personal inspection by appropriate professionals. Listings displayed on this website may be subject to prior sale or removal from sale. Availability of any listing should always be independently verified. Listing information is provided for consumer personal, non-commercial use, solely to identify potential properties for potential purchase. All other use is strictly prohibited and may violate relevant federal and state law. Data last updated on