395 Peace River Park Road, Bartow, FL 33830
- $447,000
- 3
- BD
- 3
- BA
- 2,421
- SqFt












- List Price
- $447,000
- Status
- Pending
- Days on Market
- 48
- Price Change
- ▼ $2,000 1782183147
- MLS#
- L4961868
- Property Style
- Single Family
- Architectural Style
- Ranch
- Year Built
- 1974
- Bedrooms
- 3
- Bathrooms
- 3
- Living Area
- 2,421
- Lot Size
- 23,749
- Acres
- 0.55
- Total Acreage
- 1/2 to less than 1
- MLS Area Major
- Bartow
Property Description
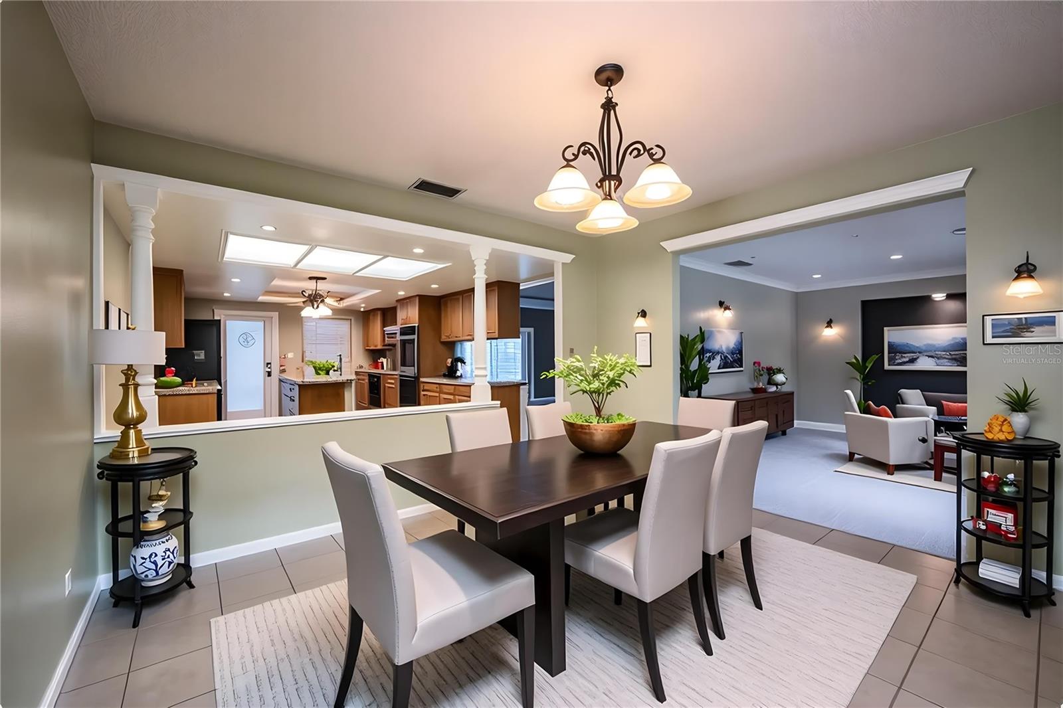
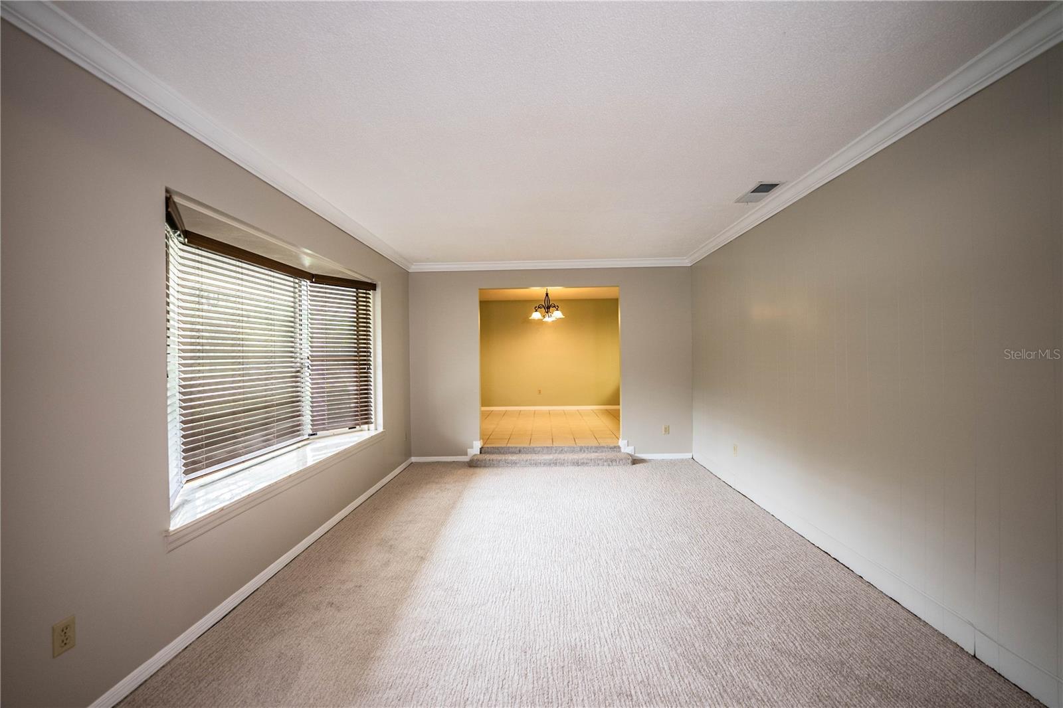
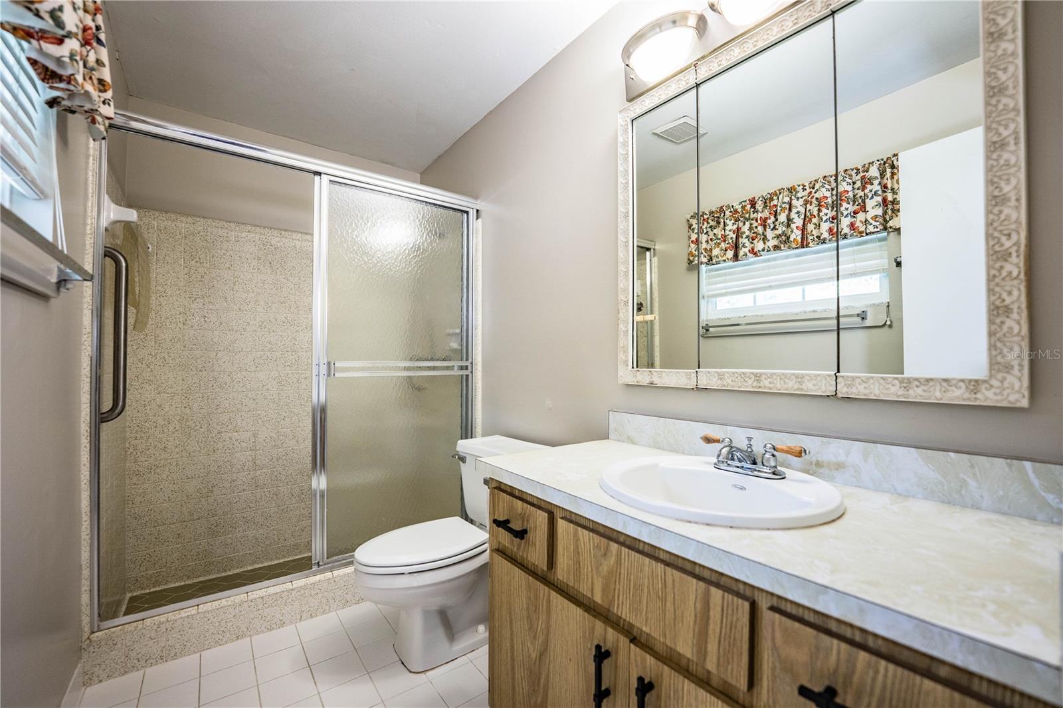
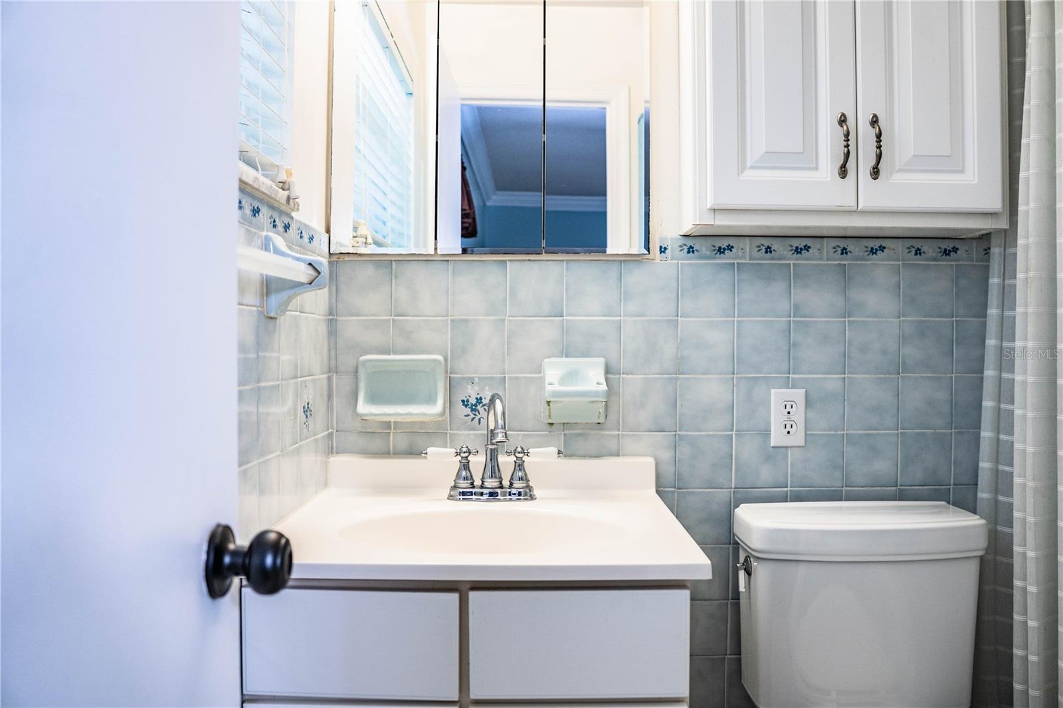
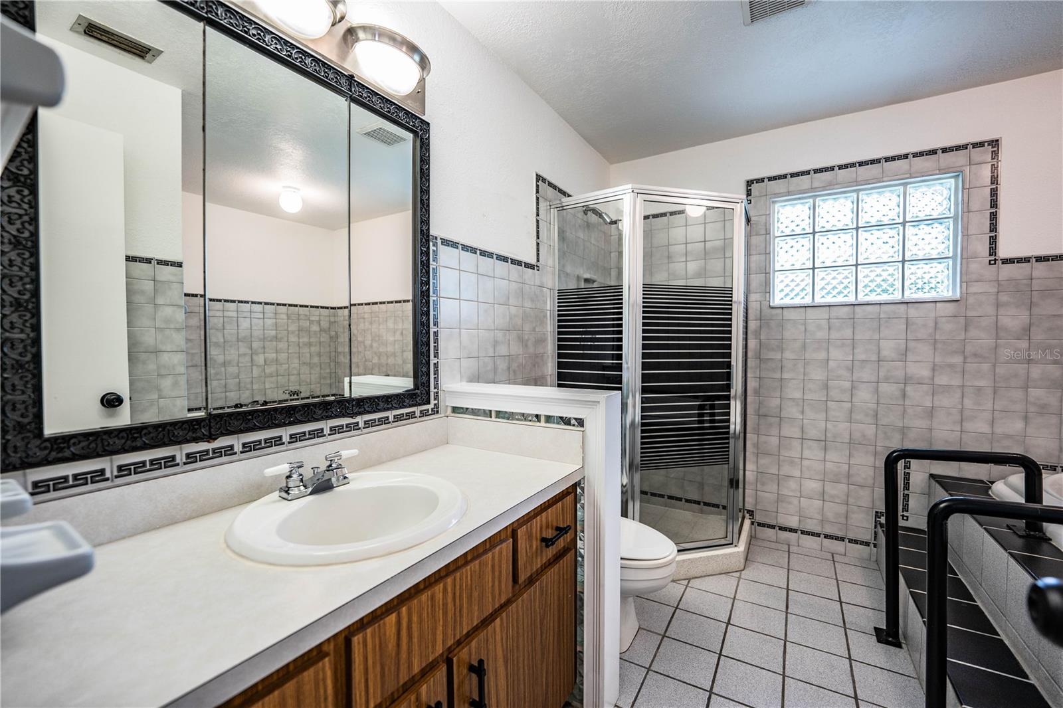
Under contract-accepting backup offers. Virtually Staged. PRICE IMPROVEMENT-Beautifully maintained ranch-style home tucked away on a quiet dead-end street just outside the charming historic town of Bartow! This spacious one-owner home offers 3 bedrooms, 2 bathrooms, plus a versatile bonus room perfect for a 4th-bedroom, home office, playroom, or flex space. One of the bedrooms is generously sized and offers excellent potential as a secondary primary suite or private mother-in-law suite. With over 2,900 total square feet of air-conditioned living space, this home provides room for everyone to spread out and enjoy. The chef-inspired kitchen features a large island, real wood KraftMaid cabinetry, breakfast nook, and abundant storage, making it ideal for entertaining and everyday living. Enjoy both formal living and dining rooms, along with a cozy family room overlooking the sparkling oversized pool and expansive backyard. Situated on more than half an acre, the property offers endless possibilities for gardening, outdoor entertaining, pets, or family activities, all with the privacy and freedom of NO HOA. Additional features include an indoor laundry room, built-in desk area, generous storage throughout, a new roof (12/2023), AC (2018), Water Heater (2022) and sprinkler system to care for the gorgeous yard. Conveniently located near shopping, dining, schools, and major roadways while still offering the peace and charm of country living, this lovingly cared-for home is truly a rare find! *some photos are virtually staged*
/u.realgeeks.media/havenrealtyfl/Logo.png)
Additional Information
- Taxes
- $1741
- Location
- Landscaped, Oversized Lot
- Community Features
- No Deed Restriction
- Property Description
- One Story
- Zoning
- R-1
- Interior Layout
- Eat-in Kitchen, Kitchen/Family Room Combo, Living Room/Dining Room Combo, Solid Wood Cabinets
- Interior Features
- Eat-in Kitchen, Kitchen/Family Room Combo, Living Room/Dining Room Combo, Solid Wood Cabinets
- Floor
- Carpet, Luxury Vinyl, Tile
- Appliances
- Built-In Oven, Cooktop, Dishwasher, Electric Water Heater, Microwave, Range Hood, Refrigerator
- Utilities
- Electricity Connected, Water Connected
- Heating
- Central
- Air Conditioning
- Central Air, Mini-Split Unit(s)
- Exterior Construction
- Block
- Exterior Features
- Private Mailbox
- Roof
- Shingle
- Foundation
- Slab
- Pool
- Private
- Pool Type
- Gunite, Heated, In Ground, Screen Enclosure
- Garage Carport
- 2 Car Carport
- Flood Zone Code
- X
- Parcel ID
- 25-30-03-000000-032030
- Legal Description
- BEG INT SLY R/W SR 60 & 740 FT W OF E-LINE OF NE1/4 OF NW1/4 RUN S 1545 FT W 67 FT TO POB CONT W 190 FT S 125 FT E 190 FT N 125 FT TO POB
Listing courtesy of REMAX EXPERTS. adockery@remax.net
Mortgage Calculator
StellarMLS is the source of this information via Internet Data Exchange Program. All listing information is deemed reliable but not guaranteed and should be independently verified through personal inspection by appropriate professionals. Listings displayed on this website may be subject to prior sale or removal from sale. Availability of any listing should always be independently verified. Listing information is provided for consumer personal, non-commercial use, solely to identify potential properties for potential purchase. All other use is strictly prohibited and may violate relevant federal and state law. Data last updated on