915 Kissengen Avenue, Bartow, FL 33830
- $310,000
- 3
- BD
- 2
- BA
- 2,237
- SqFt










- List Price
- $310,000
- Status
- Pending
- Days on Market
- 72
- Price Change
- ▼ $15,000 1781740394
- MLS#
- L4961794
- Property Style
- Single Family
- Year Built
- 1932
- Bedrooms
- 3
- Bathrooms
- 2
- Living Area
- 2,237
- Lot Size
- 15,268
- Acres
- 0.35
- Total Acreage
- 1/4 to less than 1/2
- Legal Subdivision Name
- Hacklake
- MLS Area Major
- Bartow
Property Description
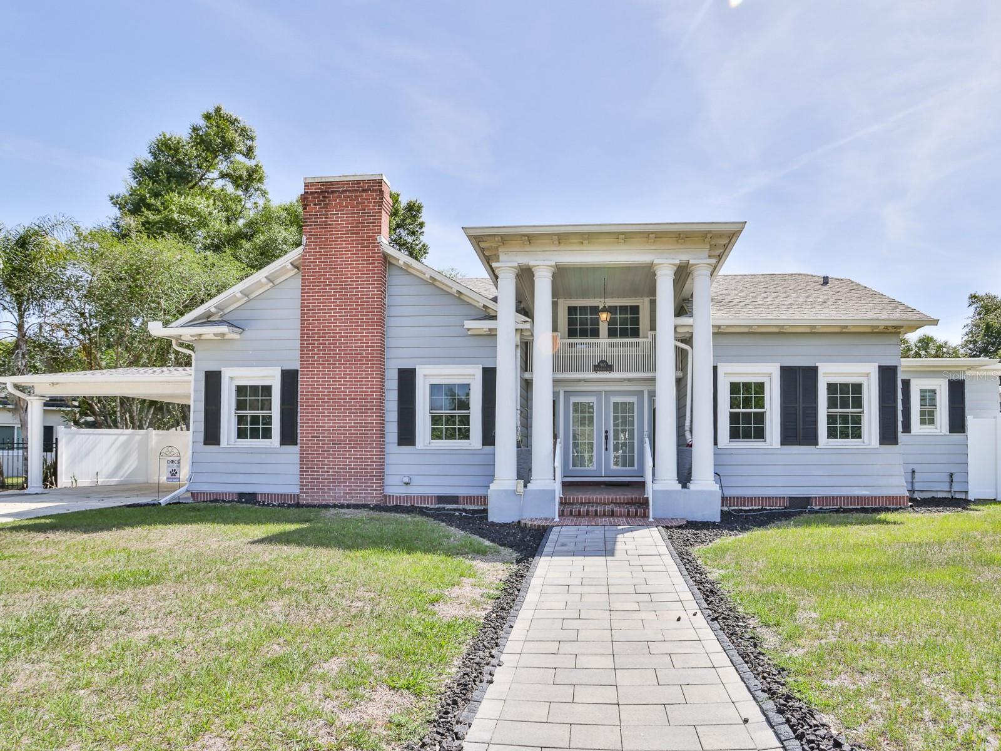
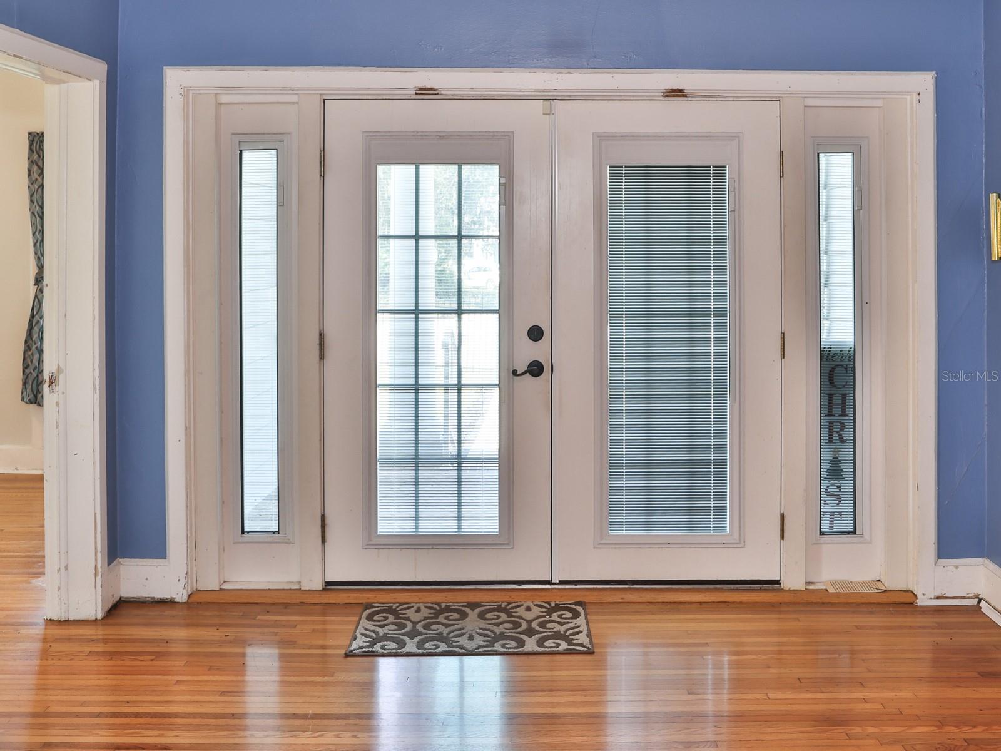
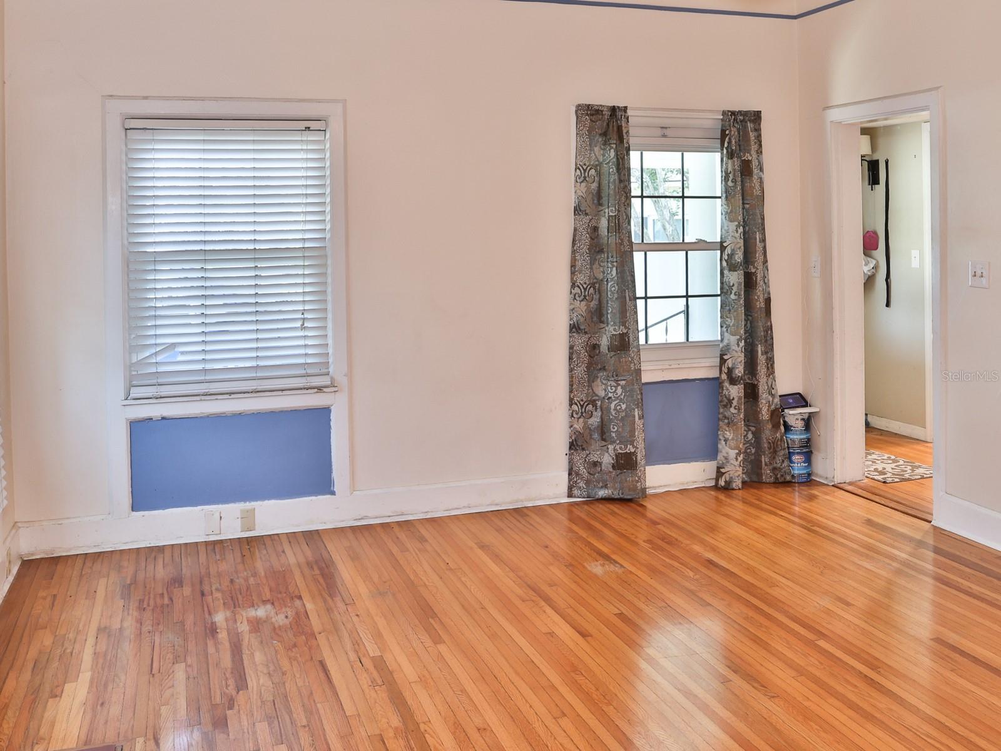
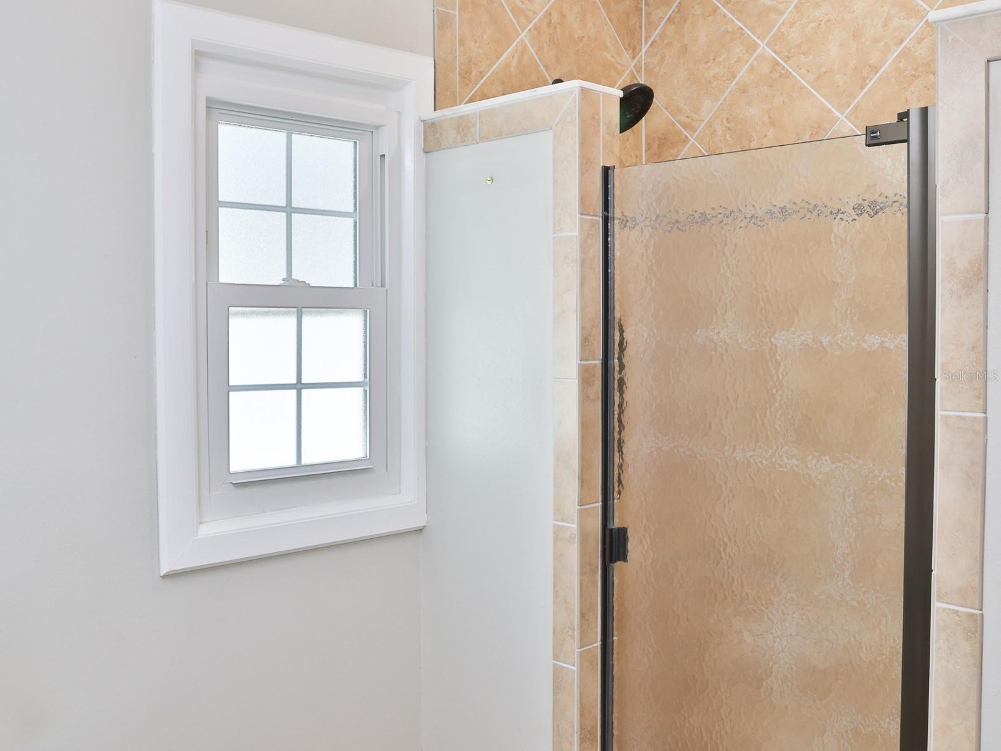
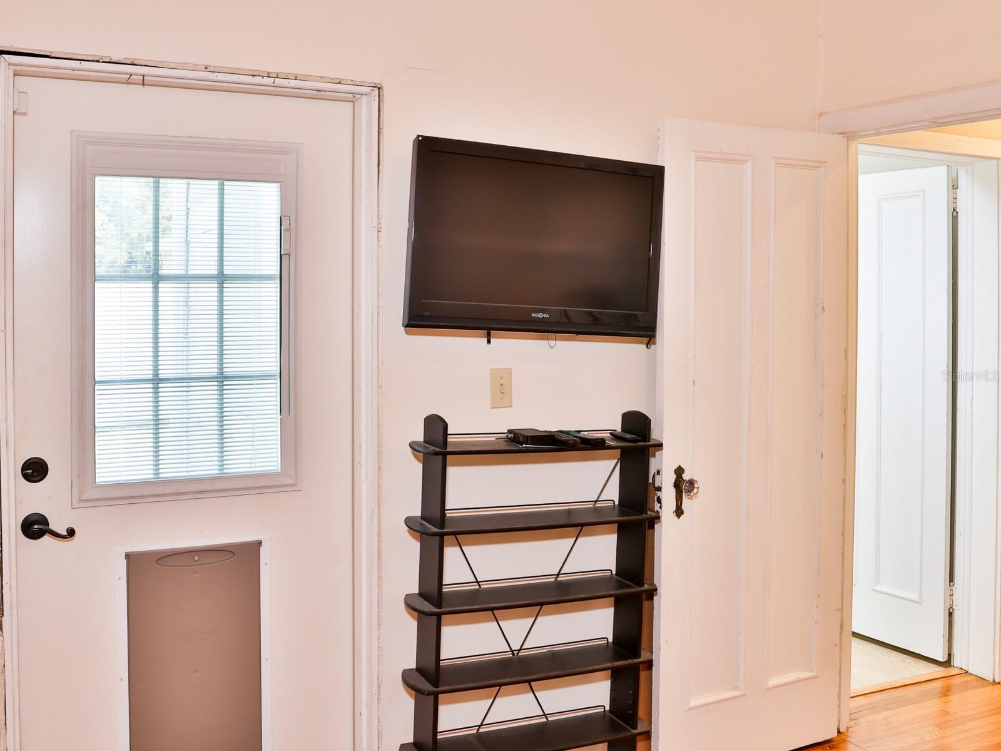
Under contract-accepting backup offers. Cash or Conventional Financing. New Roof 7/26. Charming and beautifully updated 3 Bedroom, 2 Bathroom home featuring original wood floors throughout the main living areas, with porcelain or ceramic tile flooring in all wet areas. The kitchen offers elegant quartz countertops, white cabinetry, and plenty of workspace for cooking and entertaining. Privacy lighting in the backyard. Enjoy Florida living with the enclosed in-ground salt water swimming pool and outdoor cook shed, perfect for gatherings and weekend relaxation. Around the pool and patio area there is artificial grass. The property is fully fenced with a combination of white PVC fencing and decorative metal fencing for both privacy and curb appeal. Additional upgrades and features include underground utilities, double-pane windows, a natural gas tankless water heater, natural gas dryer and 9-foot ceilings throughout most of the home, creating a spacious feel. Inside laundry room includes the washer and dryer, and mounted TVs throughout the home will remain with the sale. Major system updates were completed in 2016, including rewiring, replumbing, roof replacement, and central heat and air installation, offering peace of mind for years to come. Conveniently located within walking distance to Hack Lake. Local walk to downtown Bartow which includes shopping and restaurants. Just minutes to highway 17 or 60 or 98 and the Polk Parkway. Grocery stores, banks and medical facilities are just minutes away. Please make an appointment today to see this lovely home!
/u.realgeeks.media/havenrealtyfl/Logo.png)
Additional Information
- Taxes
- $1284
- Minimum Lease
- No Minimum
- Community Features
- No Deed Restriction
- Property Description
- One Story
- Zoning
- R-1A
- Interior Layout
- Ceiling Fans(s), Eat-in Kitchen, High Ceilings, Primary Bedroom Main Floor, Solid Surface Counters, Solid Wood Cabinets, Walk-In Closet(s)
- Interior Features
- Ceiling Fans(s), Eat-in Kitchen, High Ceilings, Primary Bedroom Main Floor, Solid Surface Counters, Solid Wood Cabinets, Walk-In Closet(s)
- Floor
- Ceramic Tile, Parquet, Tile, Wood
- Appliances
- Dryer, Microwave, Range, Refrigerator, Washer
- Utilities
- Electricity Connected, Natural Gas Connected, Sewer Connected, Underground Utilities
- Heating
- Central
- Air Conditioning
- Central Air
- Fireplace Description
- Family Room
- Exterior Construction
- Metal Siding, Frame
- Exterior Features
- Private Entrance
- Roof
- Shingle
- Foundation
- Crawlspace
- Pool
- Private
- Pool Type
- Deck, Gunite, In Ground, Salt Water
- Garage Carport
- 1 Car Carport
- Flood Zone Code
- X
- Parcel ID
- 25-30-08-406500-013080
- Legal Description
- HACKLAKE PB 11 PG 43 BLK 13 LOTS 7 & 8 LESS THAT PART DESC AS: COMM SELY COR OF LOT 8 N68-26-19W ALONG SLY BDRY OF LOT 7 & 8 114.57 FT TO SW COR OF LOT 7 LYING ON E R/W OF LUSK PL NELY ALONG SAID R/W 40.36 FT S50-05-15E 65.15 FT S54-32-48E 30.03 FT S 65-44-27E 35.69 FT TO SE BDRY OF LOT 8 S69-55-31W ALONG SAID SE BNDRY 16.48 FT TO POB
Listing courtesy of MEEKS REAL ESTATE LLC. 863-604-9287
Mortgage Calculator
StellarMLS is the source of this information via Internet Data Exchange Program. All listing information is deemed reliable but not guaranteed and should be independently verified through personal inspection by appropriate professionals. Listings displayed on this website may be subject to prior sale or removal from sale. Availability of any listing should always be independently verified. Listing information is provided for consumer personal, non-commercial use, solely to identify potential properties for potential purchase. All other use is strictly prohibited and may violate relevant federal and state law. Data last updated on