119 Gerber Dairy Road, Eagle Lake, FL 33839
- $465,000
- 5
- BD
- 4
- BA
- 2,956
- SqFt








- List Price
- $465,000
- Status
- Active
- Days on Market
- 78
- Price Change
- ▼ $10,000 1783204203
- MLS#
- L4961792
- Property Style
- Single Family
- Year Built
- 2016
- Bedrooms
- 5
- Bathrooms
- 4
- Baths Half
- 1
- Living Area
- 2,956
- Lot Size
- 23,222
- Acres
- 0.53
- Total Acreage
- 1/2 to less than 1
- Legal Subdivision Name
- Lake Mcleod Pointe Ph 02
- MLS Area Major
- Eagle Lake
Property Description
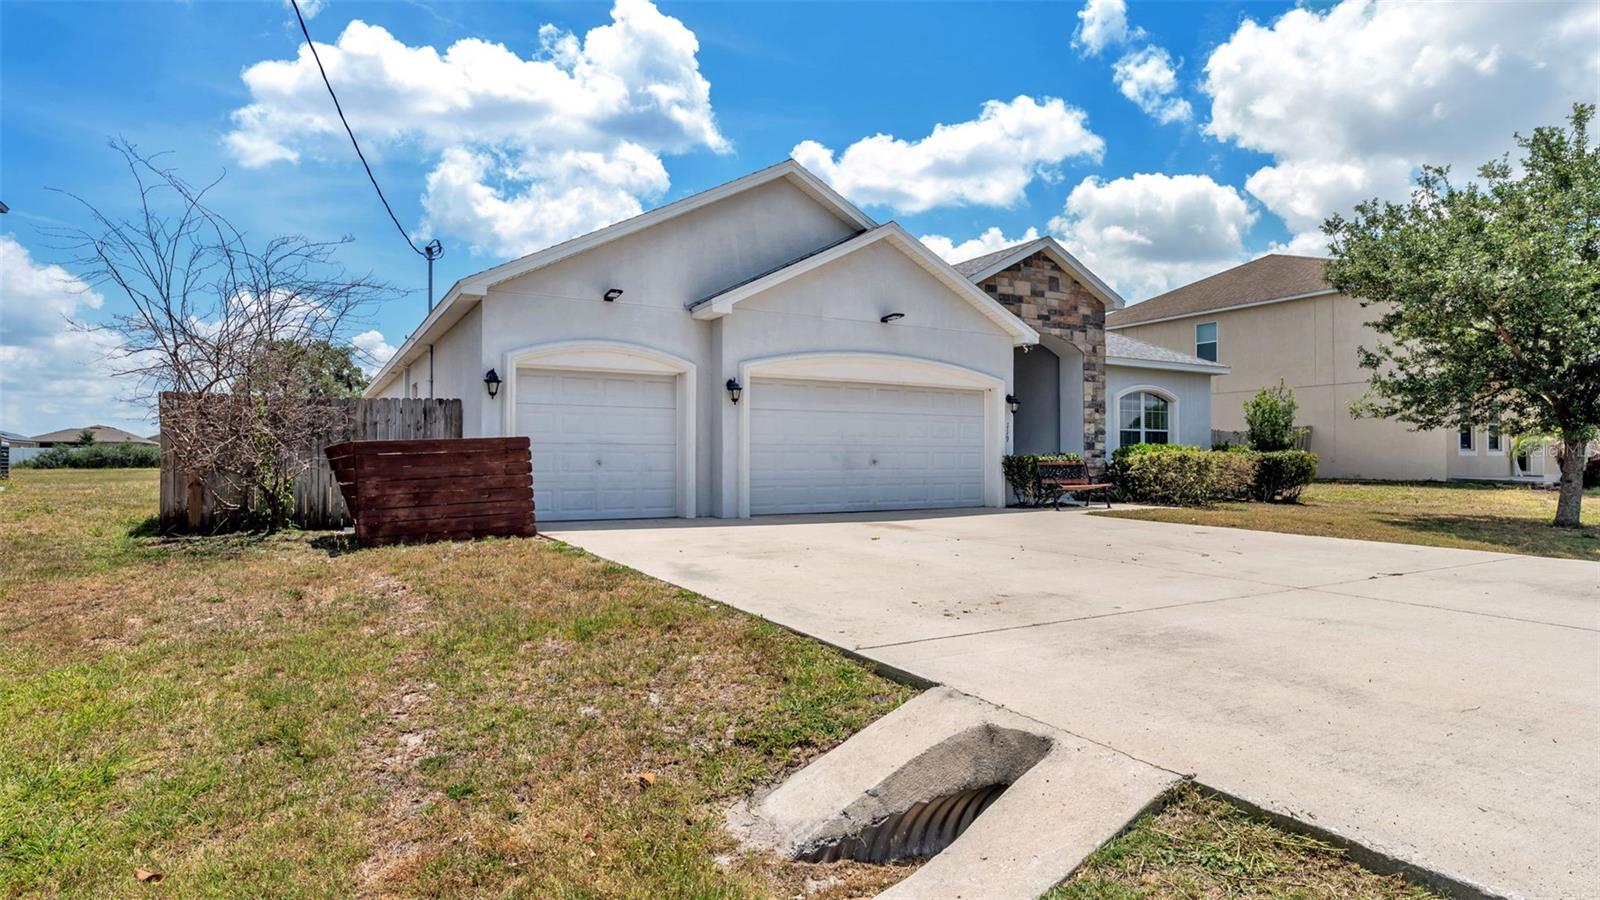
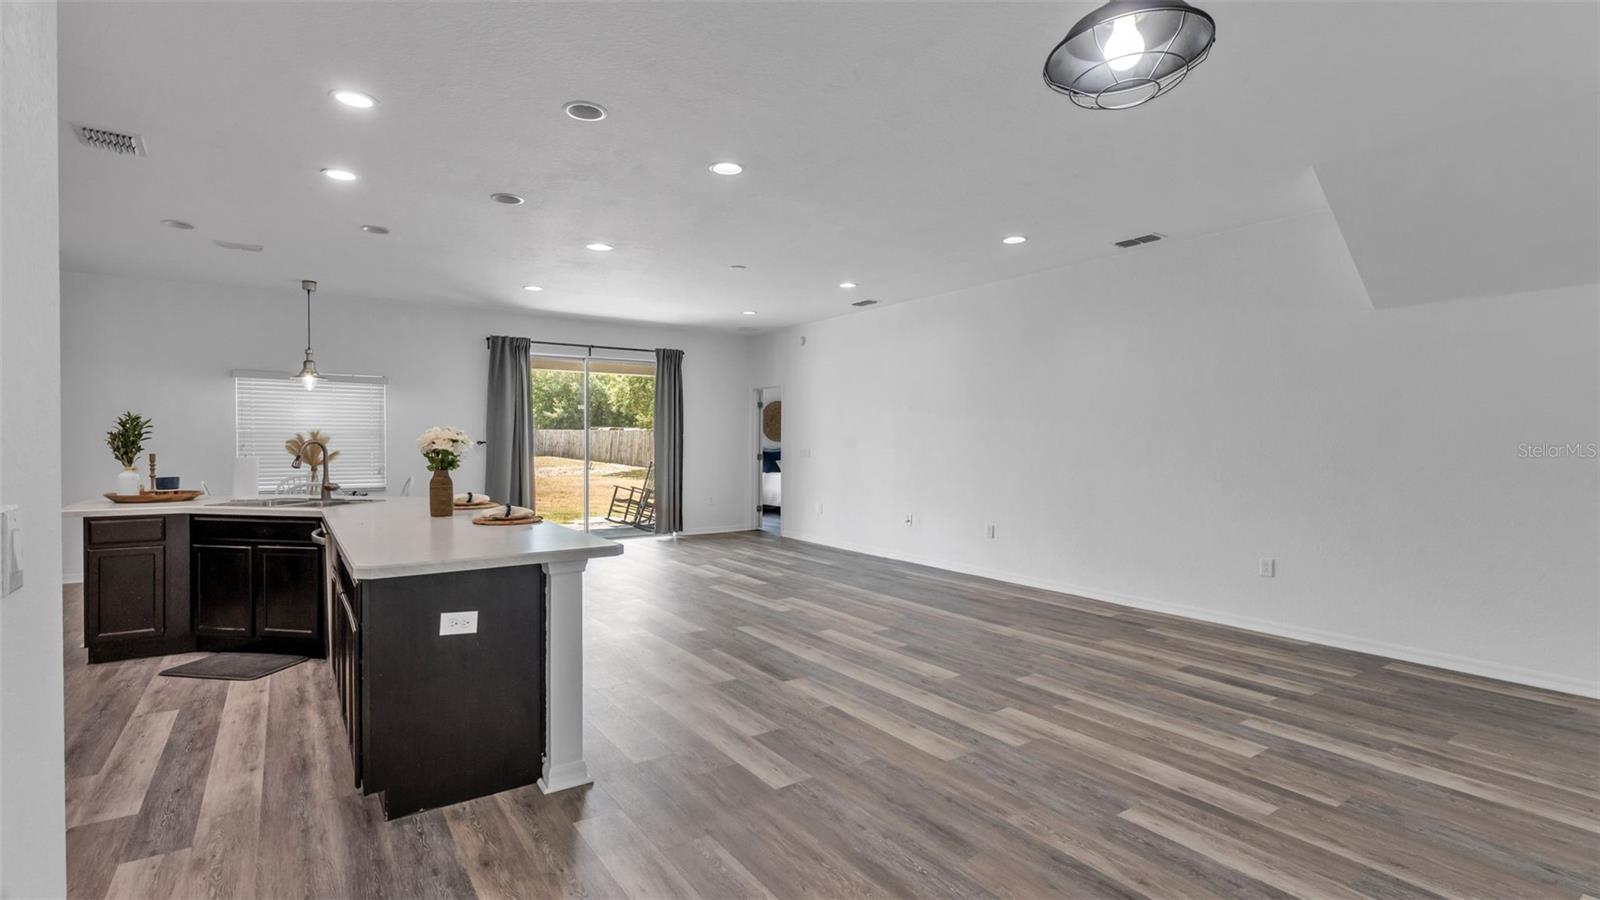
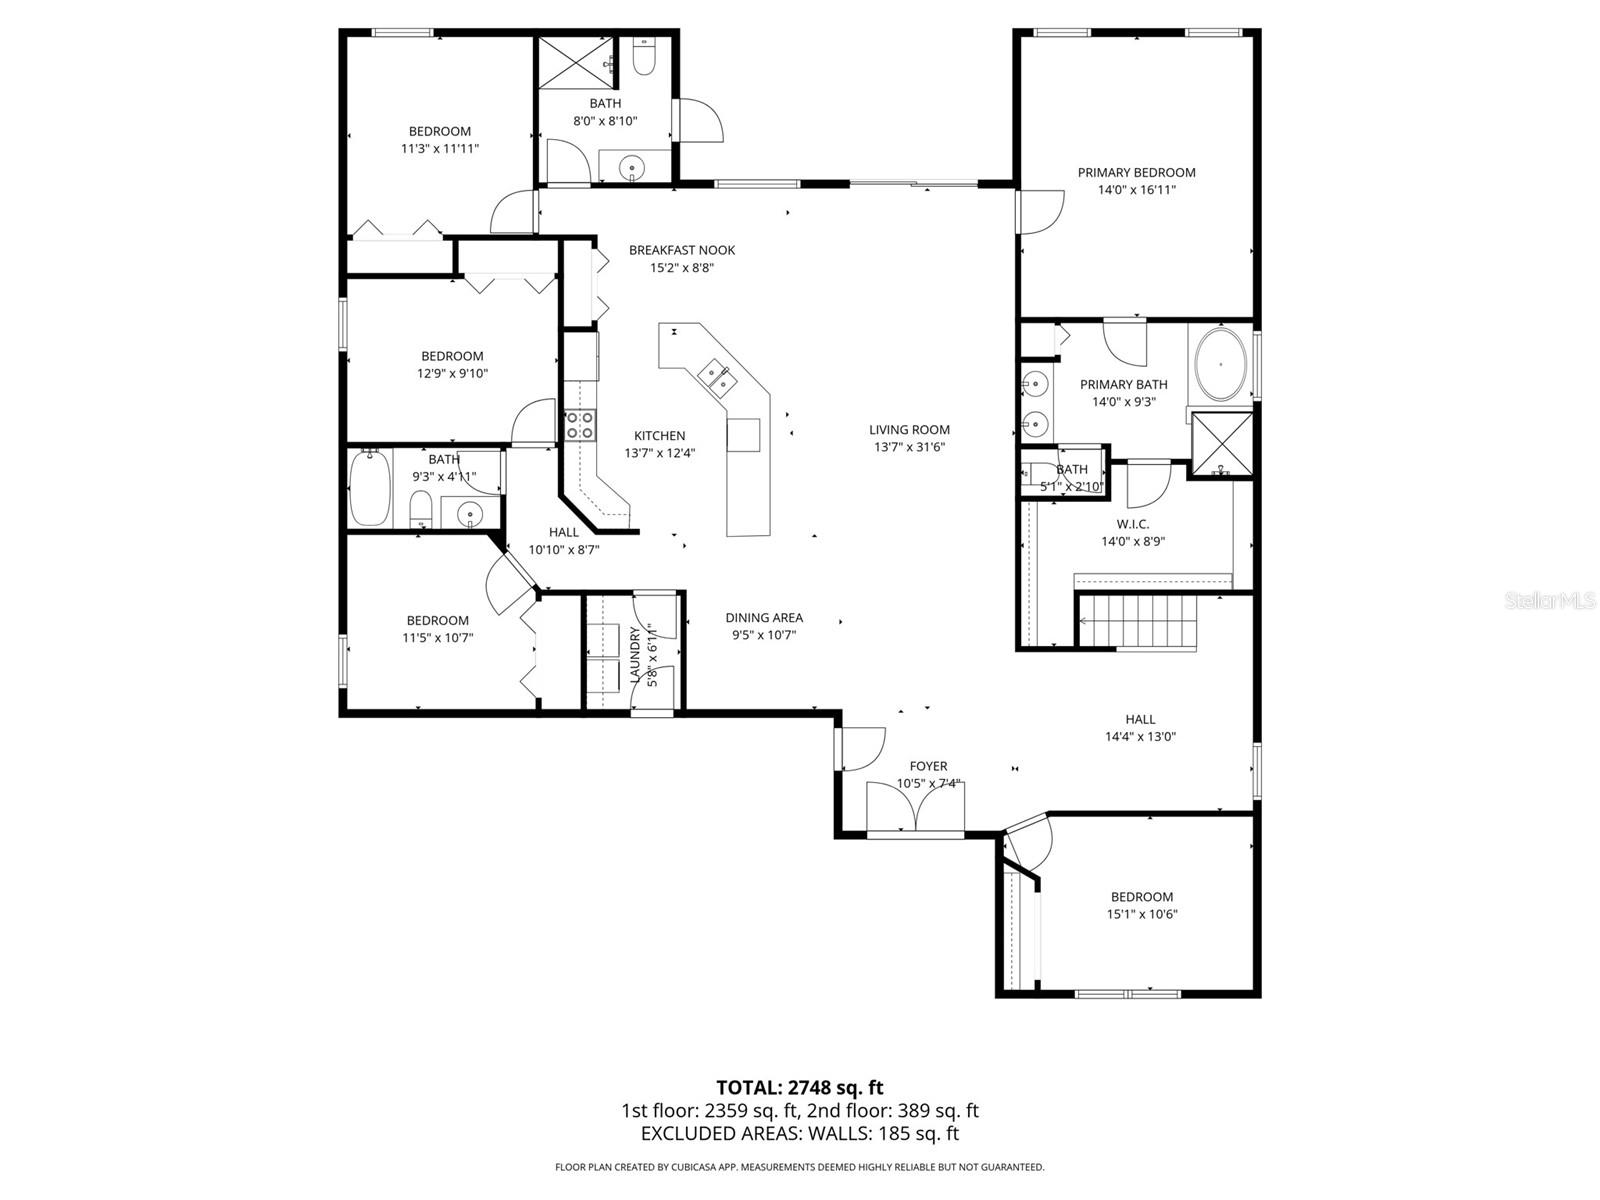
Welcome to this beautifully updated 5-bedroom, 3.5 bath home in the heart of Eagle Lake offering space, style, and convenience all in one! Situated on an oversized fenced 0.53-acre lot with plenty of room for a pool, this home is perfect for entertaining, relaxing, and enjoying the Florida lifestyle. Inside, you'll love the open-concept layout featuring brand new luxury vinyl flooring, fresh interior paint, recessed lighting, and a spacious upstairs loft ideal for a game room, media room, or additional living space. All bedrooms are conveniently located downstairs, including a spacious primary suite with elegant tray ceilings and a luxurious ensuite bath featuring a large soaking tub and separate shower. The kitchen is designed to impress with dark brown shaker cabinets, stainless steel appliances, beautiful countertops, and a stylish backsplash that ties the space together perfectly. Step outside to enjoy the covered back patio overlooking the expansive backyard with no rear neighbors & instead the neighborhood retention pond. Conveniently located near to many wonderful attractions like LEGOLAND Florida Resort (8 miles), Peppa Pig (8 miles) Walt Disney World Resort (37 miles), Universal Orlando Resort (47 miles), SeaWorld Orlando (43 miles), Busch Gardens Tampa Bay (52 miles), about 80 miles to Florida beaches and close to Lake McLeod, this home combines comfort, upgrades, and unbeatable locations. A spacious 3-car garage completes this incredible property!
/u.realgeeks.media/havenrealtyfl/Logo.png)
Additional Information
- Taxes
- $2485
- Minimum Lease
- 1 Month
- HOA Fee
- $120
- HOA Payment Schedule
- Annually
- Location
- City Limits, Level, Oversized Lot, Paved
- Community Features
- No Deed Restriction
- Property Description
- Two Story
- Interior Layout
- Open Floorplan, Primary Bedroom Main Floor, Split Bedroom, Thermostat, Walk-In Closet(s), Window Treatments
- Interior Features
- Open Floorplan, Primary Bedroom Main Floor, Split Bedroom, Thermostat, Walk-In Closet(s), Window Treatments
- Floor
- Carpet, Luxury Vinyl
- Appliances
- Dishwasher, Disposal, Electric Water Heater, Exhaust Fan, Range, Refrigerator
- Utilities
- BB/HS Internet Available, Cable Available, Electricity Connected, Public, Sewer Connected, Water Connected
- Heating
- Central
- Air Conditioning
- Central Air
- Exterior Construction
- Block, Stucco
- Exterior Features
- Private Mailbox, Private Yard
- Roof
- Shingle
- Foundation
- Slab
- Pool
- No Pool
- Garage Carport
- 3 Car Garage
- Garage Spaces
- 3
- Garage Dimensions
- 28x22
- Elementary School
- Pinewood Elem
- Middle School
- Westwood Middle
- High School
- Lake Region High
- Fences
- Vinyl
- Pets
- Allowed
- Flood Zone Code
- X
- Parcel ID
- 26-29-07-684514-000360
- Legal Description
- LAKE MCLEOD POINTE PHASE 2 PB 140 PGS 45-46 LOT 36
Listing courtesy of KELLER WILLIAMS REALTY SMART. 863-577-1234
Mortgage Calculator
StellarMLS is the source of this information via Internet Data Exchange Program. All listing information is deemed reliable but not guaranteed and should be independently verified through personal inspection by appropriate professionals. Listings displayed on this website may be subject to prior sale or removal from sale. Availability of any listing should always be independently verified. Listing information is provided for consumer personal, non-commercial use, solely to identify potential properties for potential purchase. All other use is strictly prohibited and may violate relevant federal and state law. Data last updated on