616 E Edgewood Drive, Lakeland, FL 33803
- $349,900
- 3
- BD
- 2
- BA
- 1,491
- SqFt









- List Price
- $349,900
- Status
- Active
- Days on Market
- 79
- MLS#
- L4961623
- Property Style
- Single Family
- Architectural Style
- Craftsman
- Year Built
- 1948
- Bedrooms
- 3
- Bathrooms
- 2
- Living Area
- 1,491
- Lot Size
- 8,999
- Acres
- 0.21
- Total Acreage
- 0 to less than 1/4
- Legal Subdivision Name
- Cleveland Heights
- MLS Area Major
- Lakeland
Property Description
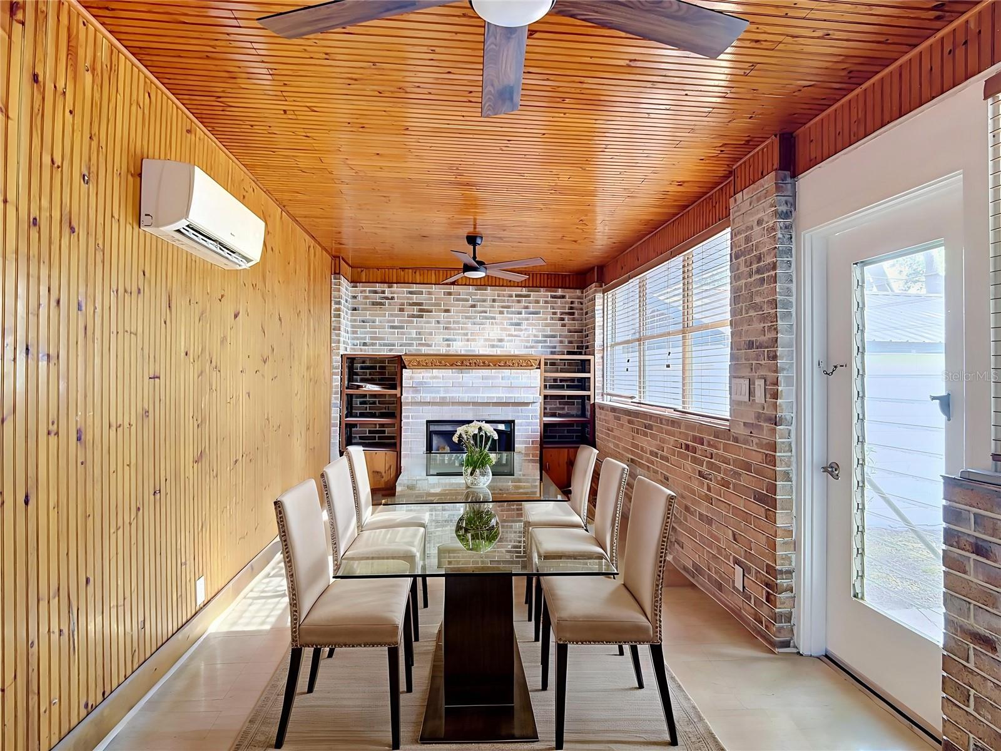
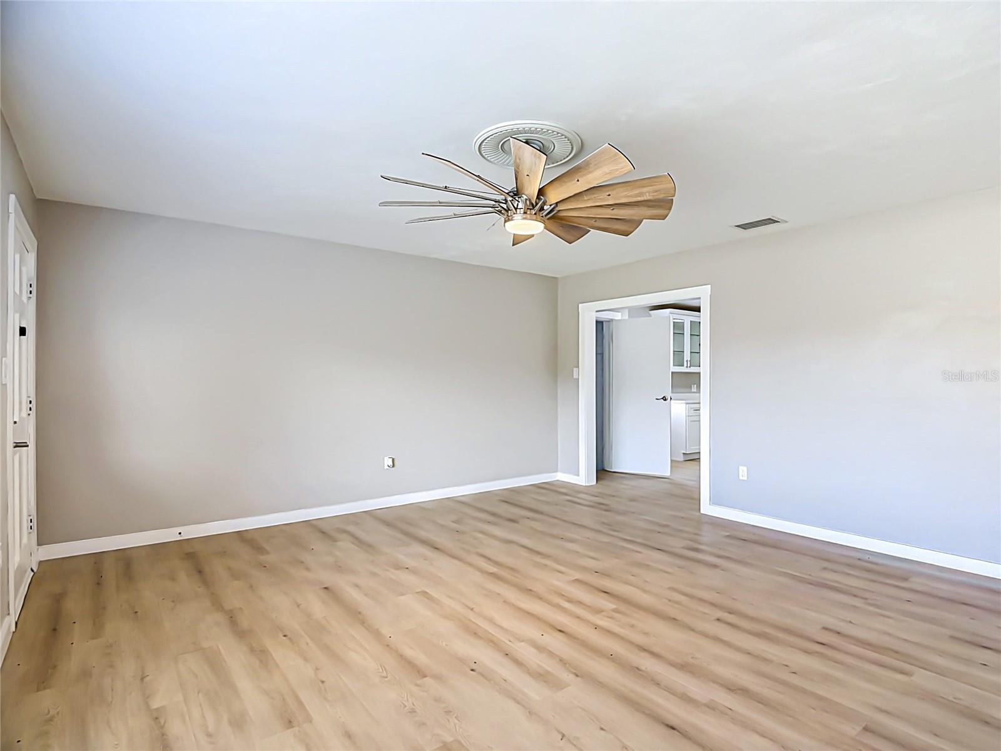
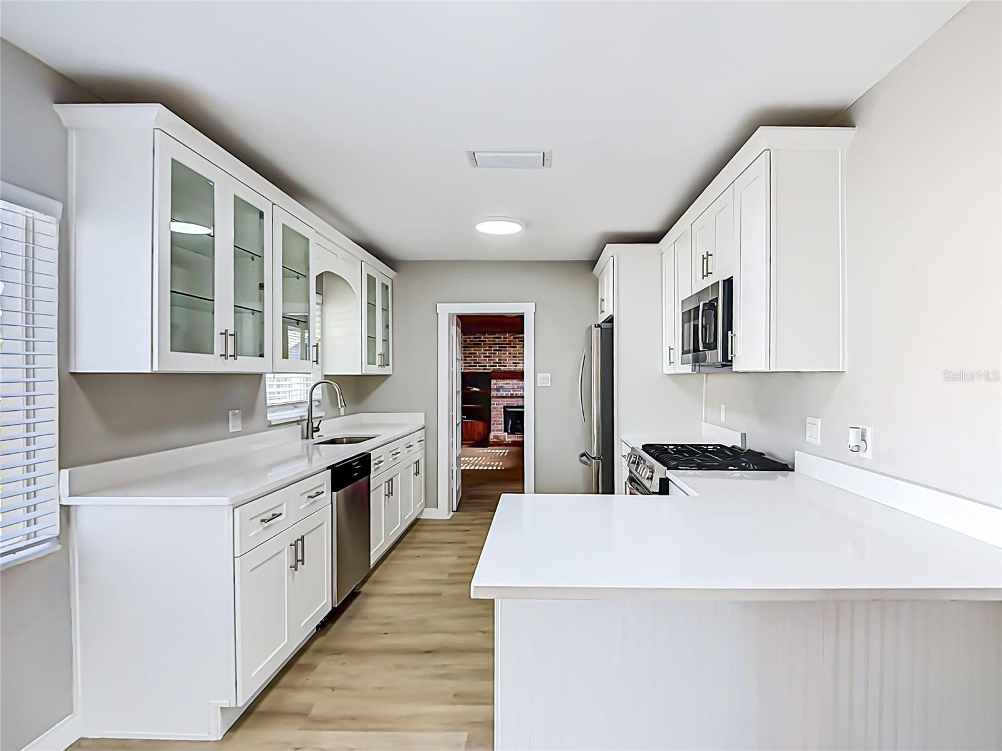
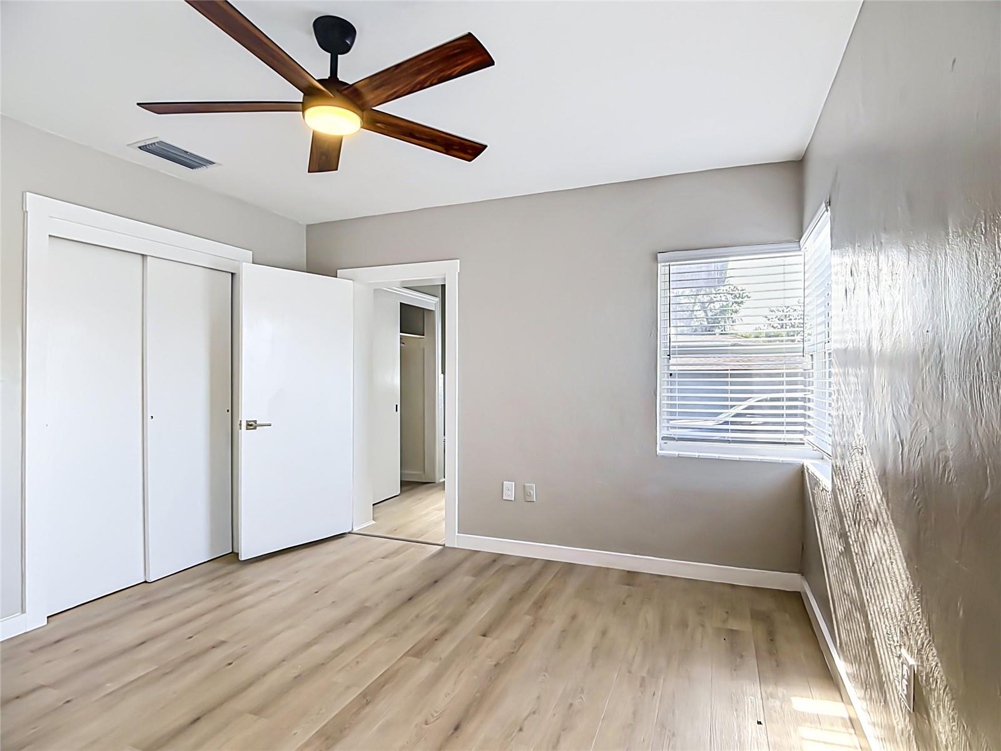
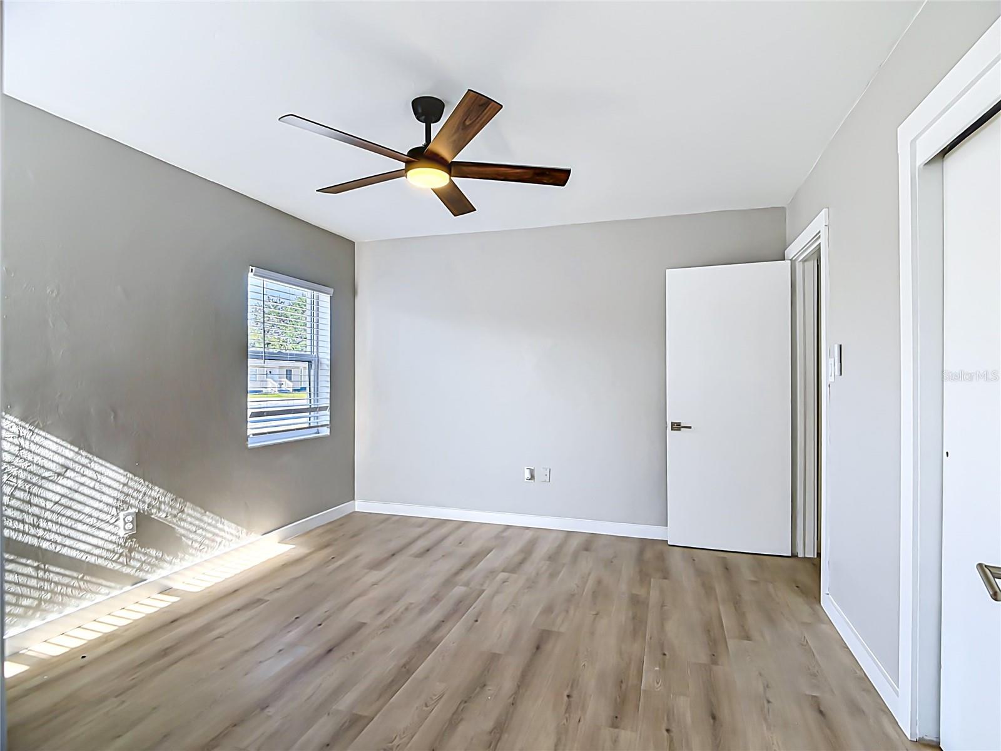
Virtually Staged. Fully remodeled and move-in ready in one of Lakeland’s most convenient central locations! Located at 616 E Edgewood Drive, this beautifully updated home blends classic character with modern finishes and thoughtful upgrades throughout. Inside, you’ll find a stunning new kitchen featuring solid wood white shaker cabinetry, solid surface countertops, stainless steel appliances, updated fixtures, and a clean modern design. The home also features updated flooring throughout, renovated bathrooms with new vanities, updated windows, fresh interior and exterior paint, modern lighting, and refreshed landscaping that gives the property a clean, polished appearance. One of the standout features of this property is the rare detached approximately 20x30 garage/workshop — an uncommon find in this area. Whether you need extra storage, a workshop, hobby space, or want to explore the potential for future conversion into additional living space, the possibilities are endless. The backyard offers additional flexibility and functionality, while the central Lakeland location provides convenient access to shopping, dining, medical facilities, downtown Lakeland, and major roadways. If you’re looking for a truly turnkey home with modern updates and unique bonus features, this property is a must-see!
/u.realgeeks.media/havenrealtyfl/Logo.png)
Additional Information
- Taxes
- $571
- Minimum Lease
- No Minimum
- Location
- City Limits
- Community Features
- No Deed Restriction
- Property Description
- One Story
- Zoning
- RA-3
- Interior Layout
- Ceiling Fans(s), Primary Bedroom Main Floor, Solid Surface Counters, Solid Wood Cabinets
- Interior Features
- Ceiling Fans(s), Primary Bedroom Main Floor, Solid Surface Counters, Solid Wood Cabinets
- Floor
- Luxury Vinyl
- Appliances
- Dishwasher, Disposal, Gas Water Heater, Microwave, Range, Refrigerator
- Utilities
- Cable Available, Electricity Available, Natural Gas Available, Sewer Connected, Water Connected
- Heating
- Central, Heat Pump
- Air Conditioning
- Central Air, Mini-Split Unit(s)
- Fireplace Description
- Circulating, Gas
- Exterior Construction
- Concrete
- Exterior Features
- None
- Roof
- Metal
- Foundation
- Pillar/Post/Pier, Stem Wall
- Pool
- No Pool
- Garage Carport
- 1 Car Carport, 2 Car Garage
- Garage Spaces
- 2
- Flood Zone Code
- X
- Parcel ID
- 24-28-30-254800-005130
- Legal Description
- H A STAHL FLORIDA PROPERTIES COS CLEVELAND HEIGHTS UNIT NO 1 PB 8 PGS 26 TO 28 LOT 513
Listing courtesy of HARPER REALTY FL, LLC. 863-687-8020
Mortgage Calculator
StellarMLS is the source of this information via Internet Data Exchange Program. All listing information is deemed reliable but not guaranteed and should be independently verified through personal inspection by appropriate professionals. Listings displayed on this website may be subject to prior sale or removal from sale. Availability of any listing should always be independently verified. Listing information is provided for consumer personal, non-commercial use, solely to identify potential properties for potential purchase. All other use is strictly prohibited and may violate relevant federal and state law. Data last updated on