6929 Bently Drive, Lakeland, FL 33809
- $370,000
- 3
- BD
- 2
- BA
- 2,047
- SqFt













- List Price
- $370,000
- Status
- Active
- Days on Market
- 82
- Price Change
- ▼ $15,000 1780364001
- MLS#
- L4961598
- Property Style
- Single Family
- Architectural Style
- Traditional
- Year Built
- 2006
- Bedrooms
- 3
- Bathrooms
- 2
- Living Area
- 2,047
- Lot Size
- 8,250
- Acres
- 0.19
- Total Acreage
- 0 to less than 1/4
- Legal Subdivision Name
- Hunters Crossing Ph 01
- MLS Area Major
- Lakeland / Polk City
Property Description
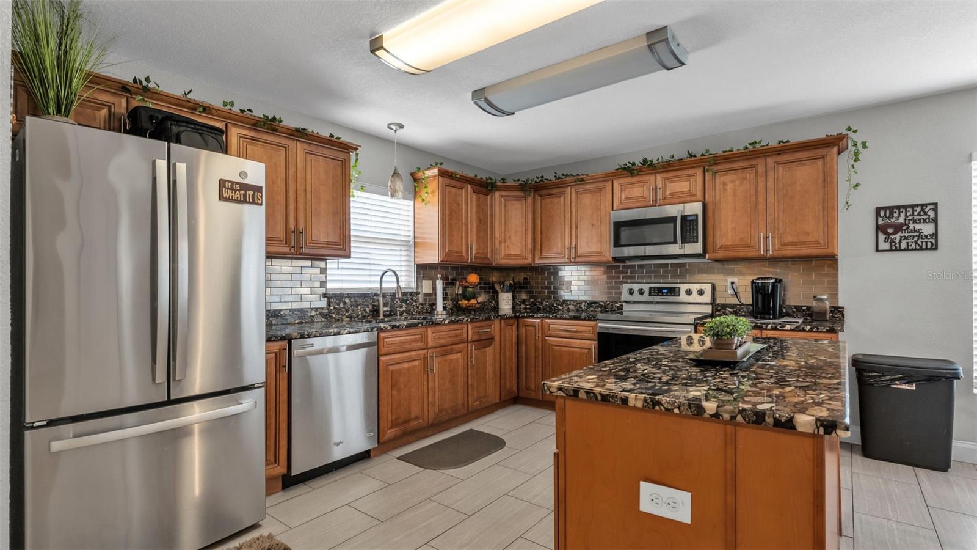
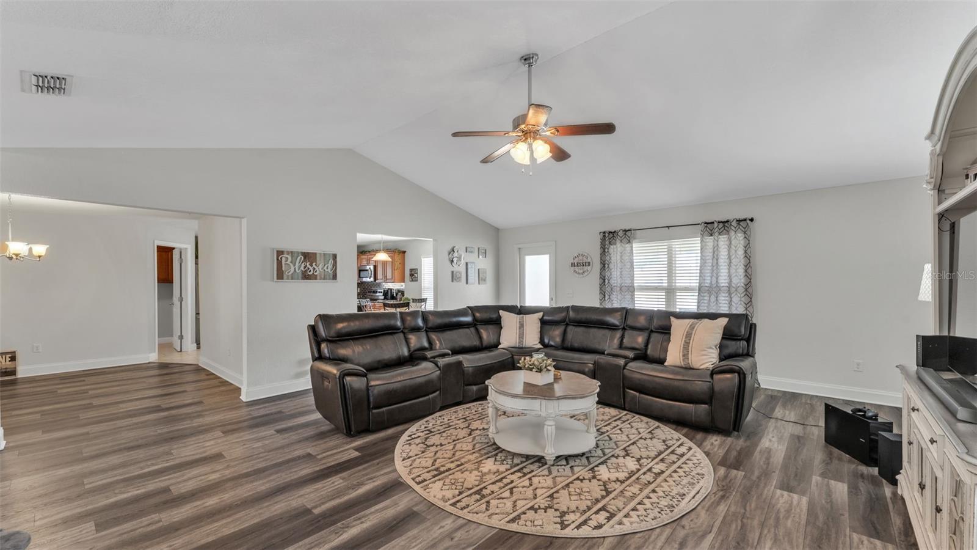
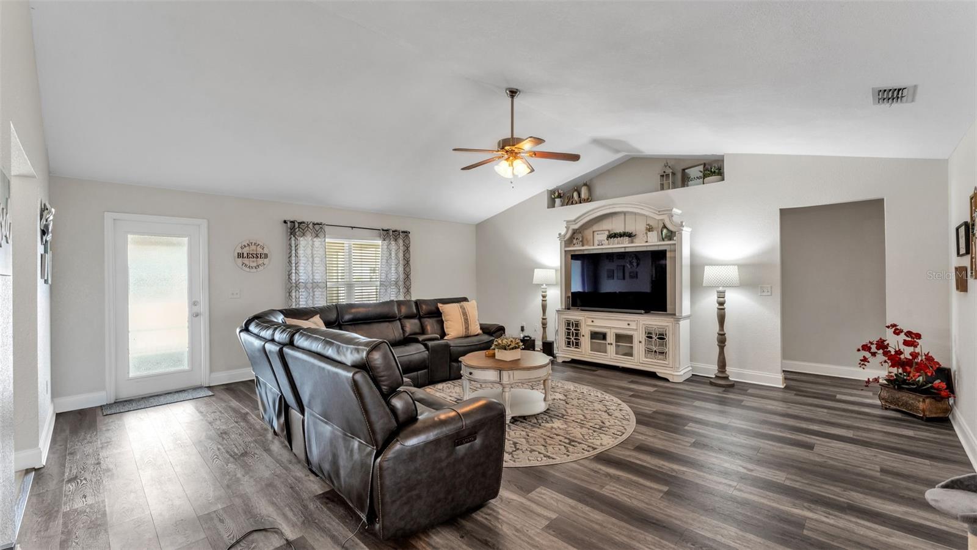
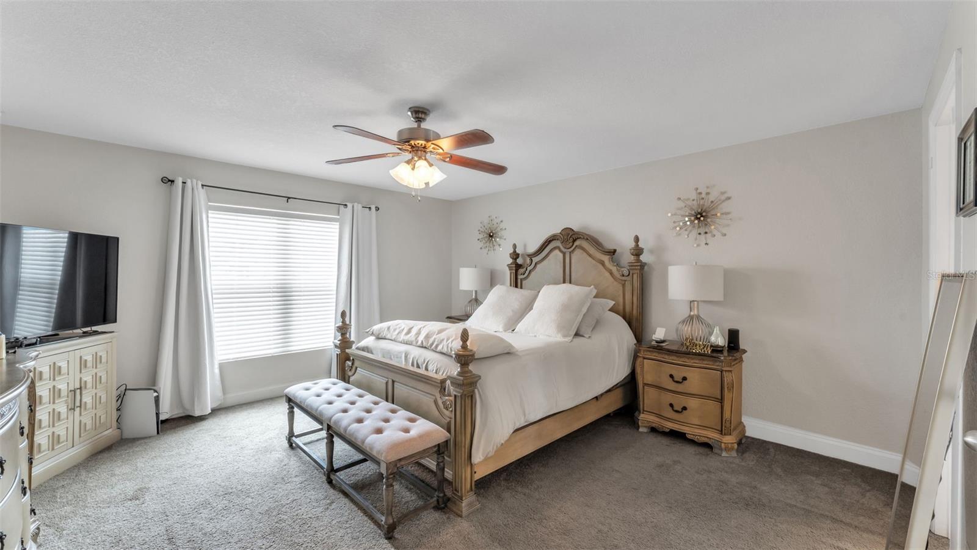
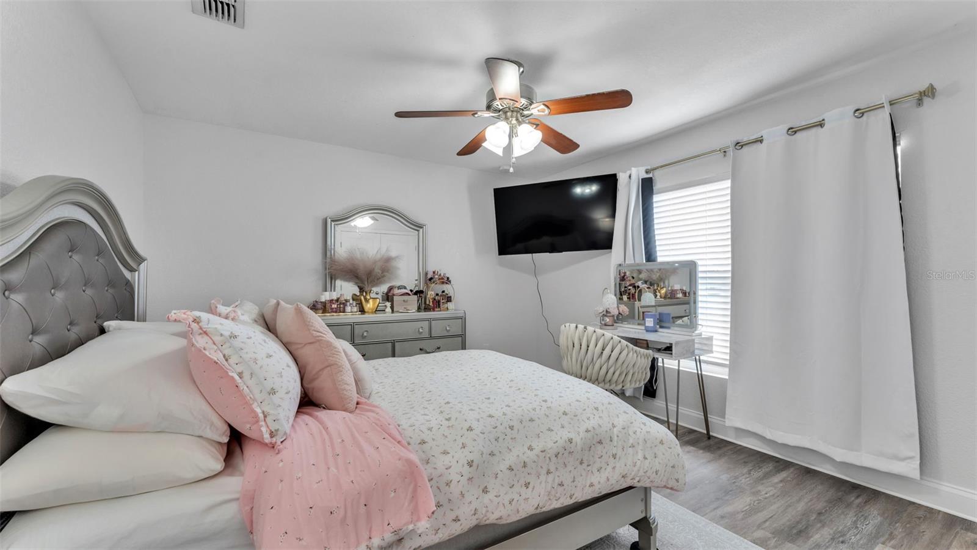
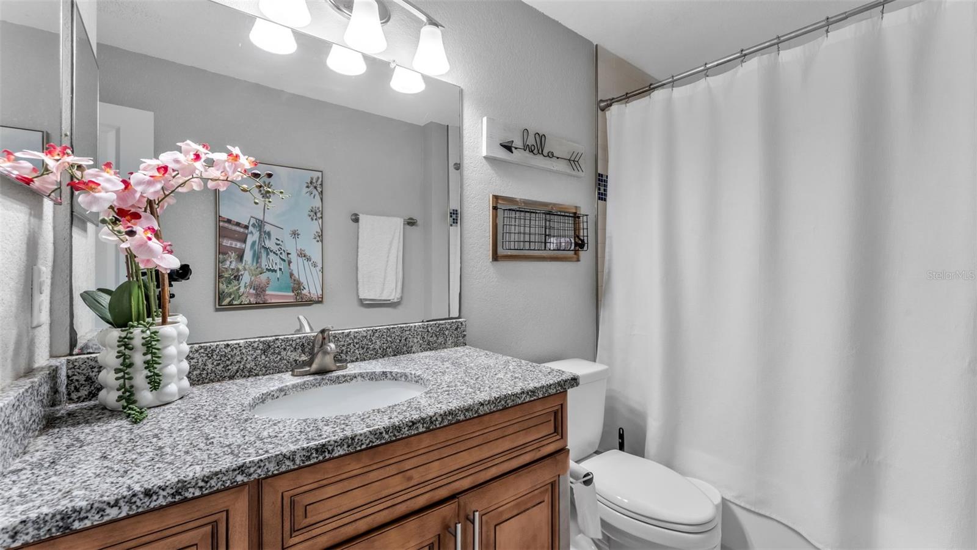
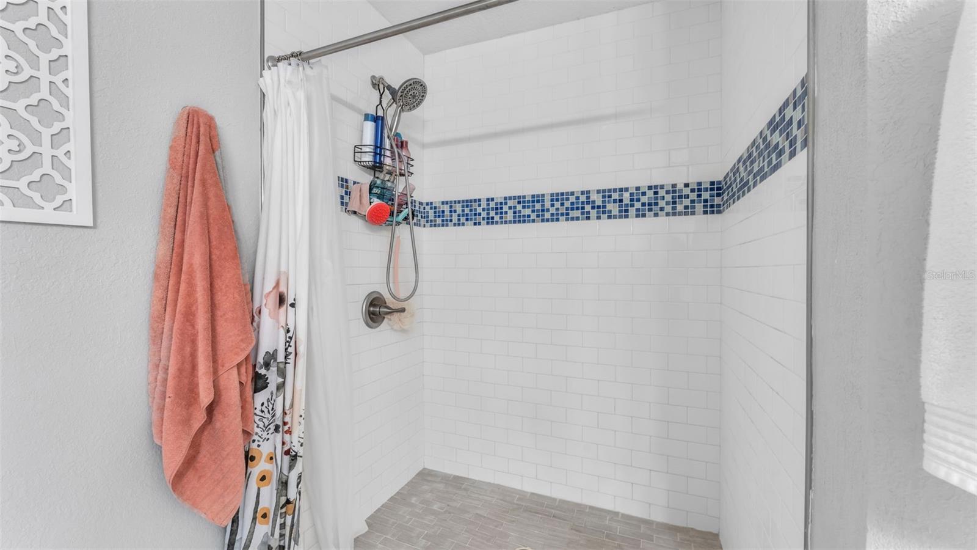
Step into comfort and style with this beautifully upgraded 3 bedroom, 2 bathroom home featuring a spacious and functional layout designed for everyday living and entertaining. From the moment you walk in, you’ll notice the attention to detail throughout, including upgraded interior doors, elegant baseboards, and an inviting open-concept design. The stunning kitchen overlooks the large living area and showcases upgraded cabinetry, granite countertops, and modern appliances that make cooking and gathering a joy. A formal dining room or flex space offers endless possibilities for a home office, playroom, or additional sitting area. Both bathrooms have been tastefully updated with granite counters and new fixtures, adding a touch of luxury to the home. Enjoy energy efficiency and peace of mind with thermopane windows and a 16 SEER A/C system. Step outside to relax on the screened porch overlooking the fully PVC-fenced backyard, perfect for pets, gatherings, or quiet evenings at home. This move-in ready home blends quality upgrades, comfort, and charm all in one package!
/u.realgeeks.media/havenrealtyfl/Logo.png)
Additional Information
- Taxes
- $2599
- Minimum Lease
- No Minimum
- HOA Fee
- $258
- HOA Payment Schedule
- Semi-Annually
- Community Features
- Gated Community - No Guard, Sidewalks, No Deed Restriction
- Property Description
- One Story
- Interior Layout
- Ceiling Fans(s), Walk-In Closet(s)
- Interior Features
- Ceiling Fans(s), Walk-In Closet(s)
- Floor
- Carpet, Ceramic Tile, Laminate, Vinyl
- Appliances
- Dishwasher, Disposal, Range, Refrigerator
- Utilities
- BB/HS Internet Available, Cable Available, Cable Connected, Electricity Available, Electricity Connected
- Heating
- Central
- Air Conditioning
- Central Air
- Exterior Construction
- Block, Stone
- Exterior Features
- Lighting, Sliding Doors
- Roof
- Shingle
- Foundation
- Slab
- Pool
- No Pool
- Garage Carport
- 2 Car Garage
- Garage Spaces
- 2
- Fences
- Fenced, Vinyl
- Pets
- Allowed
- Flood Zone Code
- X
- Parcel ID
- 24-27-18-161219-001460
- Legal Description
- HUNTER'S CROSSING PHASE ONE PB 131 PGS 1-2 LOT 146
Listing courtesy of KELLER WILLIAMS REALTY SMART. 863-577-1234
Mortgage Calculator
StellarMLS is the source of this information via Internet Data Exchange Program. All listing information is deemed reliable but not guaranteed and should be independently verified through personal inspection by appropriate professionals. Listings displayed on this website may be subject to prior sale or removal from sale. Availability of any listing should always be independently verified. Listing information is provided for consumer personal, non-commercial use, solely to identify potential properties for potential purchase. All other use is strictly prohibited and may violate relevant federal and state law. Data last updated on