91 Woodland Drive, Haines City, FL 33844
- $966,000
- 5
- BD
- 5
- BA
- 4,041
- SqFt






- List Price
- $966,000
- Status
- Active
- Days on Market
- 66
- Price Change
- ▼ $9,000 1781112082
- MLS#
- L4961579
- Property Style
- Single Family
- Architectural Style
- Custom
- Year Built
- 2020
- Bedrooms
- 5
- Bathrooms
- 5
- Baths Half
- 2
- Living Area
- 4,041
- Lot Size
- 106,722
- Acres
- 2.45
- Total Acreage
- 2 to less than 5
- MLS Area Major
- Haines City/Grenelefe
Property Description
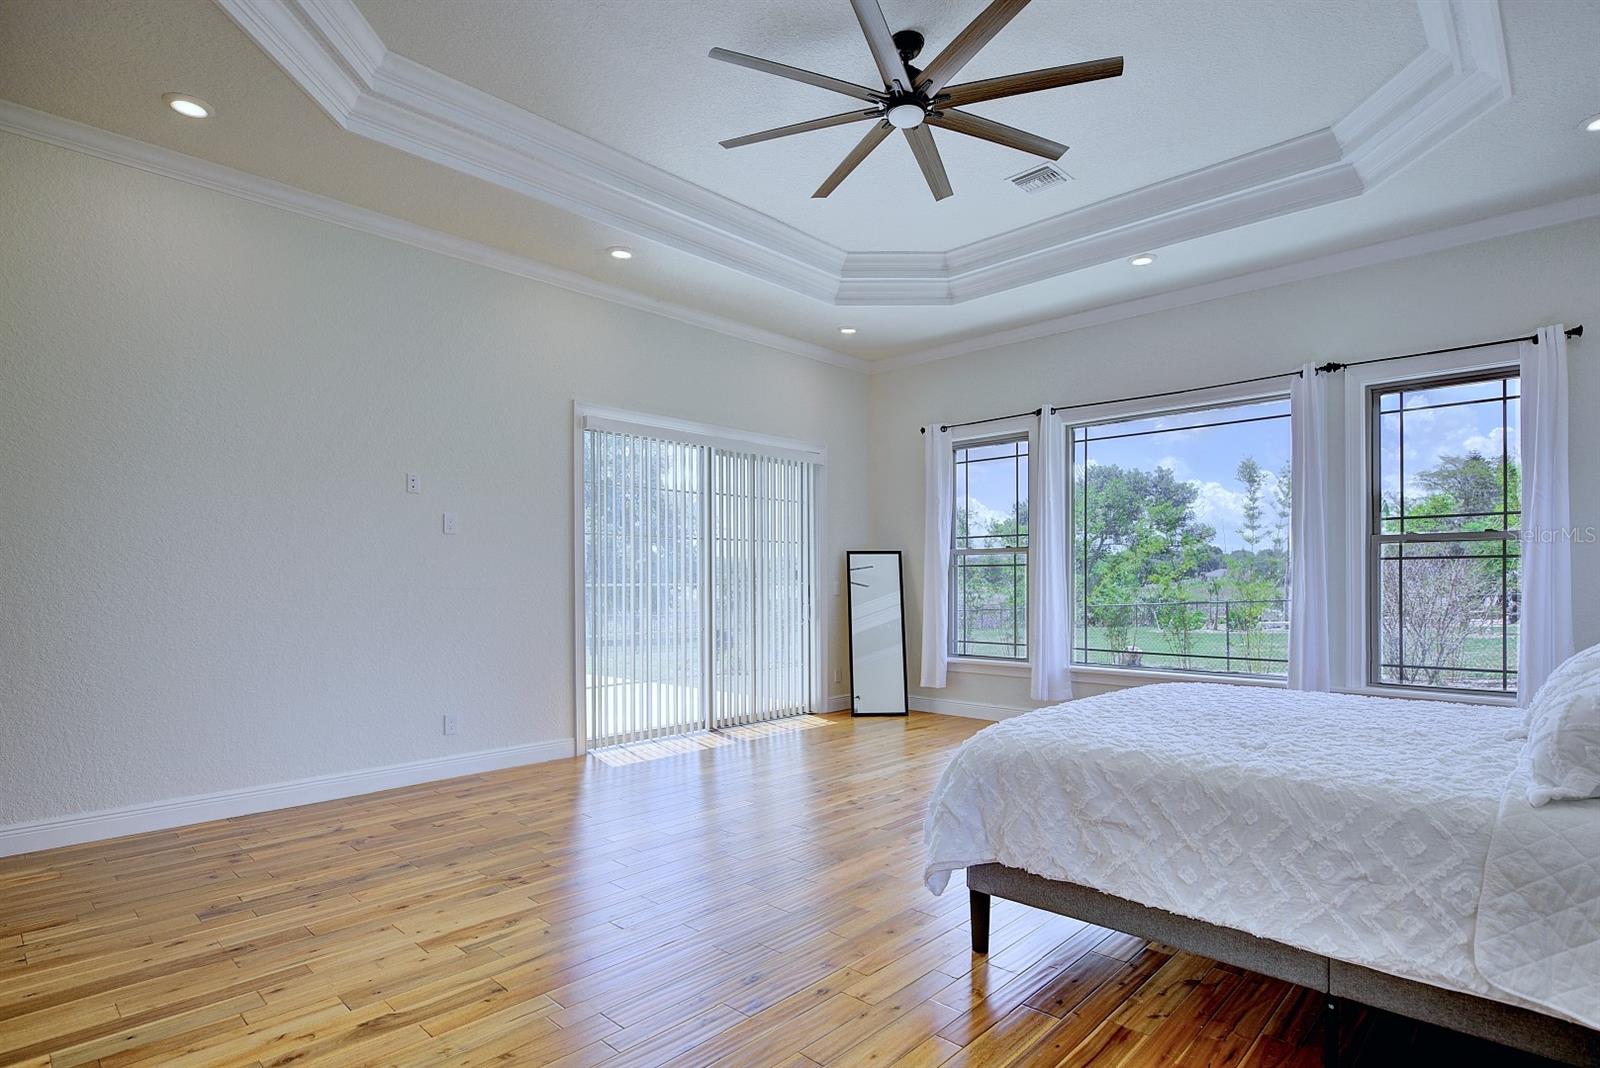
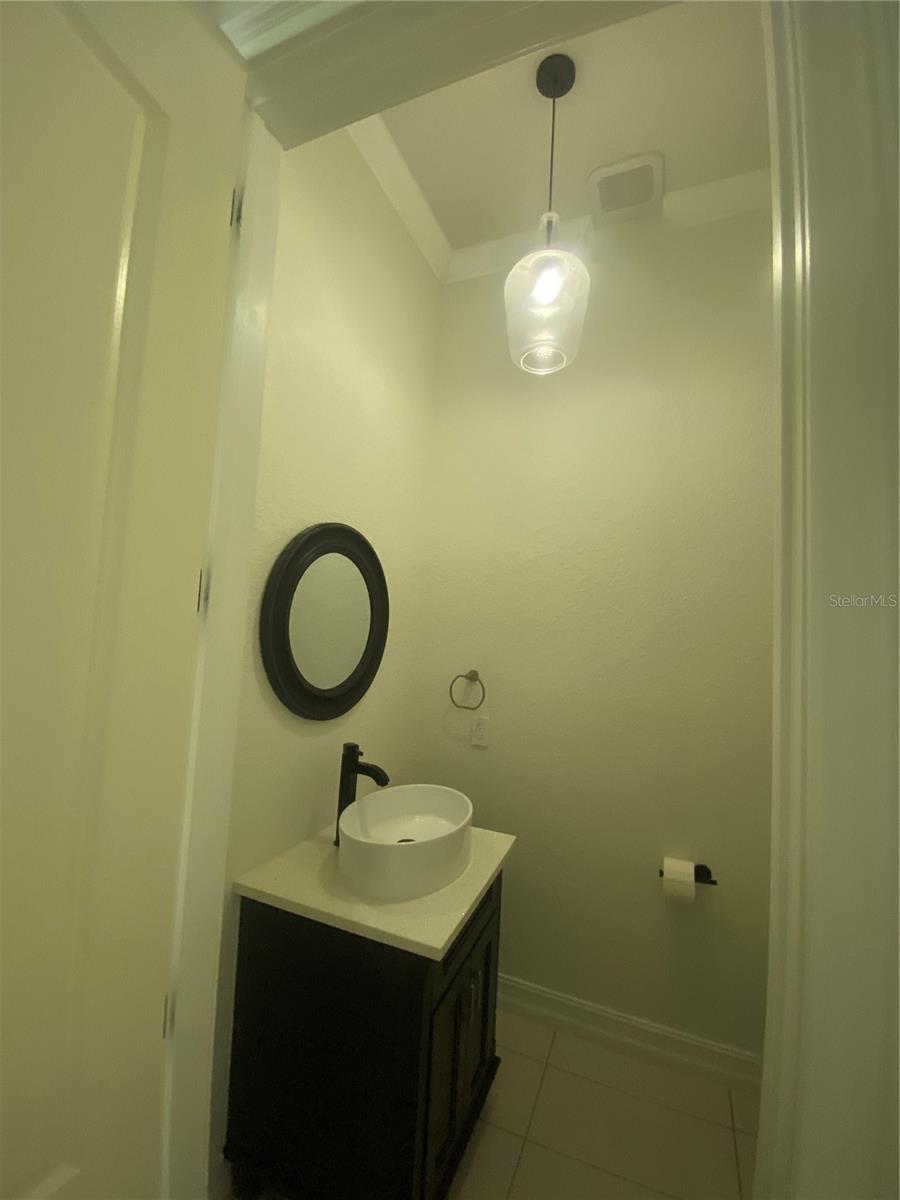
Stunning custom built home on Lake Eva. Built in 2020 by a builder as his own home, so no corners were cut on this one of a kind home. This home sits in the cul-de-sac on 2.45 acres. Seller is offering buyer incentive towards closing cost of $9000.00. The home welcomes you with double front entry doors to a beautiful formal family area with columns, arches, tray ceiling & chandelier lighting as well as recessed lighting. Family room has real wood flooring and natural stone is in place for a fireplace. Family room opens to an outside open patio area facing lake Eva. The formal dining is off the family room, the flooring is custom designed porcelain tile. It is surrounds by open arches with columns. The kitchen features a breakfast bar, lighted walk-in pantry, stainless steel refrigerator, dishwasher and a gas range with hood, double stainless sinks, granite counter tops, custom cabinets, tile back splash and drop lights over the breakfast bar. The breakfast area opens to an outside patio area facing lake Eva. There is a half bath in the hall way coming in from the garage. The inside laundry room is also in the hall area coming in from the garage. Laundry features shelving and a utility sink, washer & dryer. Master Suite is on the first floor and features a tray ceiling, ceiling fan, recessed lights, in suite master bath and walk in closet with shelving. This home has impact windows, double hung. You have a open patio for star watching. Master bath has a large deep soaking tub, a walk in tiled shower, 2 individual vanities and a private water room. The main floor also has an additional large bedroom with a ceiling fan and a private bath. Bath has a tiled walk in shower with multiple shower heads. Head up to the second floor on the spiral staircase. Upstairs feature 3 bedrooms with a Jack n Jill bath. Bedrooms features recessed lighting, ceiling fans and wood flooring, large walk-in closets. Over the garage is yet another bedroom with a half bath and wood floors. Any of the bedrooms in this home could easily be used as a flex room or bonus room for an office or game room. Some of the quality building features include a stem wall foundation. It has approximately 500 rebar pipes coming up from the foundation. The dry wall used is 5/8” fireproof. There is 3/4 crown molding throughout the home. The home has foam installation and two A/C units. Front entry door was a special order from New Jersey cost $20,000. Lake Eva has a community park featuring a pool, splash pad, tennis, basketball bike lanes, grills, tables & restrooms.
/u.realgeeks.media/havenrealtyfl/Logo.png)
Additional Information
- Taxes
- $12534
- Minimum Lease
- No Minimum
- Location
- Cleared, Cul-De-Sac, Irregular Lot, Landscaped, Paved
- Community Features
- No Deed Restriction
- Property Description
- Two Story, Attached
- Interior Layout
- Ceiling Fans(s), Crown Molding, Eat-in Kitchen, High Ceilings, Open Floorplan, Primary Bedroom Main Floor, Solid Wood Cabinets, Split Bedroom, Stone Counters, Thermostat, Tray Ceiling(s), Walk-In Closet(s), Window Treatments
- Interior Features
- Ceiling Fans(s), Crown Molding, Eat-in Kitchen, High Ceilings, Open Floorplan, Primary Bedroom Main Floor, Solid Wood Cabinets, Split Bedroom, Stone Counters, Thermostat, Tray Ceiling(s), Walk-In Closet(s), Window Treatments
- Floor
- Tile, Wood
- Appliances
- Dishwasher, Disposal, Electric Water Heater, Exhaust Fan, Microwave, Range, Range Hood, Refrigerator
- Utilities
- Cable Connected, Electricity Connected, Sewer Connected, Water Connected
- Heating
- Electric
- Air Conditioning
- Central Air, Wall/Window Unit(s)
- Exterior Construction
- Block, Frame
- Exterior Features
- Lighting, Private Mailbox, Sliding Doors
- Roof
- Shingle
- Foundation
- Slab, Stem Wall
- Pool
- No Pool
- Garage Carport
- 2 Car Garage
- Garage Spaces
- 2
- Garage Features
- Garage Door Opener
- Water Name
- Lake Eva
- Water Access
- Lake
- Water Frontage
- Lake Front
- Flood Zone Code
- x
- Parcel ID
- 27-27-32-000000-014040
- Legal Description
- S 161.5 FT OF N 489 FT OF W1/2 OF SW1/4 OF NE1/4 LESS BEG NE COR OF ACREAGE PCL A REPLAT OF WOODLAND TERRACE PB 28 PG 9 RUN E 5 FT S 141.5 FT
Listing courtesy of ADVANTAGE REALTY 1. 863-386-1111
Mortgage Calculator
StellarMLS is the source of this information via Internet Data Exchange Program. All listing information is deemed reliable but not guaranteed and should be independently verified through personal inspection by appropriate professionals. Listings displayed on this website may be subject to prior sale or removal from sale. Availability of any listing should always be independently verified. Listing information is provided for consumer personal, non-commercial use, solely to identify potential properties for potential purchase. All other use is strictly prohibited and may violate relevant federal and state law. Data last updated on