6082 Sunset Vista Drive, Lakeland, FL 33812
- $269,000
- 5
- BD
- 3
- BA
- 3,052
- SqFt








- List Price
- $269,000
- Status
- Pending
- Days on Market
- 78
- Price Change
- ▼ $6,000 1784313348
- MLS#
- L4961293
- Property Style
- Single Family
- Year Built
- 2006
- Bedrooms
- 5
- Bathrooms
- 3
- Baths Half
- 1
- Living Area
- 3,052
- Lot Size
- 11,051
- Acres
- 0.25
- Total Acreage
- 1/4 to less than 1/2
- Legal Subdivision Name
- Sunset Vista
- MLS Area Major
- Lakeland
Property Description
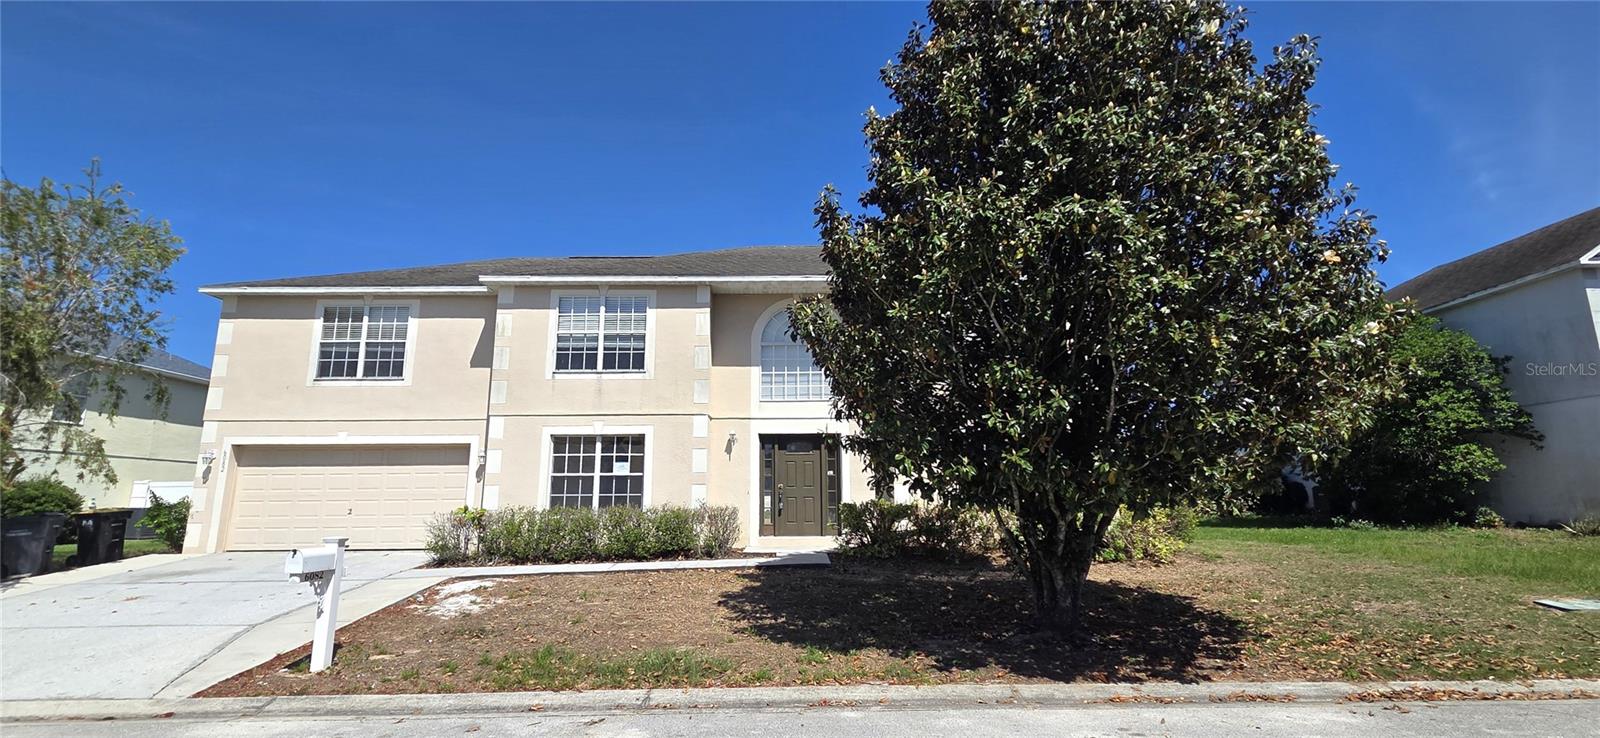
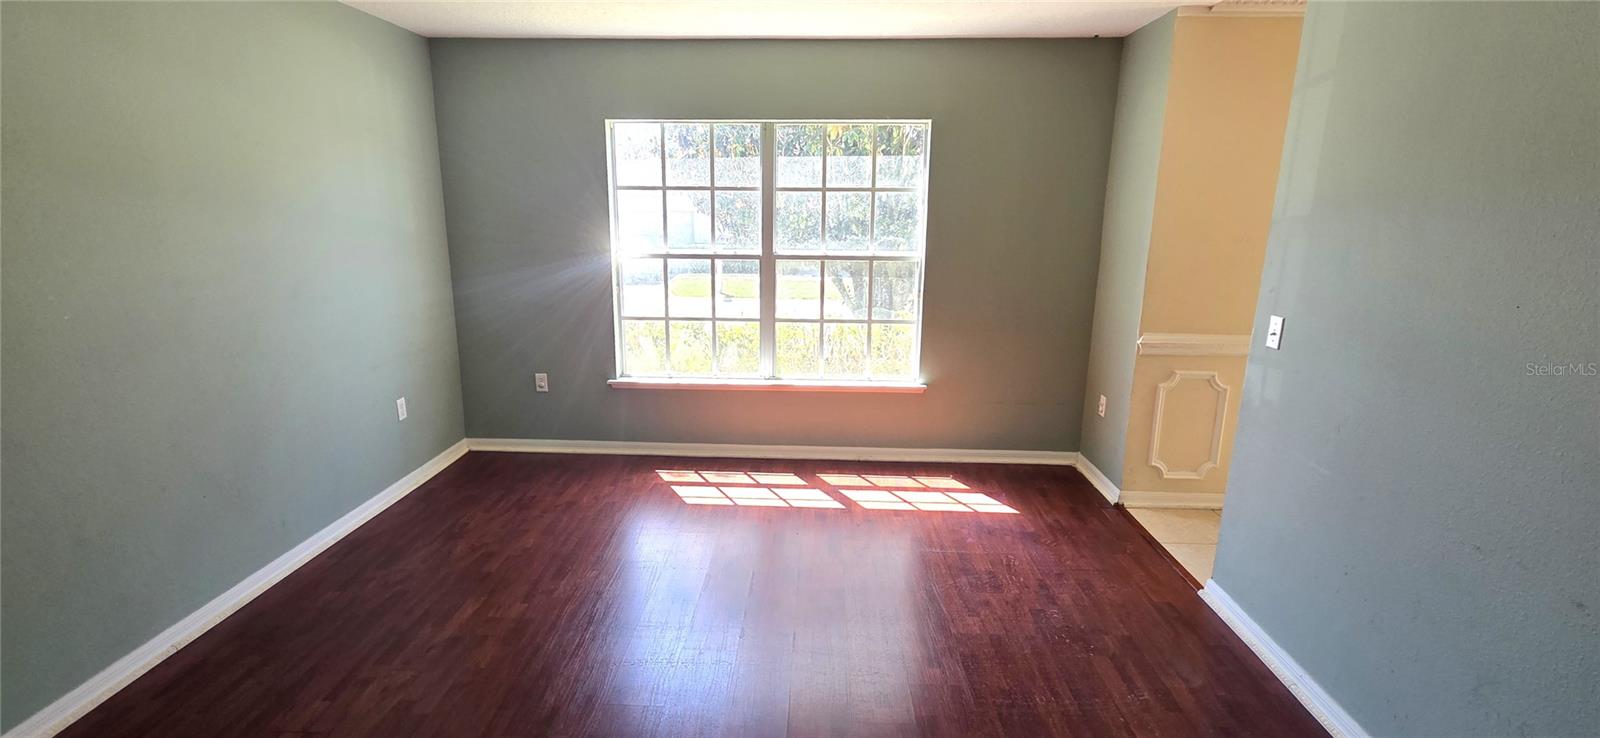
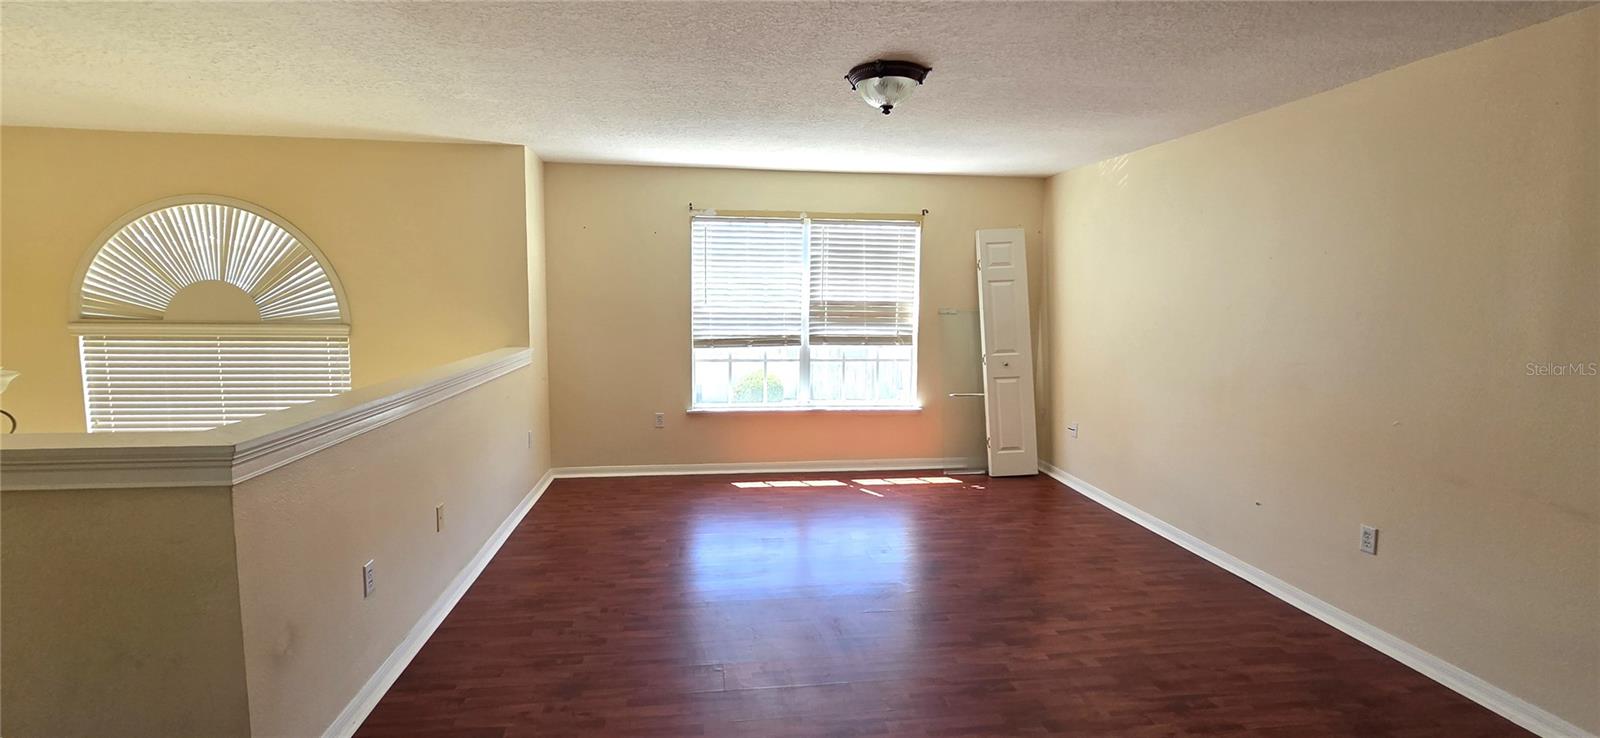
Spacious two-story 5-bedroom, 2.5-bath single-family home with a 2-car garage, offering over 3,000 square feet in the Sunset Vista subdivision of south Lakeland. This home features a grand entry foyer, formal living and dining rooms, and a generously sized family room. The family room, dinette and kitchen combo includes all appliances, a dual sink, center island, and three separate pantry closets, providing ample storage and functionality. Sliding glass doors lead to a large, vinyl-fenced backyard. Upstairs, you’ll find a spacious loft area, a primary suite with en-suite bath, and 4 additional bedrooms serviced by a second full bathroom. Carpeting has been removed from three bedrooms, and the home is ready for some TLC to restore its original grandeur—an excellent opportunity to customize and add value. Enjoy low HOA fees and no CDD. Conveniently located near shopping, dining, major highways, and Watson Clinic.
/u.realgeeks.media/havenrealtyfl/Logo.png)
Additional Information
- Taxes
- $5170
- Minimum Lease
- No Minimum
- HOA Fee
- $350
- HOA Payment Schedule
- Annually
- Maintenance Includes
- Common Area Taxes, Escrow Reserves Fund, Insurance
- Community Features
- Deed Restrictions
- Property Description
- Two Story
- Interior Layout
- Ceiling Fans(s), Chair Rail, Kitchen/Family Room Combo, PrimaryBedroom Upstairs, Thermostat, Walk-In Closet(s)
- Interior Features
- Ceiling Fans(s), Chair Rail, Kitchen/Family Room Combo, PrimaryBedroom Upstairs, Thermostat, Walk-In Closet(s)
- Floor
- Ceramic Tile, Hardwood, Other
- Appliances
- Dishwasher, Disposal, Electric Water Heater, Microwave, Range, Refrigerator
- Utilities
- BB/HS Internet Available, Cable Available, Electricity Connected, Public, Water Connected
- Heating
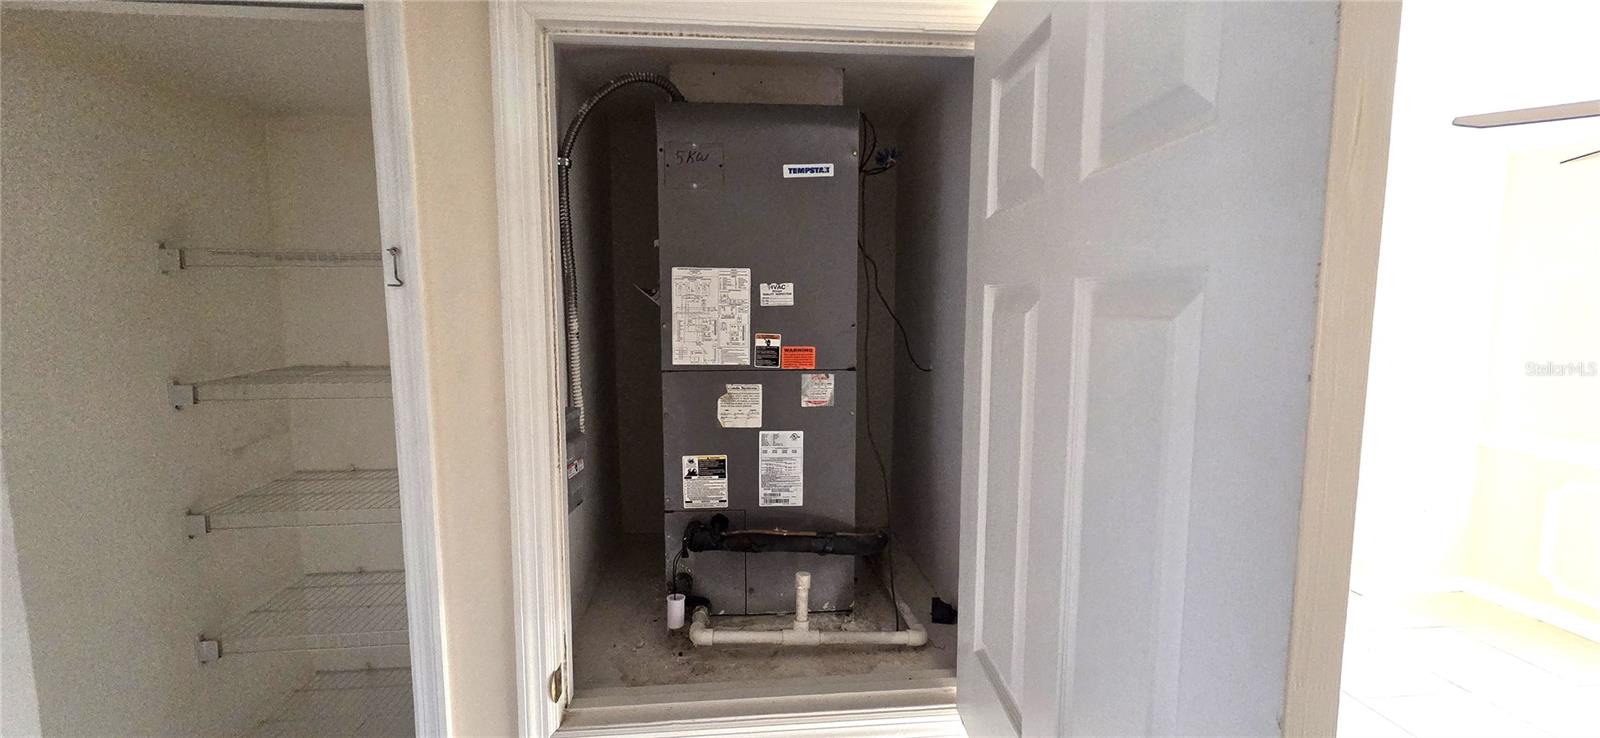
- Central, Electric, Heat Pump
- Air Conditioning
- Central Air
- Exterior Construction
- Block, Stucco
- Exterior Features
- Private Mailbox, Private Yard
- Roof
- Shingle
- Foundation
- Slab
- Pool
- No Pool
- Garage Carport
- 2 Car Garage
- Garage Spaces
- 2
- Garage Features
- Driveway, Garage Door Opener
- Elementary School
- Highland City Elem
- Middle School
- Bartow Middle
- High School
- Bartow High
- Fences
- Fenced, Vinyl
- Pets
- Allowed
- Flood Zone Code
- X
- Parcel ID
- 24-29-14-283150-000450
- Legal Description
- SUNSET VISTA PB 130 PGS 41-42 LOT 45
Listing courtesy of VIEWPOINT VALUE REALTY. 863-617-7015
Mortgage Calculator
StellarMLS is the source of this information via Internet Data Exchange Program. All listing information is deemed reliable but not guaranteed and should be independently verified through personal inspection by appropriate professionals. Listings displayed on this website may be subject to prior sale or removal from sale. Availability of any listing should always be independently verified. Listing information is provided for consumer personal, non-commercial use, solely to identify potential properties for potential purchase. All other use is strictly prohibited and may violate relevant federal and state law. Data last updated on