1052 Medinah Drive, Winter Haven, FL 33884
- $190,000
- 2
- BD
- 2
- BA
- 1,422
- SqFt






- List Price
- $190,000
- Status
- Pending
- Days on Market
- 141
- Price Change
- ▼ $20,000 1779146332
- MLS#
- L4961077
- Property Style
- Villa
- Year Built
- 1980
- Bedrooms
- 2
- Bathrooms
- 2
- Living Area
- 1,422
- Lot Size
- 1,886
- Acres
- 0.04
- Total Acreage
- 0 to less than 1/4
- Legal Subdivision Name
- Cypresswood
- MLS Area Major
- Winter Haven / Cypress Gardens
Property Description
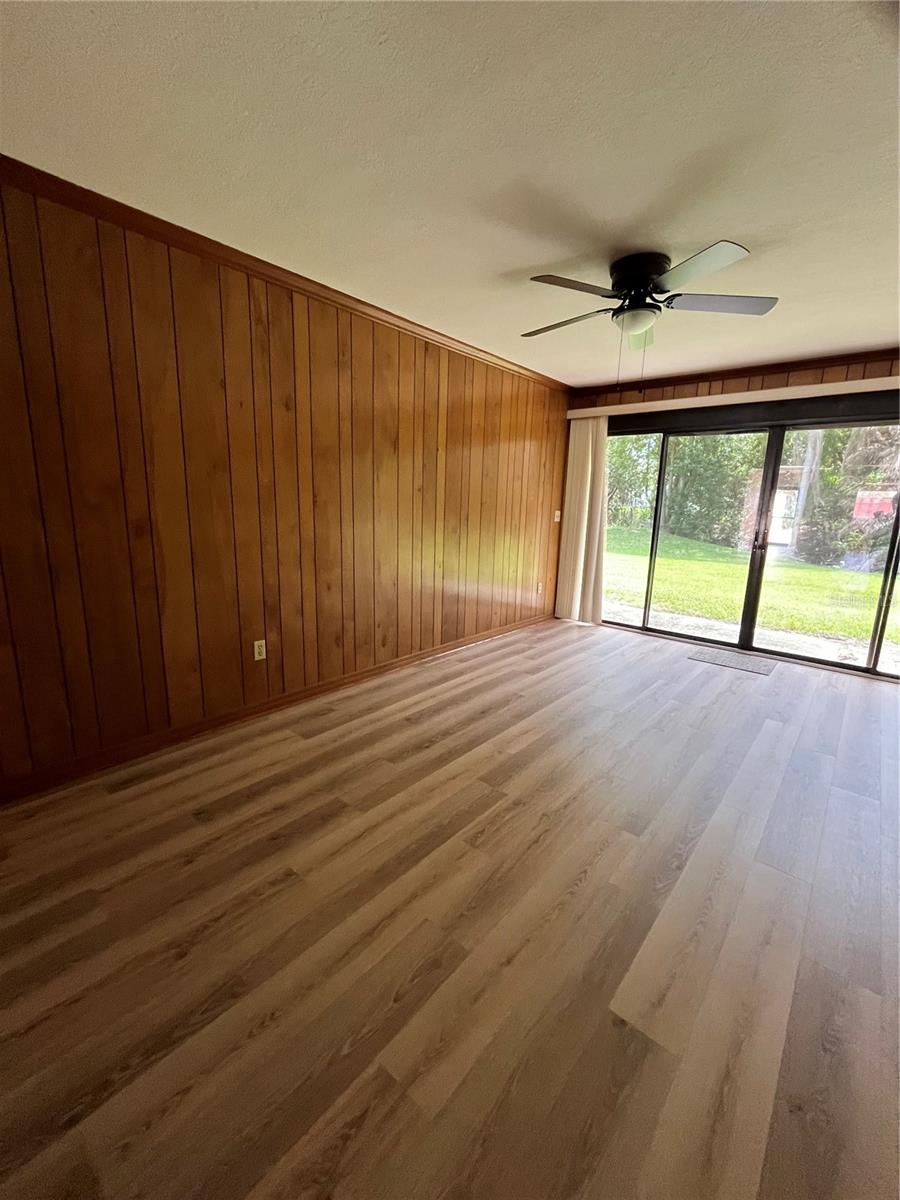
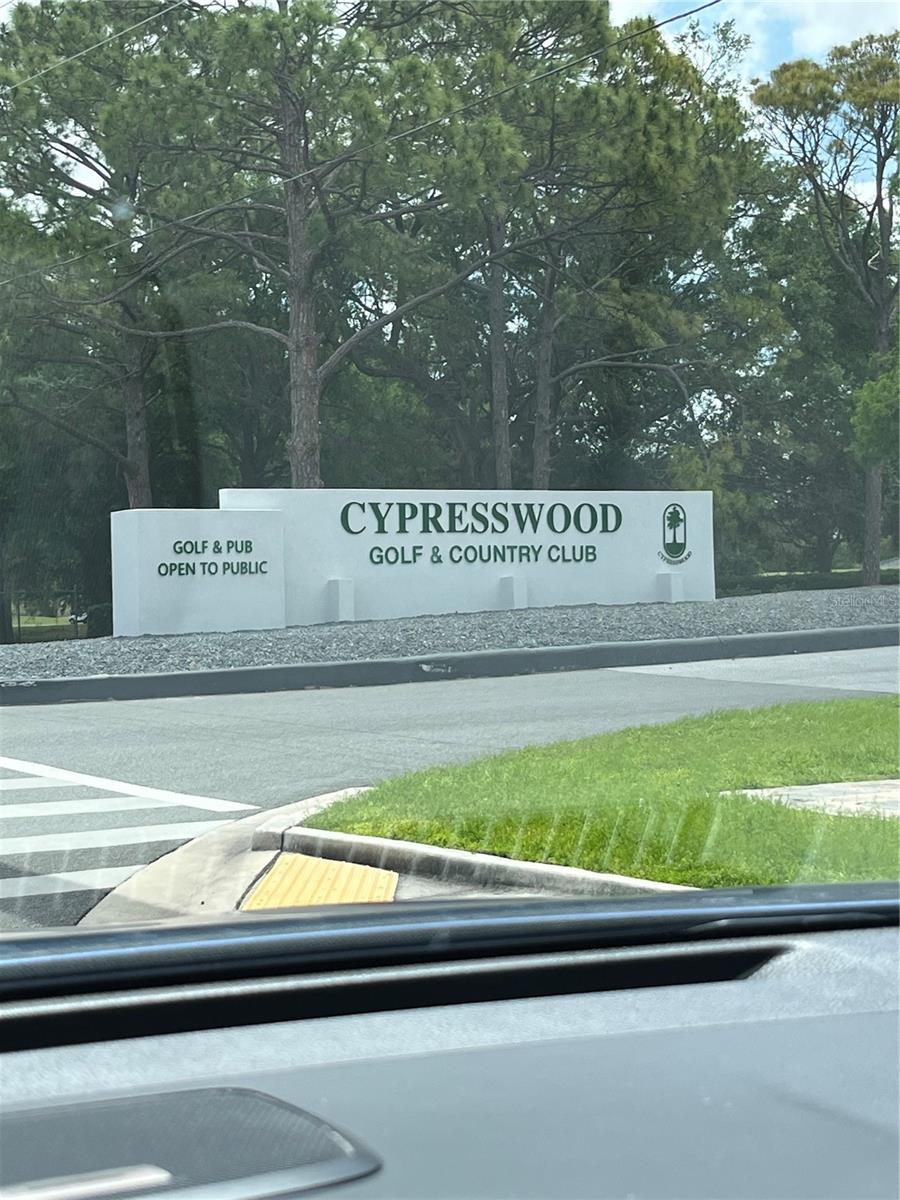
Welcome to the affordable lifestyle of living in a Villa within a golf course community. Upon entering the front of the home you will notice a courtyard area on the left and right side of the entrance, which opens up additional outside entertaining space. Once inside the home you will notice it has recently been refreshed with new interior painting throughout, all new flooring, and new stove and dishwasher. As you enter, you will find the open and bright kitchen with all Stainless Steel appliances on the immediate right hand side of entryway. The dining room is open to the living room and it will handle a large dinning room set for company dinning. The living room opens to a slight step down into a less formal family room area which overlooks the lush setting of the tropical, backyard landscaping, a beauty to enjoy from your rear windows. The community clubhouse, restaurant and swimming pool are just a few steps away. The tennis courts and pickle ball courts are currently being resurfaced.
/u.realgeeks.media/havenrealtyfl/Logo.png)
Additional Information
- Taxes
- $2846
- Minimum Lease
- No Minimum
- HOA Fee
- $334
- HOA Payment Schedule
- Monthly
- Community Features
- Clubhouse, Deed Restrictions, Gated Community - Guard, Golf, Pool, Restaurant, Tennis Court(s), Golf Community
- Property Description
- One Story
- Interior Layout
- Ceiling Fans(s), Eat-in Kitchen, Window Treatments
- Interior Features
- Ceiling Fans(s), Eat-in Kitchen, Window Treatments
- Floor
- Carpet, Luxury Vinyl
- Appliances
- Dishwasher, Gas Water Heater, Range, Refrigerator
- Utilities
- Cable Available, Electricity Available, Public
- Heating
- Electric, Heat Pump
- Air Conditioning
- Central Air
- Exterior Construction
- Block
- Exterior Features
- Courtyard
- Roof
- Metal
- Foundation
- Slab
- Pool
- Community
- Pets
- Allowed
- Flood Zone Code
- X
- Parcel ID
- 27-28-30-000000-022080
- Legal Description
- BEG 214.09 FT N & 1264.57 FT W OF SE COR OF SEC RUN S 03 DEG 03 MIN 30 SEC E 70.67 FT S 86 DEG 56 MIN 30 SEC W 26.67 FT N 03 DEG 03 MIN 30 SEC W 70.67 FT N 86 DEG 56 MIN 30 SEC E 26.67 FT TO POB BEING BLDG F UNIT 40 OF UNREC CYPRESSWOOD TENNIS VILLAS
Listing courtesy of XCELLENCE. 866-595-6025
Mortgage Calculator
StellarMLS is the source of this information via Internet Data Exchange Program. All listing information is deemed reliable but not guaranteed and should be independently verified through personal inspection by appropriate professionals. Listings displayed on this website may be subject to prior sale or removal from sale. Availability of any listing should always be independently verified. Listing information is provided for consumer personal, non-commercial use, solely to identify potential properties for potential purchase. All other use is strictly prohibited and may violate relevant federal and state law. Data last updated on