1620 Yeomans Path, Lakeland, FL 33809
- $435,000
- 4
- BD
- 2
- BA
- 2,208
- SqFt






- List Price
- $435,000
- Status
- Active
- Days on Market
- 152
- MLS#
- L4960987
- Property Style
- Single Family
- Architectural Style
- Traditional
- Year Built
- 1990
- Bedrooms
- 4
- Bathrooms
- 2
- Living Area
- 2,208
- Lot Size
- 12,998
- Acres
- 0.30
- Total Acreage
- 1/4 to less than 1/2
- Legal Subdivision Name
- Derbyshire
- MLS Area Major
- Lakeland / Polk City
Property Description
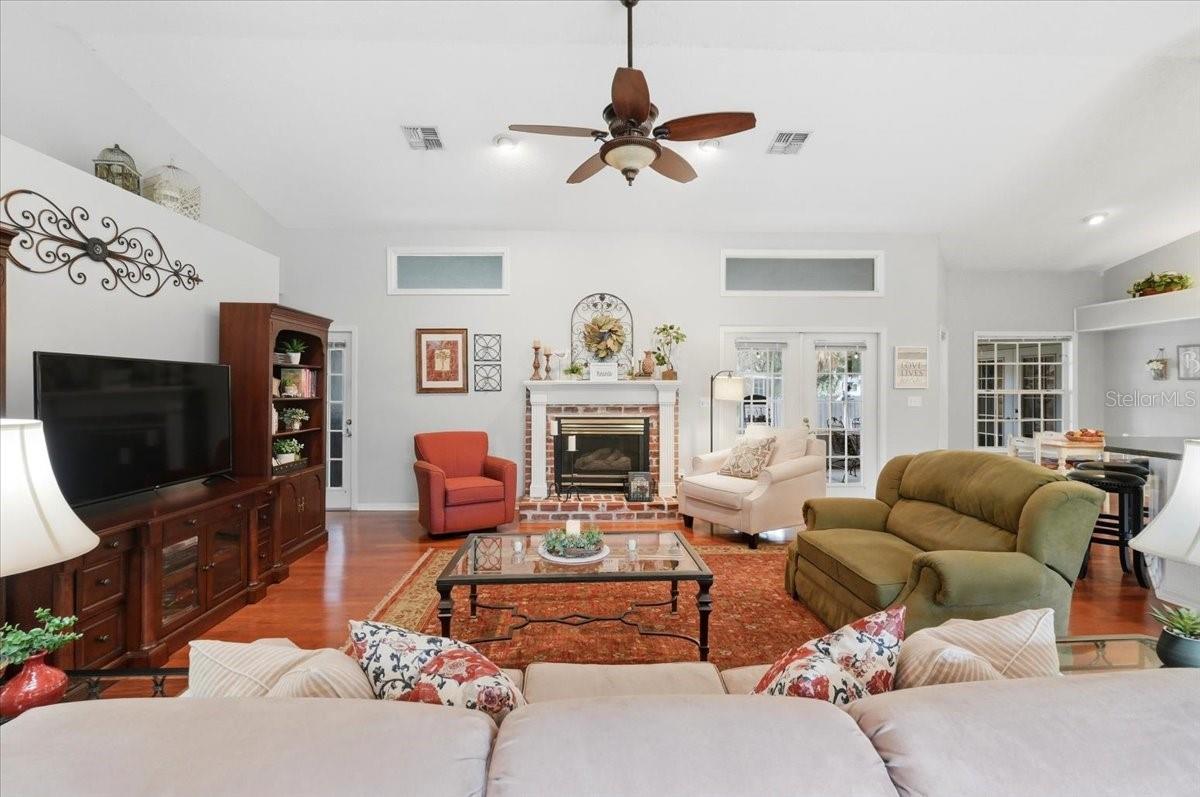
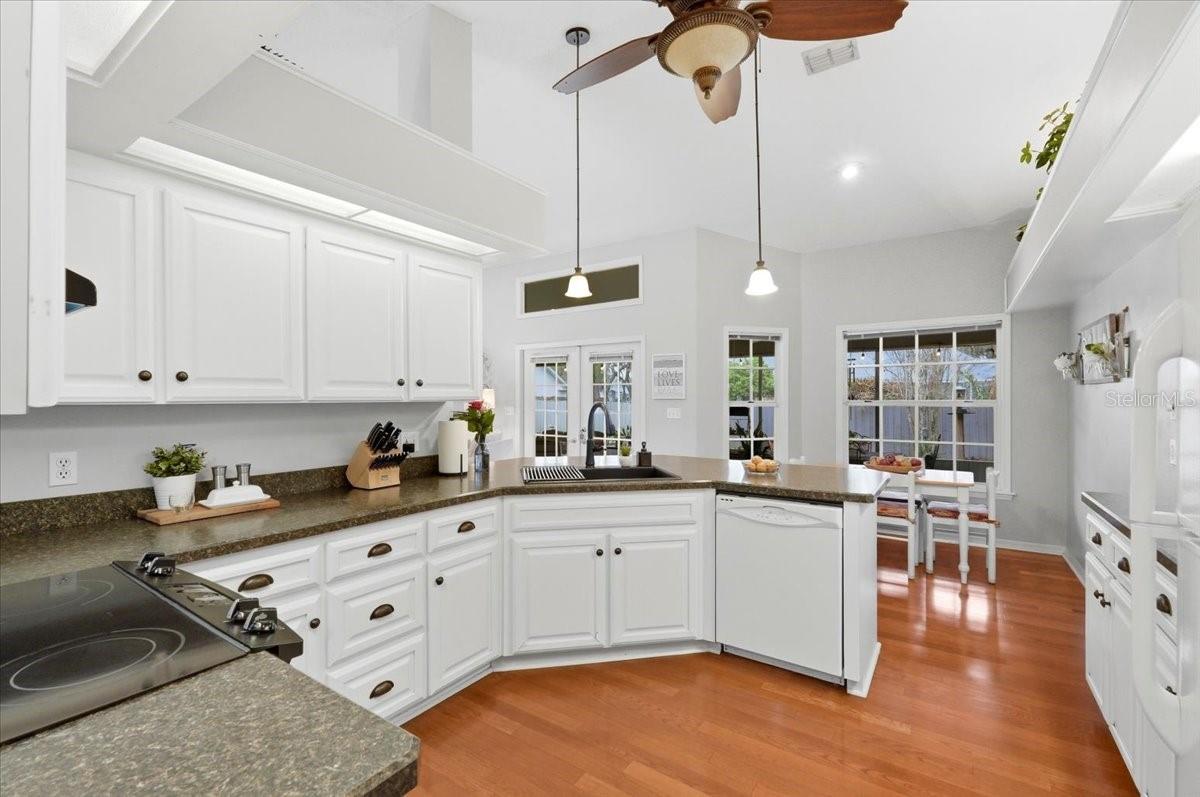
Welcome to this cozy and classic 4-bedroom, 2-bath home full of sweet Southern charm, located in the Derbyshire subdivision of the desirable Sherwood Forest community in North Lakeland. Known for its convenience, this location offers easy access to shopping, dining, schools, and I-4 for an easy commute to Tampa or Orlando. Situated on an oversized lot, this home provides plenty of space for outdoor living and everyday enjoyment. Inside, beautiful hardwood floors flow throughout, complemented by a charming eat-in breakfast nook—perfect for slow mornings and everyday moments. The elegant dining room and family room combination offers both style and convenience, creating an ideal space for hosting and gathering with loved ones. The living room features a cozy gas fireplace, adding warmth and character. A split floor plan enhances comfort and privacy, with guest bedrooms on one side of the home and the primary suite on the other. A Jack-and-Jill style bathroom connects the secondary bedrooms while also providing convenient access for guests—blending functionality with thoughtful design. Major updates include a roof (2018) and AC (2017) for added peace of mind. Step outside to an oversized covered back porch, perfect for slow mornings, evening gatherings, and everything in between, all overlooking a fully fenced backyard with a freshly painted 6-foot privacy wood fence. A true family home offering charm, functionality, and an unbeatable North Lakeland location.
/u.realgeeks.media/havenrealtyfl/Logo.png)
Additional Information
- Taxes
- $1940
- Minimum Lease
- No Minimum
- HOA Fee
- $150
- HOA Payment Schedule
- Annually
- Location
- Oversized Lot
- Community Features
- No Deed Restriction
- Property Description
- One Story
- Interior Layout
- Eat-in Kitchen, Split Bedroom, Walk-In Closet(s), Window Treatments
- Interior Features
- Eat-in Kitchen, Split Bedroom, Walk-In Closet(s), Window Treatments
- Floor
- Ceramic Tile, Hardwood
- Appliances
- Dishwasher, Electric Water Heater, Microwave, Range, Range Hood, Refrigerator
- Utilities
- BB/HS Internet Available, Cable Available, Electricity Available
- Heating
- Central
- Air Conditioning
- Central Air
- Fireplace Description
- Gas
- Exterior Construction
- Stucco
- Exterior Features
- Lighting
- Roof
- Shingle
- Foundation
- Slab
- Pool
- No Pool
- Garage Carport
- 2 Car Garage
- Garage Spaces
- 2
- Garage Dimensions
- 21x23
- Elementary School
- Wendell Watson Elem
- Middle School
- Lake Gibson Middle/Junio
- High School
- Lake Gibson High
- Pets
- Allowed
- Flood Zone Code
- X
- Parcel ID
- 24-27-16-161091-001860
- Legal Description
- DERBYSHIRE PB 86 PGS 19 & 20 LOT 186
Listing courtesy of KELLER WILLIAMS REALTY SMART. 863-577-1234
Mortgage Calculator
StellarMLS is the source of this information via Internet Data Exchange Program. All listing information is deemed reliable but not guaranteed and should be independently verified through personal inspection by appropriate professionals. Listings displayed on this website may be subject to prior sale or removal from sale. Availability of any listing should always be independently verified. Listing information is provided for consumer personal, non-commercial use, solely to identify potential properties for potential purchase. All other use is strictly prohibited and may violate relevant federal and state law. Data last updated on