6227 Woodsfield Way, Lakeland, FL 33813
- $395,000
- 4
- BD
- 2
- BA
- 2,395
- SqFt




- List Price
- $395,000
- Status
- Active
- Days on Market
- 107
- Price Change
- ▼ $25,000 1780081365
- MLS#
- L4960966
- Property Style
- Single Family
- Architectural Style
- Ranch
- Year Built
- 1971
- Bedrooms
- 4
- Bathrooms
- 2
- Living Area
- 2,395
- Lot Size
- 14,000
- Acres
- 0.32
- Total Acreage
- 1/4 to less than 1/2
- Legal Subdivision Name
- Somerset
- MLS Area Major
- Lakeland
Property Description
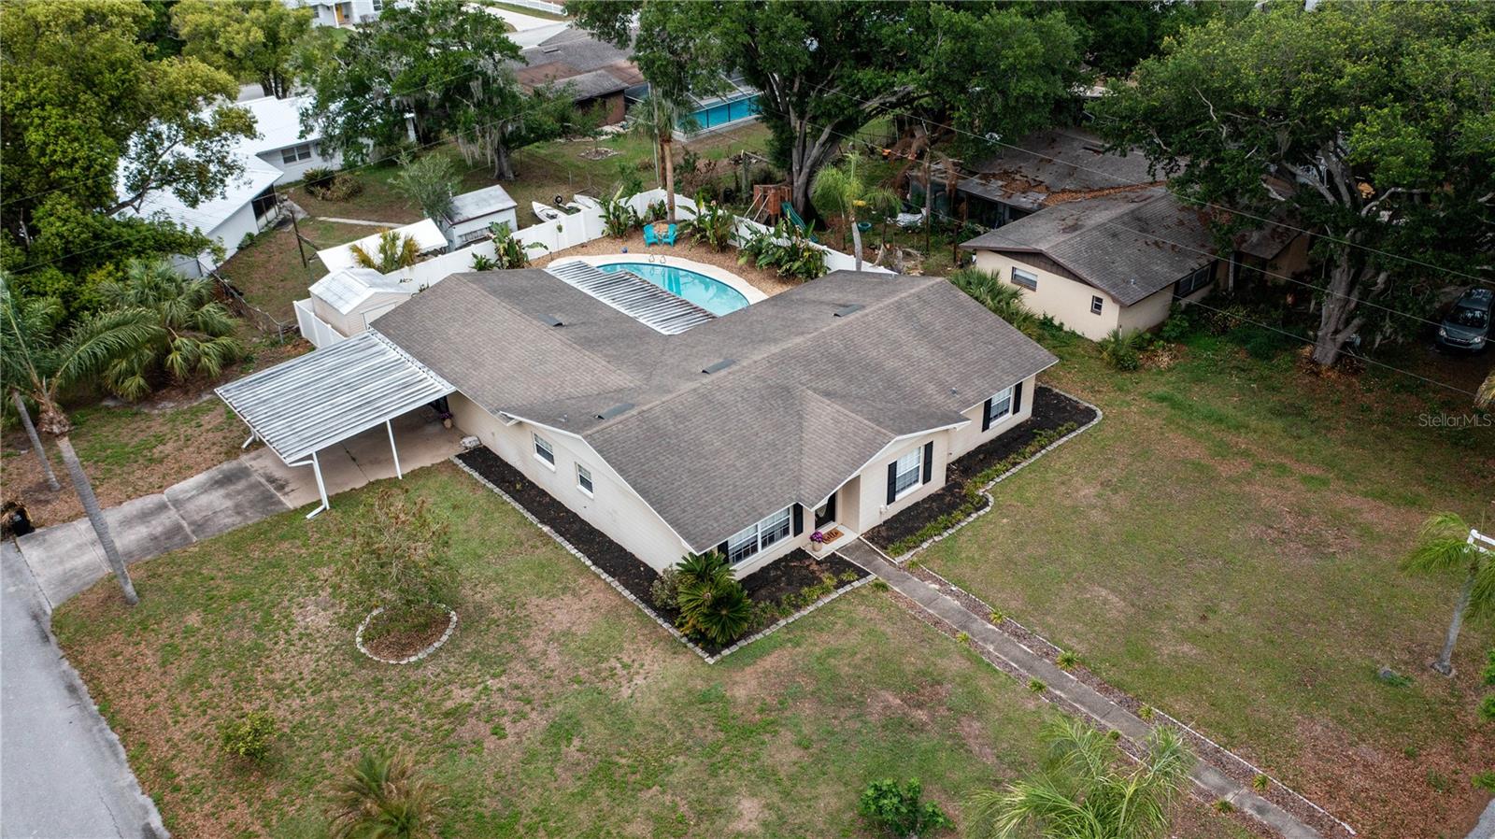
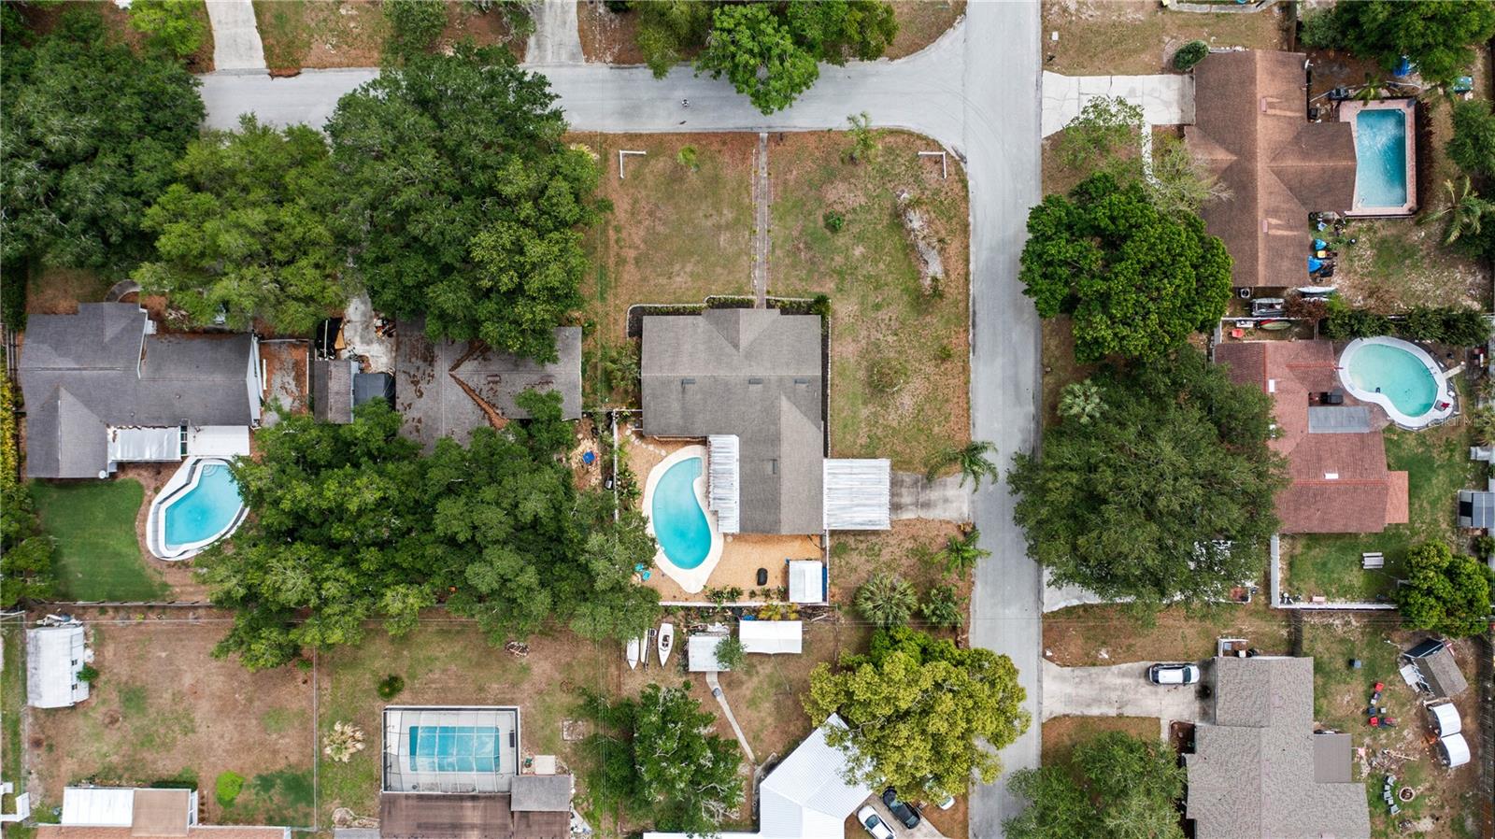
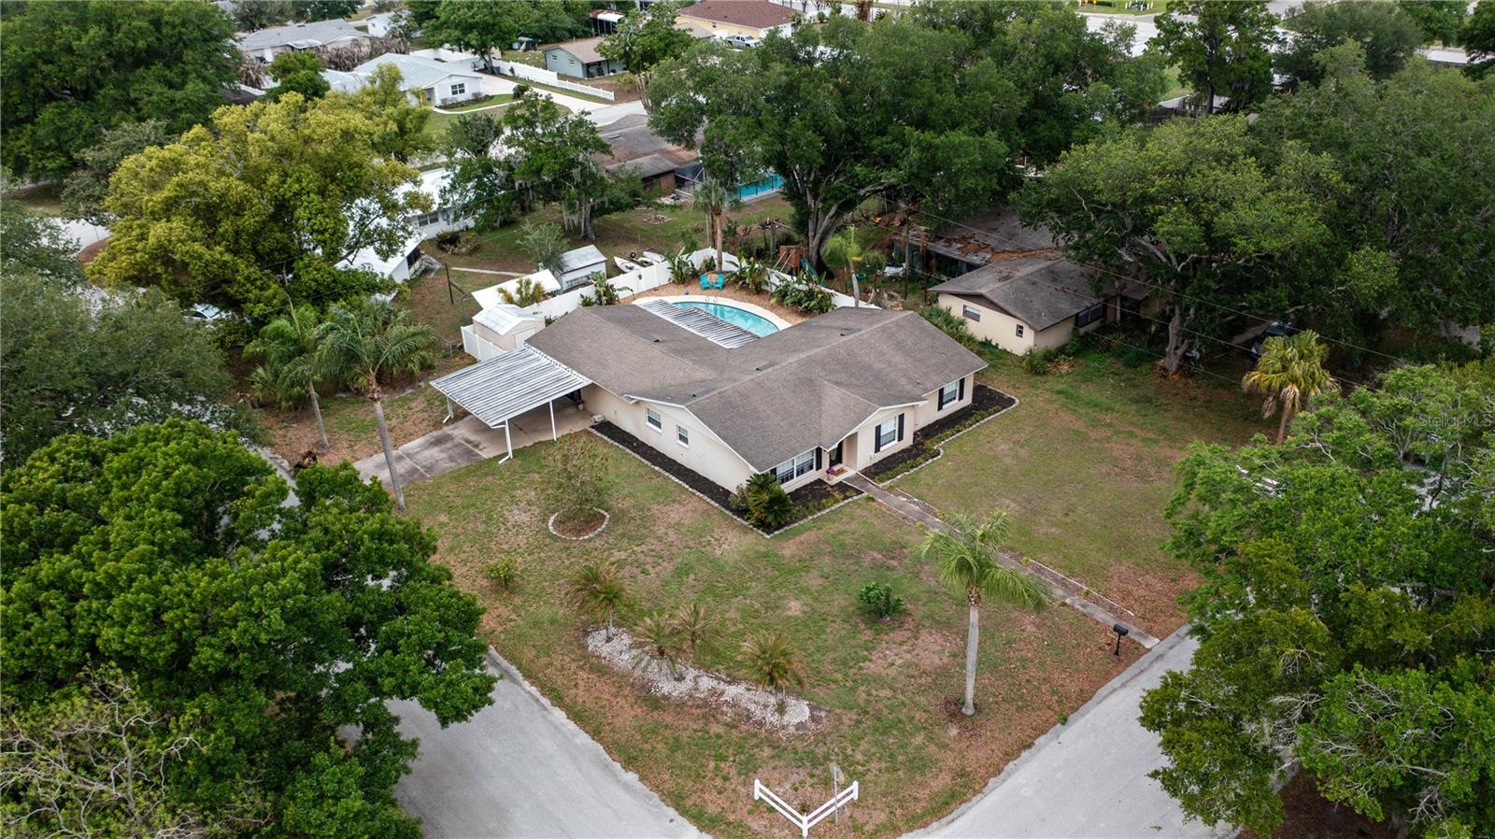
Virtually Staged. BACK ON THE MARKET ( buyers financing fell through ) Listed below appraisal. This beautifully maintained 4-bedroom, 2-bath home PLUS a versatile bonus room offers the perfect blend of comfort, style, and functionality. Step inside to a fully renovated kitchen featuring granite countertops, 42” maple wood cabinetry, stainless steel appliances, and a spacious layout that opens seamlessly to the family room—ideal for entertaining and everyday living. A generously sized pantry and laundry area are conveniently located just off the kitchen. The home showcases updated bathrooms with granite countertops, tile flooring throughout, and thoughtful upgrades including 5 ¼" baseboards, crown molding, and updated lighting and plumbing fixtures. All bedrooms are spacious with large walk-in closets, while the bonus room offers flexibility as a home office, guest room, or additional living space—with direct access to the outdoor oasis. Enjoy Florida living at its best in the screened lanai with porcelain slip-resistant tile, overlooking your sparkling private pool. The oversized backyard is fully fenced with a 6’ white vinyl fence, providing both privacy and plenty of room to relax or entertain. Additional storage is available in the 10x12 shed. Key Updates Include: Roof (2016) Water Heater (2021) A/C (2013) Conveniently located just minutes from shopping, dining, and major roadways, this home offers both tranquility and accessibility. Easy to show — schedule your private tour today!
/u.realgeeks.media/havenrealtyfl/Logo.png)
Additional Information
- Taxes
- $4544
- Minimum Lease
- No Minimum
- Location
- In County, Landscaped, Oversized Lot, Paved
- Community Features
- Street Lights, No Deed Restriction
- Property Description
- One Story
- Zoning
- R-2
- Interior Layout
- Eat-in Kitchen, Primary Bedroom Main Floor, Solid Wood Cabinets, Stone Counters, Window Treatments
- Interior Features
- Eat-in Kitchen, Primary Bedroom Main Floor, Solid Wood Cabinets, Stone Counters, Window Treatments
- Floor
- Carpet, Ceramic Tile
- Appliances
- Dishwasher, Range, Refrigerator
- Utilities
- Cable Available, Electricity Connected, Water Connected
- Heating
- Central
- Air Conditioning
- Central Air
- Exterior Construction
- Block
- Exterior Features
- French Doors
- Roof
- Shingle
- Foundation
- Slab
- Pool
- Private
- Pool Type
- Gunite, In Ground
- Garage Carport
- 2 Car Carport
- Fences
- Vinyl
- Pets
- Allowed
- Flood Zone Code
- X
- Parcel ID
- 24-29-19-000000-031100
- Legal Description
- BEG NW COR OF NE1/4 OF NW1/4 OF NW1/4 RUN E 5.95 FT S 77.02 FT TO SLY R/W SR 540-A N 87 DEG 14 MIN 15 SEC E ALONG R/W 658.37 FT S 338.89 FT TO POB CONT S 100.0 FT E 140.0 FT N 100.0 FT W 140.0 FT TO POB BEING LOT 34 UNREC SOMERSET
Listing courtesy of REMAX EXPERTS. adockery@remax.net
Mortgage Calculator
StellarMLS is the source of this information via Internet Data Exchange Program. All listing information is deemed reliable but not guaranteed and should be independently verified through personal inspection by appropriate professionals. Listings displayed on this website may be subject to prior sale or removal from sale. Availability of any listing should always be independently verified. Listing information is provided for consumer personal, non-commercial use, solely to identify potential properties for potential purchase. All other use is strictly prohibited and may violate relevant federal and state law. Data last updated on