4828 Squire Hollow Drive, Lakeland, FL 33811
- $230,000
- 2
- BD
- 2
- BA
- 1,330
- SqFt









- List Price
- $230,000
- Status
- Active
- Days on Market
- 123
- Price Change
- ▼ $8,000 1784927896
- MLS#
- L4960713
- Property Style
- Single Family
- Year Built
- 1992
- Bedrooms
- 2
- Bathrooms
- 2
- Living Area
- 1,330
- Lot Size
- 4,783
- Acres
- 0.11
- Total Acreage
- 0 to less than 1/4
- Legal Subdivision Name
- Colonnades Ph 02
- MLS Area Major
- Lakeland
Property Description
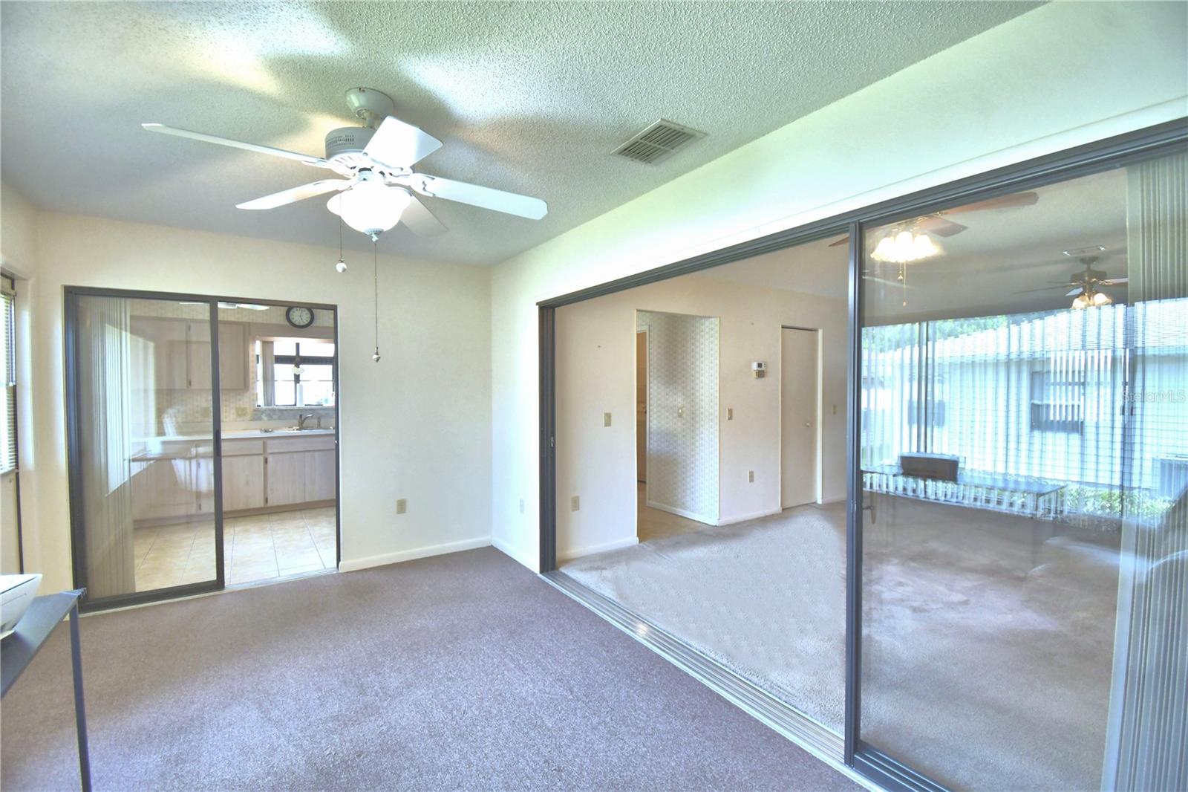
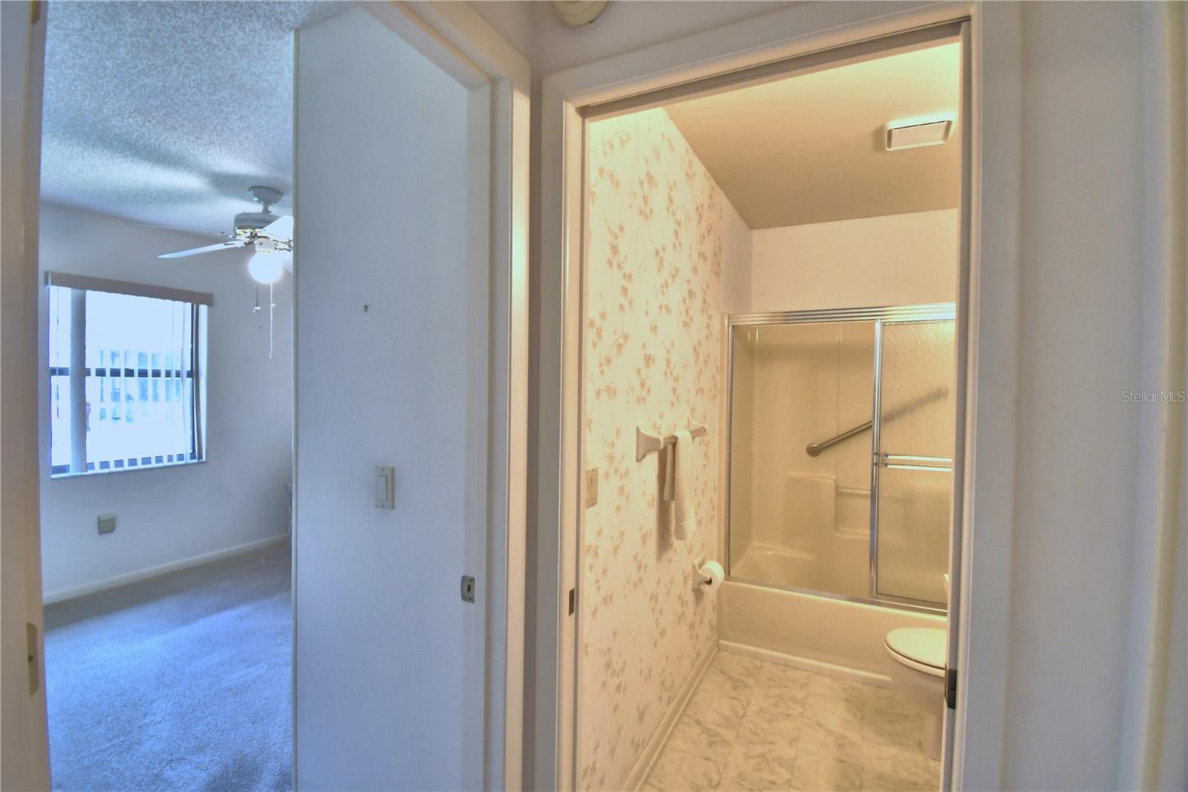
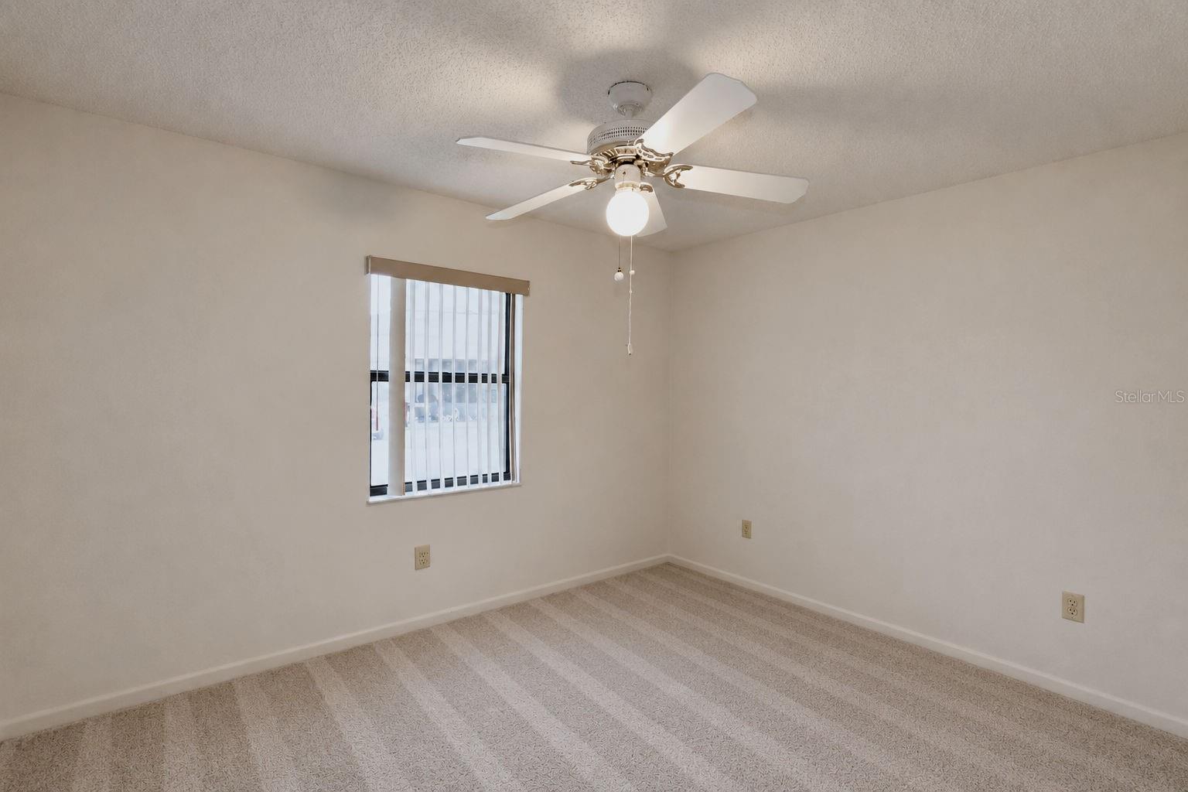
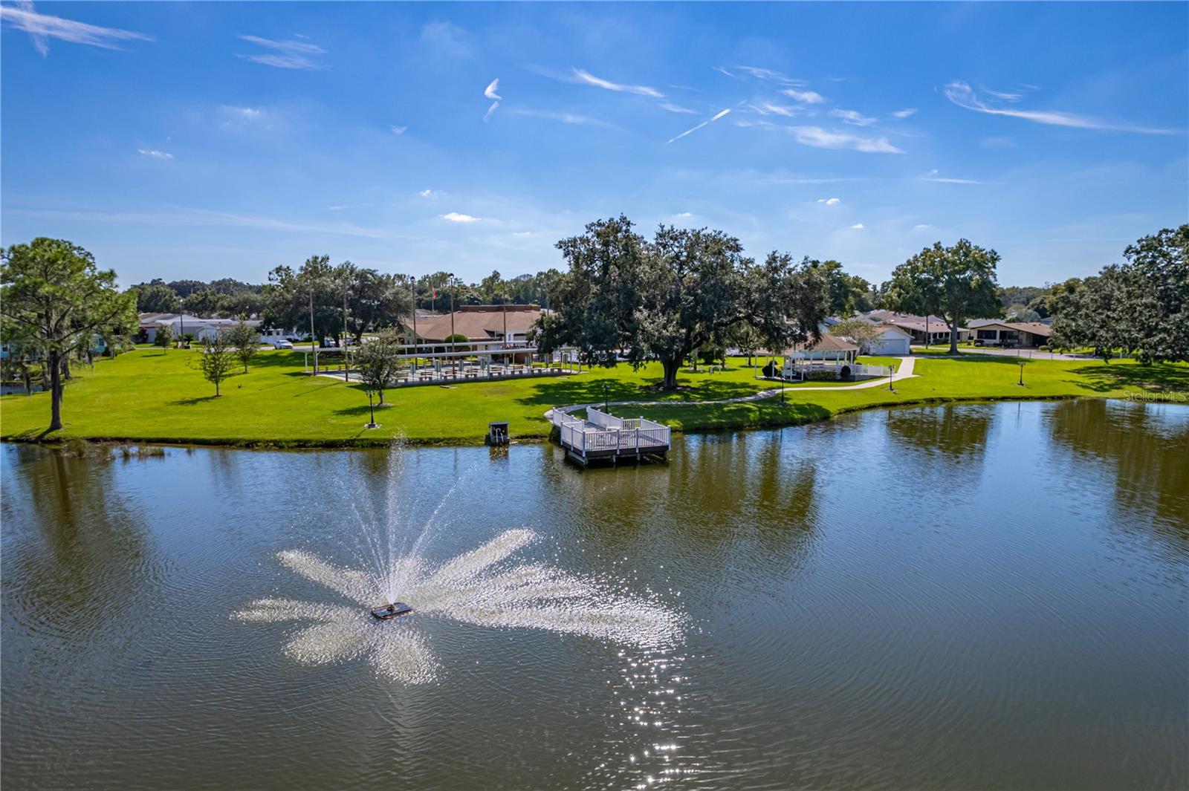
PRICED REDUCED!!! Discover this cozy 2-bedroom, 2-bath home nestled in a gated 55+ community in South Lakeland. Offering over 1,300 square feet of living space, this home features a two-car garage and a warm, open-concept living and dining area. A bonus room offers flexibility for a den or home office, and a separate laundry room sits just off the kitchen. Functional kitchen layout with ample cabinetry, a closet pantry, and a built-in stereo system with speakers thoughtfully placed throughout the home. The larger primary suite includes two walk-in closets and a private en suite bath with a walk-in shower and a brand-new toilet. This is a beautiful space full of potential and is waiting for you to call it HOME!! Recent improvements include a new roof and gutters installed in April 2025. The community is a hub of activity, with a clubhouse for social events, a billiards room, card room, and library, along with a full kitchen. Enjoy the Olympic-size pool, hot tub, fitness center, and peaceful pond-side dock—plus golf carts are welcome! The HOA covers lawn care, cable, and internet, making this a low-maintenance, easy-living retreat.
/u.realgeeks.media/havenrealtyfl/Logo.png)
Additional Information
- Taxes
- $1294
- Minimum Lease
- 3 Months
- HOA Fee
- $197
- HOA Payment Schedule
- Monthly
- Maintenance Includes
- Cable TV, Common Area Taxes, Pool, Escrow Reserves Fund, Internet, Maintenance Grounds, Management, Private Road, Recreational Facilities, Trash
- Community Features
- Association Recreation - Owned, Buyer Approval Required, Clubhouse, Community Mailbox, Deed Restrictions, Fitness Center, Gated Community - No Guard, Golf Carts OK, Handicap Modified, Pool, Wheelchair Access, Street Lights
- Property Description
- One Story
- Interior Layout
- Ceiling Fans(s), Eat-in Kitchen, High Ceilings, Living Room/Dining Room Combo, Thermostat, Walk-In Closet(s), Window Treatments
- Interior Features
- Ceiling Fans(s), Eat-in Kitchen, High Ceilings, Living Room/Dining Room Combo, Thermostat, Walk-In Closet(s), Window Treatments
- Floor
- Carpet, Ceramic Tile, Linoleum
- Appliances
- Dishwasher, Dryer, Electric Water Heater, Microwave, Range, Refrigerator, Washer
- Utilities
- BB/HS Internet Available, Cable Available, Cable Connected, Electricity Connected, Public, Sewer Connected, Sprinkler Meter, Underground Utilities, Water Connected
- Heating
- Central
- Air Conditioning
- Central Air
- Exterior Construction
- Vinyl Siding, Frame
- Exterior Features
- Lighting, Rain Gutters, Sprinkler Metered
- Roof
- Shingle
- Foundation
- Slab
- Pool
- Community
- Garage Carport
- 2 Car Garage
- Garage Spaces
- 2
- Housing for Older Persons
- Yes
- Pets
- Allowed
- Max Pet Weight
- 40
- Pet Size
- Small (16-35 Lbs.)
- Flood Zone Code
- X
- Parcel ID
- 23-29-11-139770-002900
- Legal Description
- COLONNADES PHASE TWO PB 87 PG 30 LOT 290 & INT IN COMMON AREAS
Listing courtesy of COLDWELL BANKER REALTY. 863-687-2233
Mortgage Calculator
StellarMLS is the source of this information via Internet Data Exchange Program. All listing information is deemed reliable but not guaranteed and should be independently verified through personal inspection by appropriate professionals. Listings displayed on this website may be subject to prior sale or removal from sale. Availability of any listing should always be independently verified. Listing information is provided for consumer personal, non-commercial use, solely to identify potential properties for potential purchase. All other use is strictly prohibited and may violate relevant federal and state law. Data last updated on