6866 Bendelow Drive, Lakeland, FL 33810
- $339,000
- 3
- BD
- 2
- BA
- 1,674
- SqFt






- List Price
- $339,000
- Status
- Active
- Days on Market
- 123
- MLS#
- L4960587
- Property Style
- Half Duplex
- Architectural Style
- Traditional
- Year Built
- 2002
- Bedrooms
- 3
- Bathrooms
- 2
- Living Area
- 1,674
- Lot Size
- 5,323
- Acres
- 0.12
- Total Acreage
- 0 to less than 1/4
- Monthly Condo Fee
- 58
- Legal Subdivision Name
- Huntington Hills
- MLS Area Major
- Lakeland
Property Description
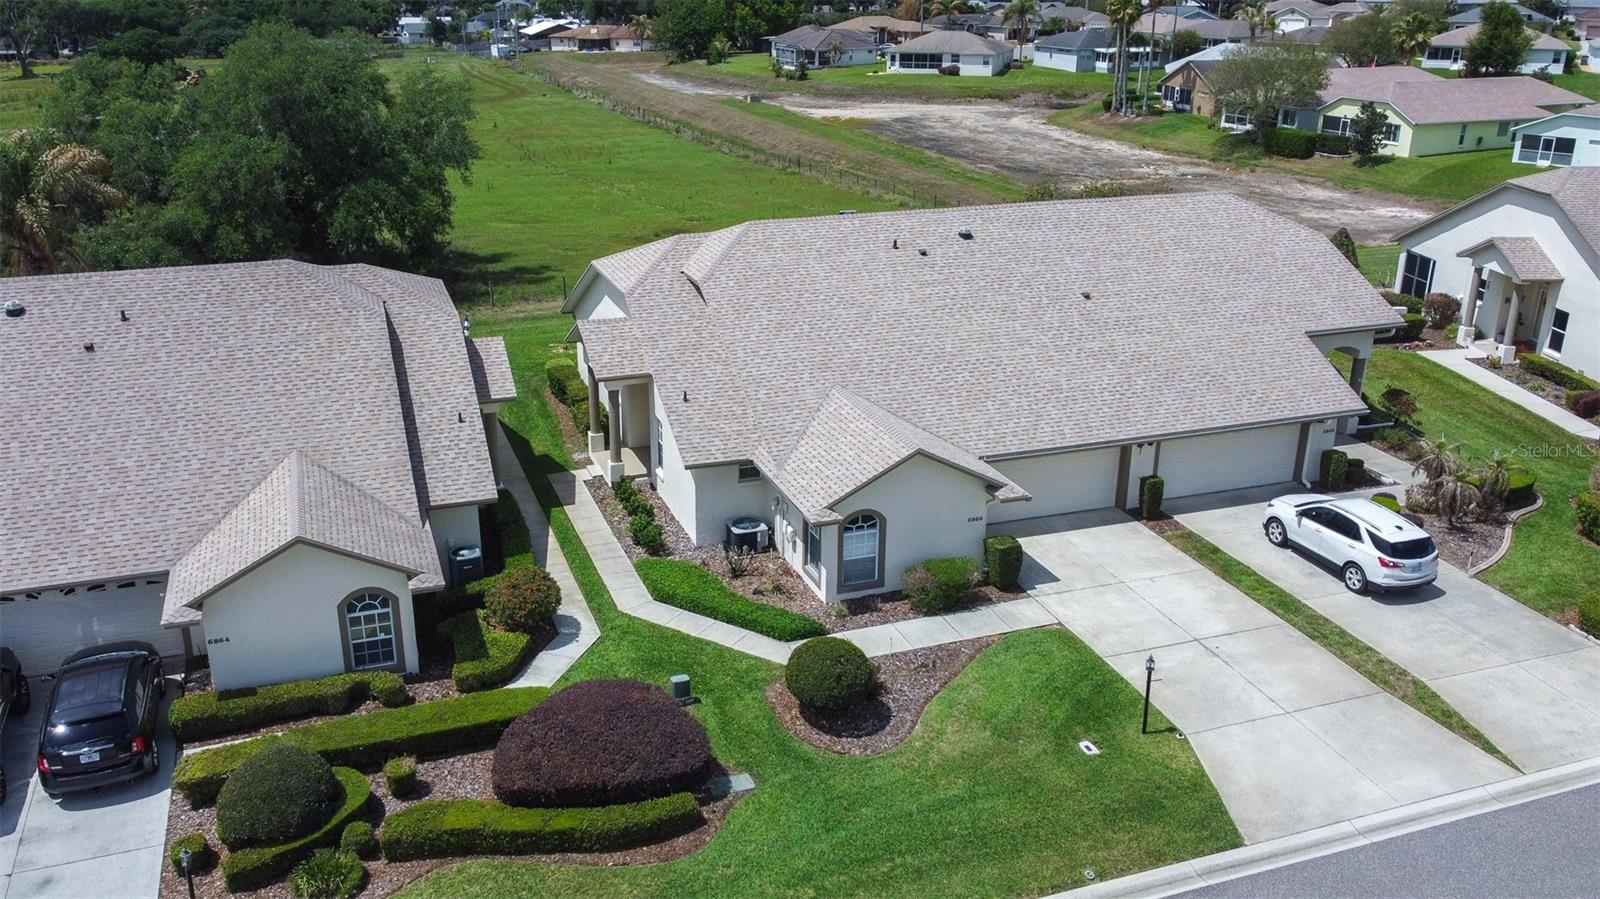
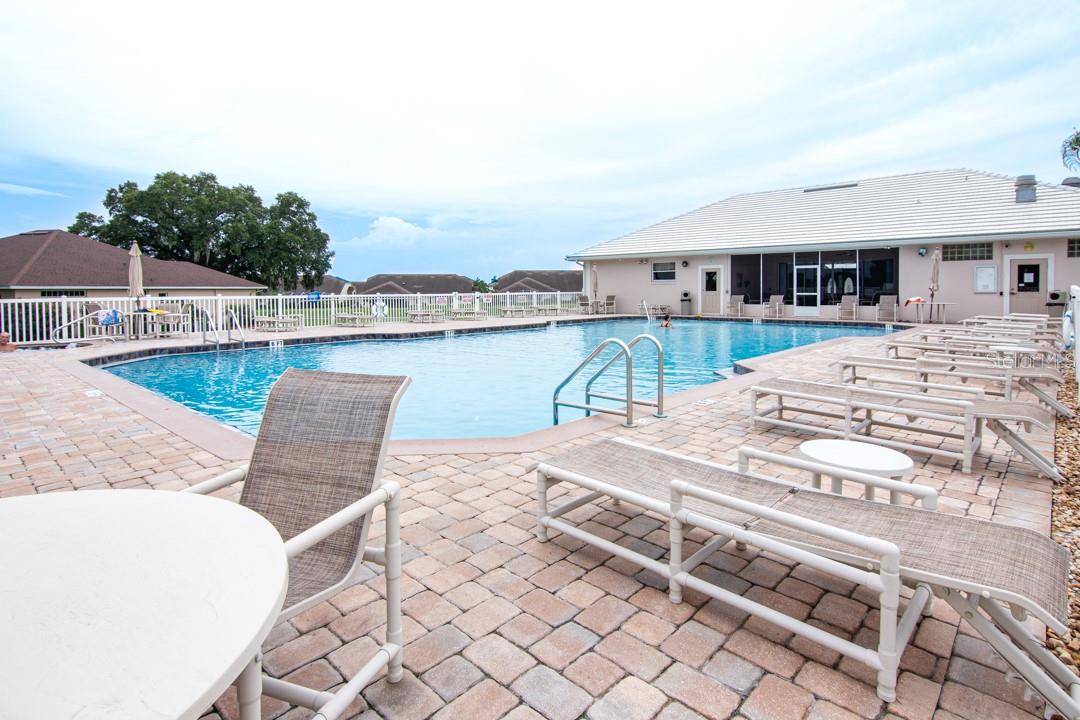
Welcome to 6866 Bendelow, a beautifully maintained single-family villa offering the perfect balance of comfort, convenience, and low-maintenance living—truly “all the comforts of home without all the work.” This three-bedroom, two-bath residence is ideally positioned in North Lakeland’s desirable Huntington Hills Golf Club community, showcasing peaceful views of open pasture and farmland. The home features an open split floor plan designed for both functionality and privacy, enhanced by abundant natural light that fills the spacious interior. Each room is generously sized and finished with a blend of solid surface flooring and carpeting, creating a warm and inviting atmosphere throughout. The kitchen is well-appointed with solid surface countertops, ample cabinetry, and a newly included refrigerator, making it both practical and move-in ready. The bathrooms are equally impressive, offering spacious layouts with dual sinks for added convenience. Curb appeal is exceptional, highlighted by a freshly painted exterior and a newer roof installed in 2022—providing both aesthetic appeal and peace of mind. Residents enjoy access to an array of community amenities, including a pool, newly refurbished tennis and pickleball courts, a fitness center, recreation facilities, lake access, and a park. The property is located adjacent to an 18-hole golf course with multiple membership options available, as well as on-site restaurant and bar facilities for added lifestyle appeal. Conveniently located within 45 minutes of shopping, airports, and world-renowned theme parks, this home offers both tranquility and accessibility. Easy to show—schedule your private tour today and experience the ease and elegance of villa living at its finest.
/u.realgeeks.media/havenrealtyfl/Logo.png)
Additional Information
- Taxes
- $3995
- Minimum Lease
- No Minimum
- HOA Fee
- $800
- HOA Payment Schedule
- Annually
- Maintenance Includes
- Pool, Maintenance Structure, Pest Control
- Condo Fees
- $695
- Condo Fees Term
- Annual
- Other Fees Term
- Quarterly
- Location
- In County, Landscaped, Level, Near Golf Course, Oversized Lot, Private, Sidewalk, Paved, Unincorporated
- Community Features
- Deed Restrictions, Fitness Center, Golf, Irrigation-Reclaimed Water, Pool, Tennis Court(s), Street Lights, Golf Community, Maintenance Free
- Property Description
- One Story, Attached
- Zoning
- X
- Interior Layout
- Cathedral Ceiling(s), Ceiling Fans(s), Eat-in Kitchen, Solid Surface Counters, Solid Wood Cabinets, Split Bedroom, Thermostat, Vaulted Ceiling(s), Walk-In Closet(s), Window Treatments
- Interior Features
- Cathedral Ceiling(s), Ceiling Fans(s), Eat-in Kitchen, Solid Surface Counters, Solid Wood Cabinets, Split Bedroom, Thermostat, Vaulted Ceiling(s), Walk-In Closet(s), Window Treatments
- Floor
- Carpet, Ceramic Tile, Hardwood, Tile, Wood
- Appliances
- Dishwasher, Disposal, Electric Water Heater, Refrigerator
- Utilities
- Cable Available, Electricity Connected, Public
- Heating
- Central
- Air Conditioning
- Central Air
- Exterior Construction
- Block, Stucco
- Exterior Features
- Lighting, Rain Gutters, Sliding Doors, Sprinkler Metered
- Roof
- Shingle
- Foundation
- Slab
- Pool
- Community
- Pool Type
- Heated
- Garage Carport
- 2 Car Garage
- Garage Spaces
- 2
- Garage Features
- Covered, Driveway, Oversized
- Garage Dimensions
- 21x21
- Elementary School
- Kathleen Elem
- High School
- Kathleen High
- Water Name
- Lake Lester
- Water Extras
- Boat Ramp - Private, Fishing Pier, Powerboats None Allowed
- Water Access
- Lake
- Pets
- Allowed
- Flood Zone Code
- X
- Parcel ID
- 23-27-16-000999-000081
- Legal Description
- HUNTINGTON HILLS PHASE IV A PB 108 PG 20 LOT 8 LESS THAT PART DESC AS: BEG NW COR SD LOT 8 S 36.76 FT E 110 FT N 36.47 FT W 110 FT TO POB
Listing courtesy of BHHS FLORIDA PROPERTIES GROUP. 863-701-2350
Mortgage Calculator
StellarMLS is the source of this information via Internet Data Exchange Program. All listing information is deemed reliable but not guaranteed and should be independently verified through personal inspection by appropriate professionals. Listings displayed on this website may be subject to prior sale or removal from sale. Availability of any listing should always be independently verified. Listing information is provided for consumer personal, non-commercial use, solely to identify potential properties for potential purchase. All other use is strictly prohibited and may violate relevant federal and state law. Data last updated on