Share this with your friends


(863) 333-5053
Real Estate Company
2861 Pond View Drive, Haines City, FL 33844
- $440,000
- 3
- BD
- 3
- BA
- 2,128
- SqFt




- List Price
- $440,000
- Status
- Pending
- Days on Market
- 151
- Price Change
- ▼ $5,000 1785363838
- MLS#
- L4960500
- Property Style
- Single Family
- Year Built
- 1997
- Bedrooms
- 3
- Bathrooms
- 3
- Baths Half
- 1
- Living Area
- 2,128
- Lot Size
- 22,843
- Acres
- 0.52
- Total Acreage
- 1/2 to less than 1
- Legal Subdivision Name
- Spring Pines West
- MLS Area Major
- Haines City/Grenelefe
Property Description
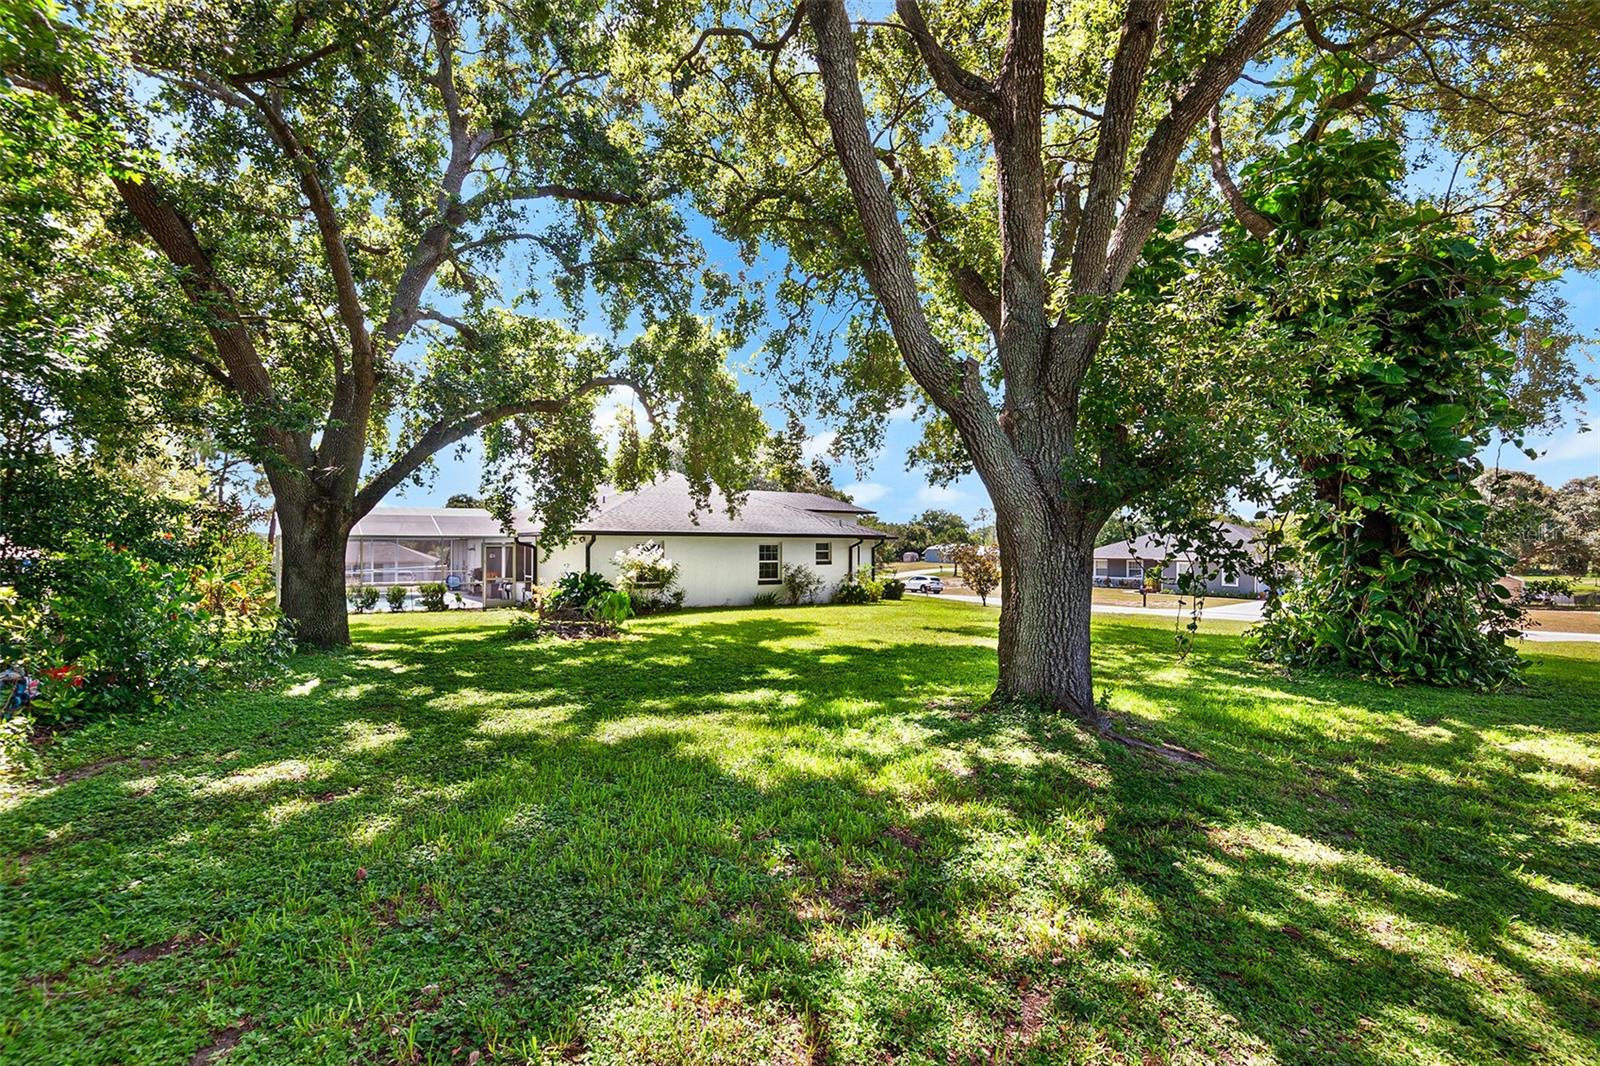
Under contract-accepting backup offers. USDA ELIGIBLE – 100% FINANCING AVAILABLE! Discover the space, privacy, and Florida lifestyle you’ve been looking for in this beautifully maintained 3-bedroom, 2.5-bath home set on more than half an acre. Inside, wood-look tile flows through the main living areas, while natural light fills the home and creates an airy, welcoming feel. The kitchen is designed for both everyday living and entertaining, featuring granite countertops, shaker-style cabinetry, stainless steel appliances, and a reverse osmosis system for crisp, filtered water. Need a dedicated workspace? The oversized office with French doors offers flexibility for remote work, a playroom, or guest space. Step outside and enjoy your own backyard retreat. The screened, heated pool and expansive lanai create the perfect setting for weekend gatherings, quiet mornings, or year-round relaxation. Peace of mind comes with major recent updates, including a new A/C in 2024 and a new roof installed in October 2025. If you’ve been searching for room to spread out, modern upgrades, and outdoor living that feels like a getaway, this one checks all the boxes.
/u.realgeeks.media/havenrealtyfl/Logo.png)
Additional Information
- Taxes
- $4339
- Minimum Lease
- No Minimum
- HOA Fee
- $120
- HOA Payment Schedule
- Annually
- Location
- Corner Lot, Landscaped, Paved
- Community Features
- Street Lights, No Deed Restriction
- Property Description
- One Story
- Interior Layout
- Ceiling Fans(s), Primary Bedroom Main Floor, Split Bedroom, Walk-In Closet(s)
- Interior Features
- Ceiling Fans(s), Primary Bedroom Main Floor, Split Bedroom, Walk-In Closet(s)
- Floor
- Ceramic Tile, Tile
- Appliances
- Dishwasher, Microwave, Range, Refrigerator
- Utilities
- Electricity Connected
- Heating
- Central
- Air Conditioning
- Central Air
- Exterior Construction
- Block, Stucco
- Roof
- Shingle
- Foundation
- Slab
- Pool
- Private
- Pool Type
- Gunite, In Ground, Lighting, Screen Enclosure
- Garage Carport
- 2 Car Garage
- Garage Spaces
- 2
- Pets
- Allowed
- Flood Zone Code
- X
- Parcel ID
- 27-28-12-822325-000160
- Legal Description
- SPRING PINES WEST PB 90 PG 40 LOT 16
Listing courtesy of KELLER WILLIAMS REALTY SMART 1. 863-508-3000
How much is your home worth?
...get instant property value now!
Mortgage Calculator
StellarMLS is the source of this information via Internet Data Exchange Program. All listing information is deemed reliable but not guaranteed and should be independently verified through personal inspection by appropriate professionals. Listings displayed on this website may be subject to prior sale or removal from sale. Availability of any listing should always be independently verified. Listing information is provided for consumer personal, non-commercial use, solely to identify potential properties for potential purchase. All other use is strictly prohibited and may violate relevant federal and state law. Data last updated on