408 Old Bartow Lake Wales Road, Bartow, FL 33830
- $833,900
- 3
- BD
- 3
- BA
- 2,625
- SqFt










- List Price
- $833,900
- Status
- Pending
- Days on Market
- 93
- Price Change
- ▼ $16,000 1776816658
- MLS#
- L4960402
- Property Style
- Single Family
- Architectural Style
- Custom
- Year Built
- 2017
- Bedrooms
- 3
- Bathrooms
- 3
- Baths Half
- 1
- Living Area
- 2,625
- Lot Size
- 236,479
- Acres
- 5.43
- Total Acreage
- 5 to less than 10
- Legal Subdivision Name
- Acreage
- MLS Area Major
- Bartow
Property Description
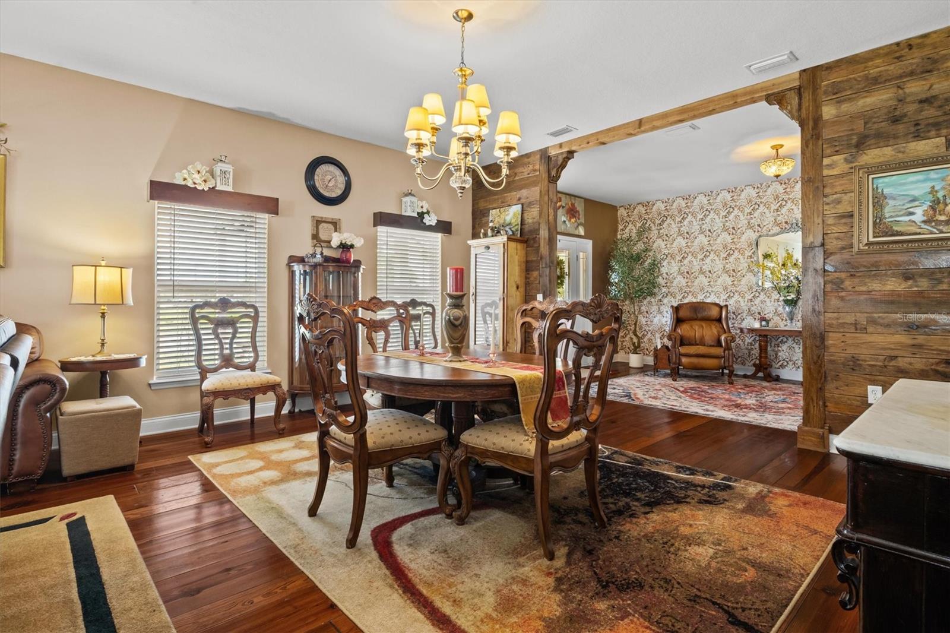
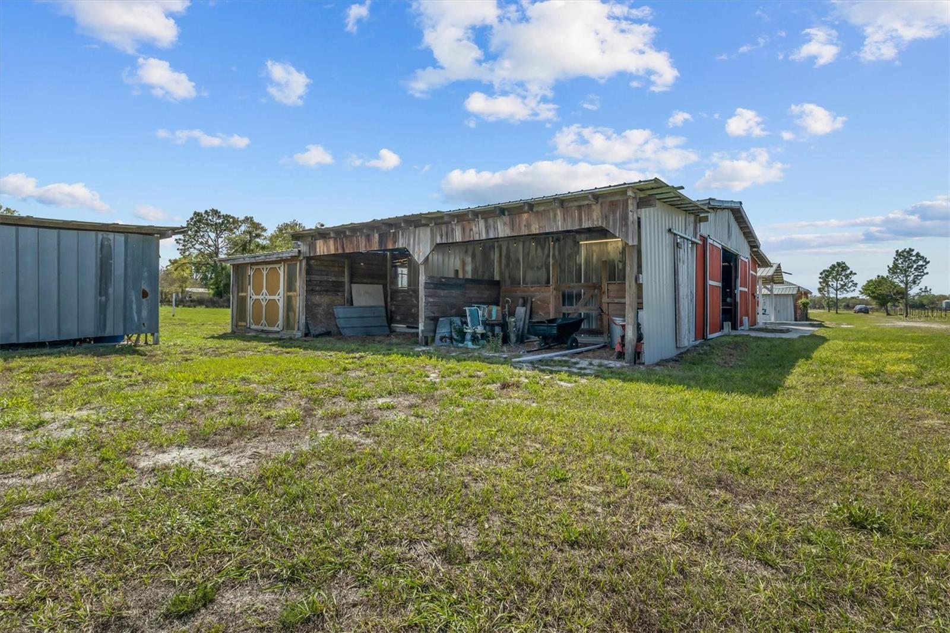
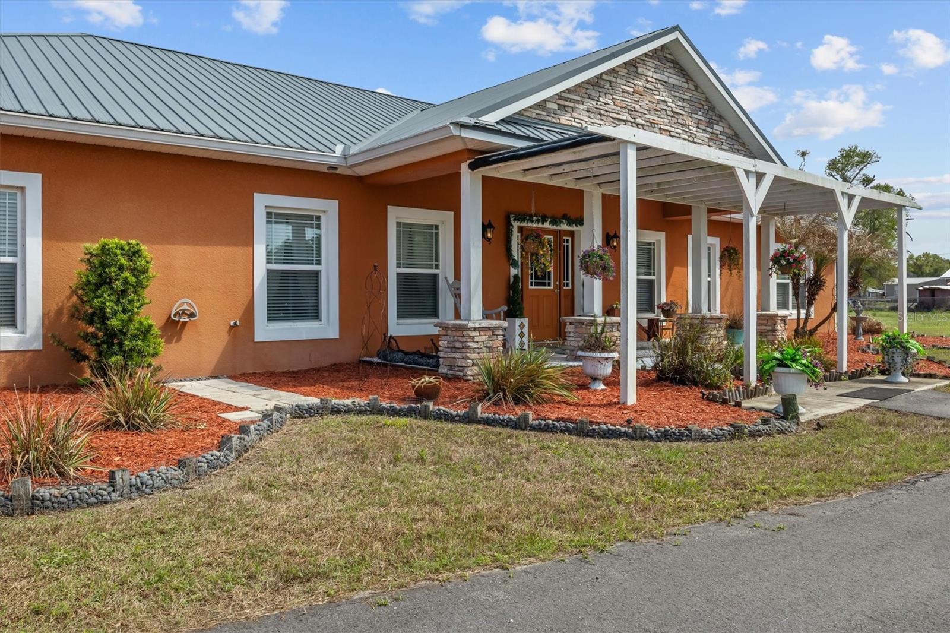
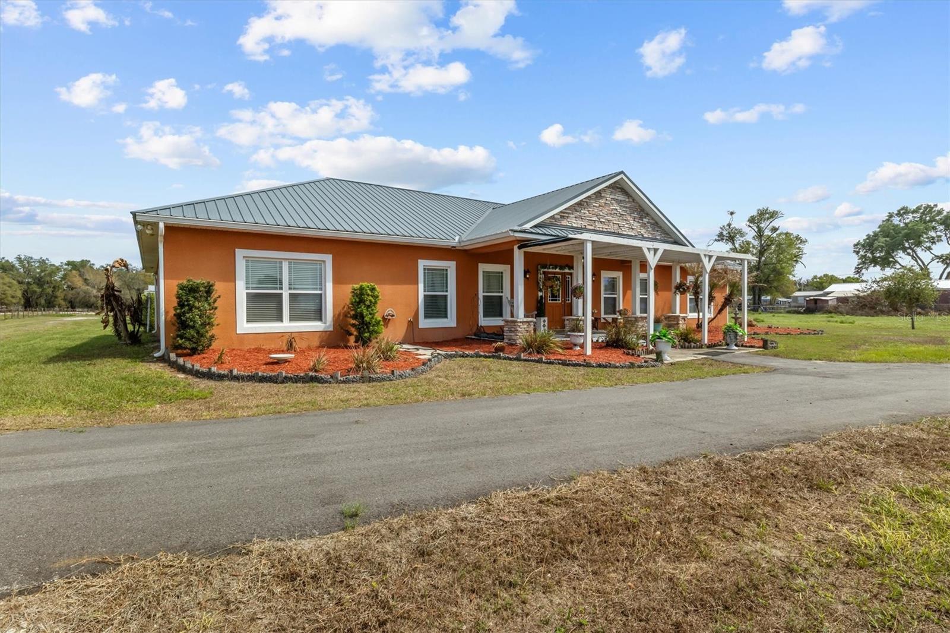
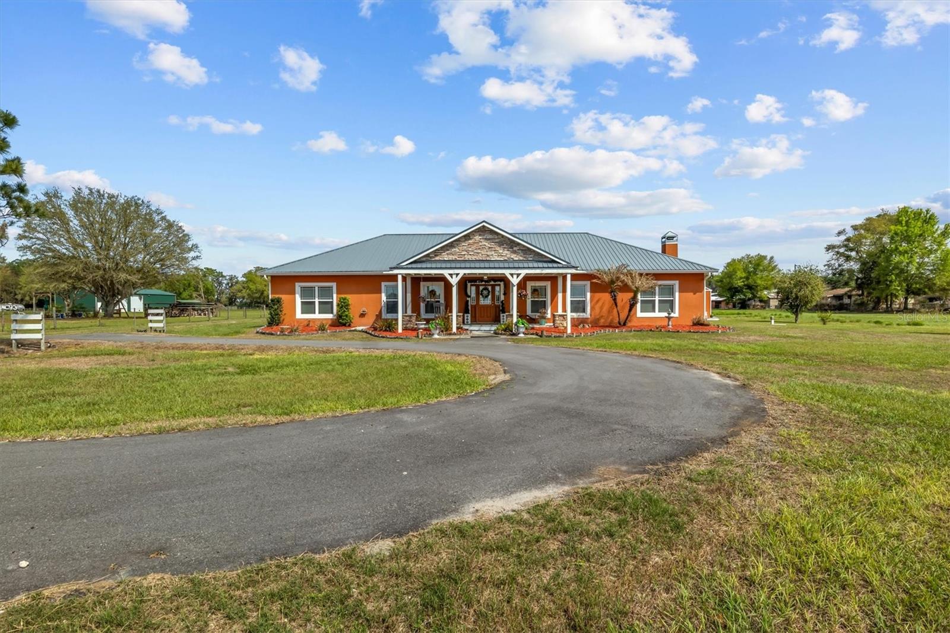
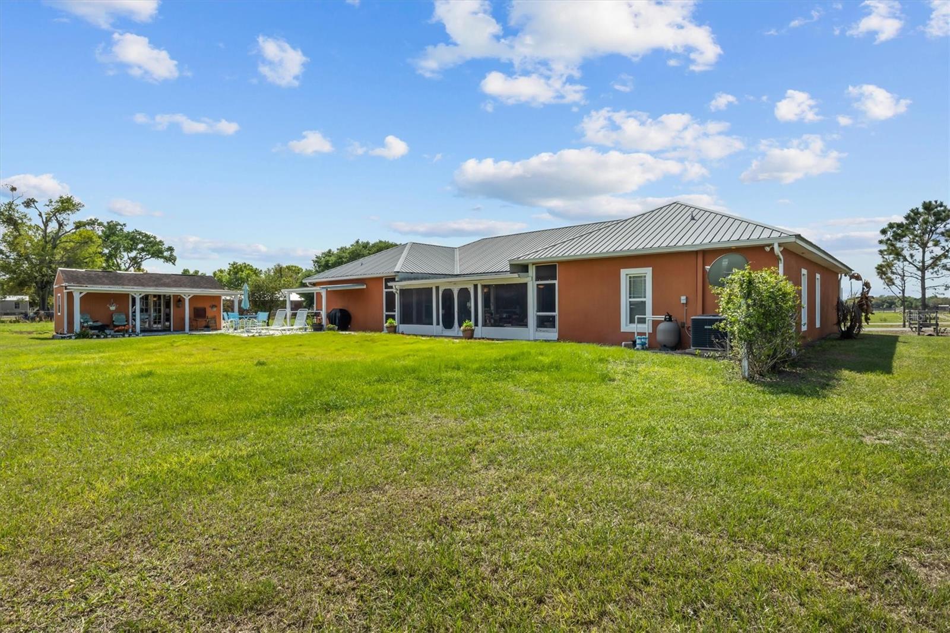
Under contract-accepting backup offers. Country with Class or County Chic—either way, this custom 2017 home delivers both style and serenity on 5.43 acres just outside Bartow. Enjoy the peace of country living while staying conveniently close to Bartow, Winter Haven, Lakeland, and Lake Wales. Step through the front door and you’re greeted by wide-plank custom wood flooring that flows throughout much of the home. The spacious living room features a stunning floor-to-ceiling stone wood-burning fireplace, creating a warm and inviting focal point. Overlooking the living area is a gourmet kitchen complete with a large island, stainless steel appliances, vented hood, pot filler, custom mosaic backsplash, and an additional built-in oven. A generous pantry and laundry room sit just off the kitchen for added convenience. The adjoining breakfast nook and formal dining area offer plenty of room for gatherings. The home features three large bedrooms, including a luxurious primary suite with a tray ceiling, oversized walk-in closet, and French doors leading to the screened patio. The primary bathroom includes dual sinks with a center vanity, a private water closet, and a walk-in shower equipped with multiple showerheads. The second and third bedrooms share a spacious Jack-and-Jill bathroom, each with its own private sink and direct access to the shared tub/shower and toilet area. One of the standout features of this home is the expansive screened-in patio, accessible through three sets of French doors. This impressive outdoor living space overlooks the back acreage and serves as a true extension of the home. Beyond the patio, the property continues to impress with a powered shed currently used as an extra bedroom, a charming greenhouse constructed from salvaged windows, and a large chicken coop ready for your flock. A substantial enclosed barn with an attached lean-to and two stables provides ample room for horses, livestock, equipment, or recreational vehicles. A nearby tack shed adds even more functionality. With room to roam, grow, and create the lifestyle you’ve been dreaming of, this property offers a rare blend of comfort, craftsmanship, and country charm.
/u.realgeeks.media/havenrealtyfl/Logo.png)
Additional Information
- Taxes
- $802
- Minimum Lease
- No Minimum
- Location
- In County, Level
- Community Features
- No Deed Restriction
- Property Description
- One Story
- Interior Layout
- Ceiling Fans(s), Eat-in Kitchen, High Ceilings, Kitchen/Family Room Combo, Open Floorplan, Primary Bedroom Main Floor, Stone Counters, Thermostat, Tray Ceiling(s), Walk-In Closet(s), Window Treatments
- Interior Features
- Ceiling Fans(s), Eat-in Kitchen, High Ceilings, Kitchen/Family Room Combo, Open Floorplan, Primary Bedroom Main Floor, Stone Counters, Thermostat, Tray Ceiling(s), Walk-In Closet(s), Window Treatments
- Floor
- Carpet, Tile, Wood
- Appliances
- Built-In Oven, Dishwasher, Electric Water Heater, Microwave, Range, Range Hood, Refrigerator
- Utilities
- Cable Connected, Electricity Connected, Phone Available
- Heating
- Central, Heat Pump
- Air Conditioning
- Central Air, Zoned
- Fireplace Description
- Living Room, Stone, Wood Burning
- Exterior Construction
- Block, Stone, Stucco
- Exterior Features
- French Doors, Private Entrance, Storage
- Roof
- Metal
- Foundation
- Slab
- Pool
- No Pool
- Garage Carport
- 2 Car Carport
- Elementary School
- South Pointe Elementary
- Middle School
- Bartow Middle
- High School
- Bartow High
- Fences
- Fenced
- Flood Zone Code
- X
- Parcel ID
- 26-29-33-000000-013110
- Legal Description
- UNREC TRACT 5 DESC AS: COMM AT NE COR OF NW 1/4 OF NE 1/4 OF SECT RUN N 89 DEG 23 MIN 53 SEC W ALONG N BNDRY OF SAID NE 1/4 333.29 FT S 00 DEG 08 MIN 24 SEC E 1083.51 FT TO POB CONT S 00 DEG 08 MIN 25 SEC E 248.25 FT N 89 DEG 29 MIN 22 SEC W 950.86 F T N 00 DEG 27 MIN 00 SEC E 248.25 FT S 89 DEG 29 MIN 18 SEC E 948.30 FT TO POB
Listing courtesy of CLARK REALTY LLC. 863-345-2155
Mortgage Calculator
StellarMLS is the source of this information via Internet Data Exchange Program. All listing information is deemed reliable but not guaranteed and should be independently verified through personal inspection by appropriate professionals. Listings displayed on this website may be subject to prior sale or removal from sale. Availability of any listing should always be independently verified. Listing information is provided for consumer personal, non-commercial use, solely to identify potential properties for potential purchase. All other use is strictly prohibited and may violate relevant federal and state law. Data last updated on