331 Crescent Ridge Road, Auburndale, FL 33823
- $554,500
- 5
- BD
- 3
- BA
- 2,516
- SqFt








- List Price
- $554,500
- Status
- Active
- Days on Market
- 148
- Price Change
- ▼ $15,000 1783536868
- MLS#
- L4959738
- Property Style
- Single Family
- Year Built
- 2021
- Bedrooms
- 5
- Bathrooms
- 3
- Living Area
- 2,516
- Lot Size
- 9,675
- Acres
- 0.22
- Total Acreage
- 0 to less than 1/4
- Legal Subdivision Name
- Lake Juliana Estates
- Complex/Comm Name
- Lake Juliana Estates
- MLS Area Major
- Auburndale
Property Description
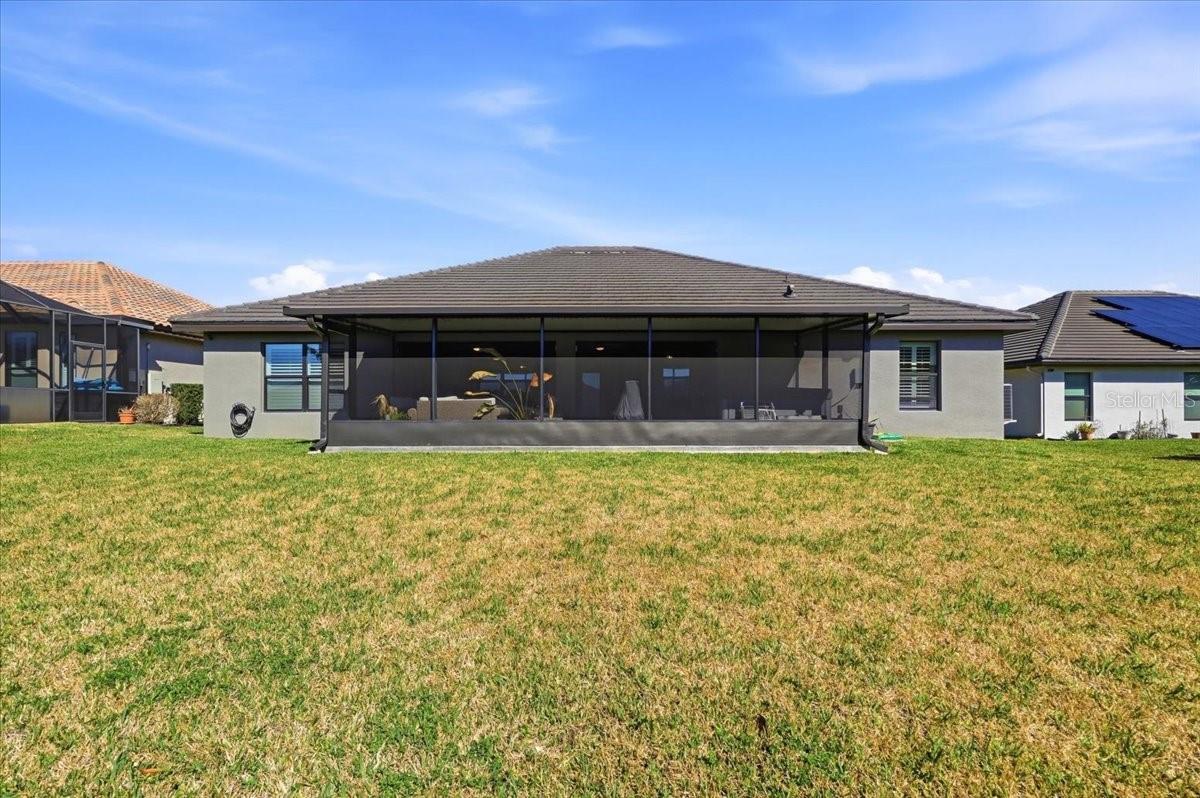
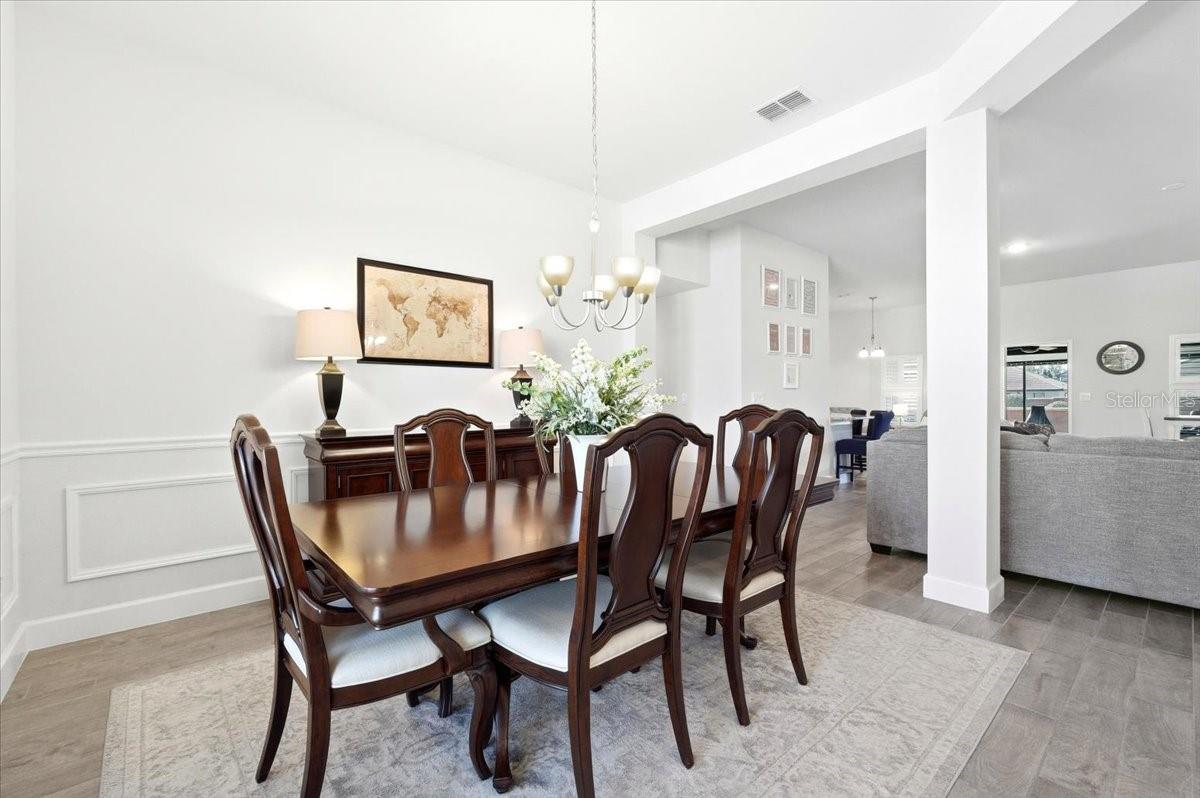
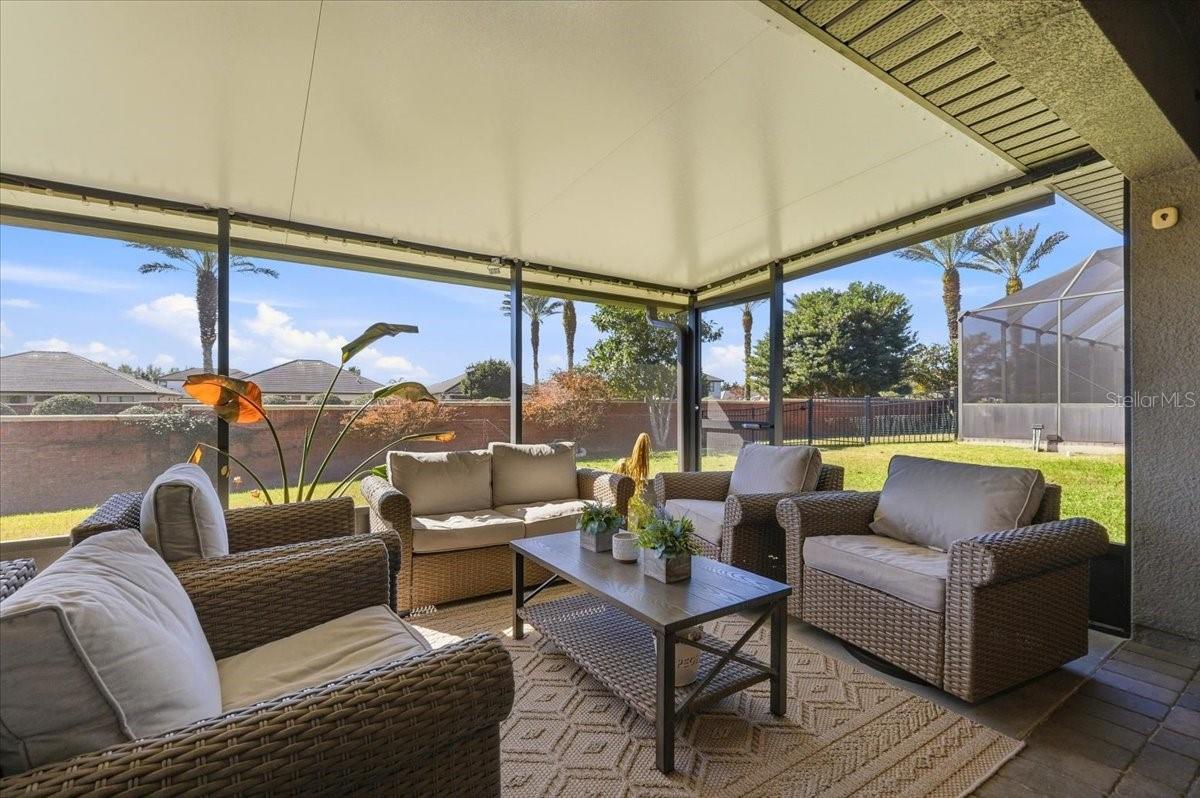
Welcome to Lake Juliana Estates! This spacious 5 bedroom, 3 bathroom home offers over 2,500 square feet of thoughtfully designed living space with an open, split floorplan layout perfect for everyday living and entertaining. The bright kitchen features granite countertops, stainless steel appliances, abundant cabinetry, and a large center island overlooking the main living area and dining space. The primary suite includes a generous bedroom, walk-in closet, and private bath with dual vanities and a separate shower. Multiple secondary bedrooms provide flexibility for guests, office space, or hobbies. Enjoy high ceilings, natural light throughout, and a seamless indoor-outdoor feel. The oversized 3-car garage and extended driveway provide ample parking and storage. Located inside the gated Lake Juliana Estates community, residents have access to a clubhouse, fitness center, tennis courts, playground, and community pool, with convenient proximity to I-4 for easy travel to Tampa or Orlando. Schedule your private showing today! This will not last long. Offering fully furnished for only $579,000.00.
/u.realgeeks.media/havenrealtyfl/Logo.png)
Additional Information
- Taxes
- $5314
- Minimum Lease
- No Rent
- HOA Fee
- $222
- HOA Payment Schedule
- Monthly
- Maintenance Includes
- Common Area Taxes, Pool, Maintenance Structure, Recreational Facilities
- Community Features
- Clubhouse, Fitness Center, Gated Community - No Guard, Playground, Pool, Tennis Court(s), No Deed Restriction
- Property Description
- One Story
- Zoning
- R1
- Interior Layout
- Cathedral Ceiling(s), Ceiling Fans(s), High Ceilings, Open Floorplan
- Interior Features
- Cathedral Ceiling(s), Ceiling Fans(s), High Ceilings, Open Floorplan
- Floor
- Ceramic Tile
- Appliances
- Cooktop, Dishwasher, Dryer, Microwave, Refrigerator, Washer
- Utilities
- Cable Available, Cable Connected, Electricity Available, Electricity Connected, Phone Available, Public, Sprinkler Meter
- Heating
- Central
- Air Conditioning
- Central Air
- Fireplace Description
- Decorative, Family Room
- Exterior Construction
- Stucco
- Roof
- Tile
- Foundation
- Block
- Pool
- Community
- Garage Carport
- 3 Car Garage
- Garage Spaces
- 3
- Garage Dimensions
- 28x23
- Elementary School
- Lena Vista Elem
- Middle School
- Stambaugh Middle
- High School
- Auburndale High School
- Pets
- Allowed
- Flood Zone Code
- X
- Parcel ID
- 25-27-16-299009-000030
- Legal Description
- LAKE JULIANA ESTATES PHASE 1 PB 139 PGS 49-57 LOT 3
Listing courtesy of CENTURY 21 MYERS REALTY. 863-875-5656
Mortgage Calculator
StellarMLS is the source of this information via Internet Data Exchange Program. All listing information is deemed reliable but not guaranteed and should be independently verified through personal inspection by appropriate professionals. Listings displayed on this website may be subject to prior sale or removal from sale. Availability of any listing should always be independently verified. Listing information is provided for consumer personal, non-commercial use, solely to identify potential properties for potential purchase. All other use is strictly prohibited and may violate relevant federal and state law. Data last updated on