1178 Windjammer Drive, Lakeland, FL 33803
- $429,000
- 3
- BD
- 3
- BA
- 2,008
- SqFt




- List Price
- $429,000
- Status
- Active
- Days on Market
- 217
- Price Change
- ▼ $10,900 1786469000
- MLS#
- L4959193
- Property Style
- Villa
- New Construction
- Yes
- Year Built
- 2025
- Bedrooms
- 3
- Bathrooms
- 3
- Baths Half
- 1
- Living Area
- 2,008
- Lot Size
- 3,920
- Acres
- 0.09
- Total Acreage
- 0 to less than 1/4
- Legal Subdivision Name
- Lake John Villas
- MLS Area Major
- Lakeland
Property Description
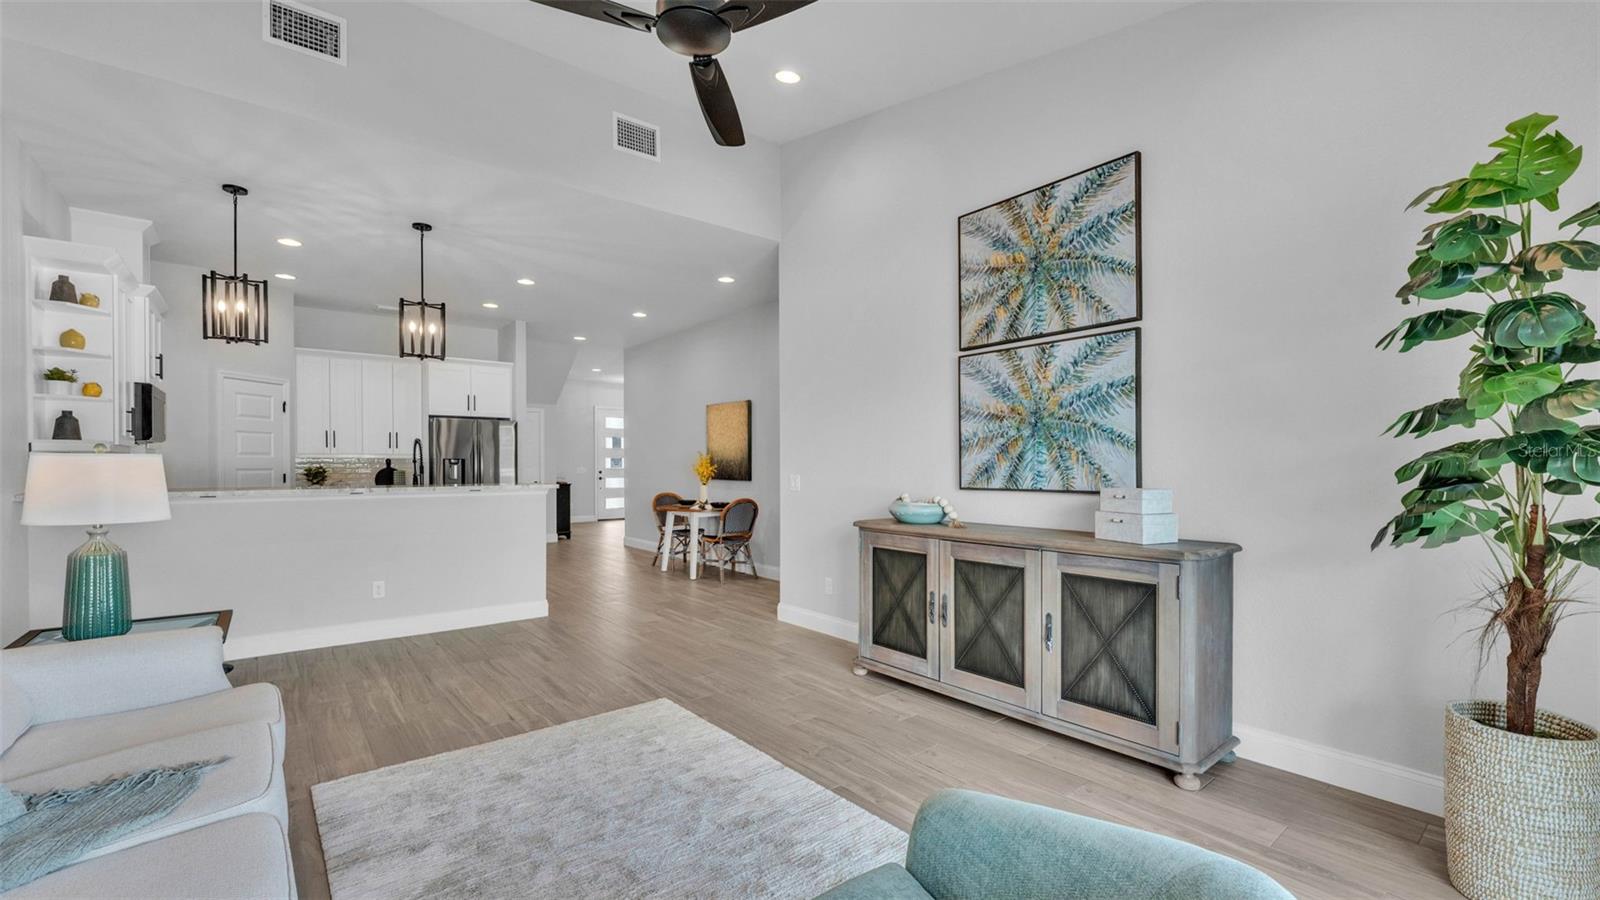
Stunning, former model home! Simplify your life with this low maintenance villa! Conveniently located less than ten minutes from Orlando Health's Lakeland Highlands Hospital, the Polk Parkway, and Lake Hollingsworth! Very low HOA dues; currently $125/month! 3 Bedroom, 2.5 villa with a spacious, open living area, double vanities in both full bathrooms, and an upstairs loft area which is perfect for a computer zone or playroom! Tile floors throughout except in upstairs bedrooms. The exterior features an open lanai with an extended paver pad, plus an upstairs balcony off bedroom 2! A few special features include a tankless water heater, finished (epoxy) garage floors, tray ceiling in primary suite, and lots of storage space! Peaceful, quiet setting near Lake John, and across the street from Woodlake Park, which features tennis, pickleball courts, walking trails, and picnic tables! This home was tastefully designed with the help of an interior decorator! Association fees include grounds maintenance and irrigation water. Owner/Agent.
/u.realgeeks.media/havenrealtyfl/Logo.png)
Additional Information
- Taxes
- $397
- Minimum Lease
- No Minimum
- HOA Fee
- $1,500
- HOA Payment Schedule
- Annually
- Location
- City Limits, Landscaped, Sidewalk, Paved
- Community Features
- Deed Restrictions, Sidewalks, Street Lights
- Property Description
- Two Story
- Zoning
- RES
- Interior Layout
- Cathedral Ceiling(s), Ceiling Fans(s), Crown Molding, Eat-in Kitchen, High Ceilings, Open Floorplan, Primary Bedroom Main Floor, Solid Surface Counters, Solid Wood Cabinets, Split Bedroom, Tray Ceiling(s), Walk-In Closet(s), Window Treatments
- Interior Features
- Cathedral Ceiling(s), Ceiling Fans(s), Crown Molding, Eat-in Kitchen, High Ceilings, Open Floorplan, Primary Bedroom Main Floor, Solid Surface Counters, Solid Wood Cabinets, Split Bedroom, Tray Ceiling(s), Walk-In Closet(s), Window Treatments
- Floor
- Carpet, Tile
- Appliances
- Dishwasher, Disposal, Exhaust Fan, Microwave, Range, Refrigerator, Tankless Water Heater
- Utilities
- Cable Available, Electricity Connected, Public, Sewer Connected, Underground Utilities, Water Connected
- Heating
- Heat Pump
- Air Conditioning
- Central Air
- Exterior Construction
- Block, Stucco
- Exterior Features
- Lighting, Sidewalk
- Roof
- Shingle
- Foundation
- Slab
- Pool
- No Pool
- Garage Carport
- 1 Car Garage
- Garage Spaces
- 1
- Garage Dimensions
- 11x20
- Pets
- Allowed
- Flood Zone Code
- X
- Parcel ID
- 24-28-32-263537-000070
- Legal Description
- LAKE JOHN VILLAS PB 207 PGS 19-20 LOT 7
Listing courtesy of XCELLENCE REALTY, INC. 866-595-6025
Mortgage Calculator
StellarMLS is the source of this information via Internet Data Exchange Program. All listing information is deemed reliable but not guaranteed and should be independently verified through personal inspection by appropriate professionals. Listings displayed on this website may be subject to prior sale or removal from sale. Availability of any listing should always be independently verified. Listing information is provided for consumer personal, non-commercial use, solely to identify potential properties for potential purchase. All other use is strictly prohibited and may violate relevant federal and state law. Data last updated on