3050 Crump Road, Winter Haven, FL 33881
- $699,950
- 4
- BD
- 3
- BA
- 2,397
- SqFt






















- List Price
- $699,950
- Status
- Active
- Days on Market
- 220
- Price Change
- ▲ $50 1784913147
- MLS#
- L4959091
- Property Style
- Single Family
- Year Built
- 1982
- Bedrooms
- 4
- Bathrooms
- 3
- Living Area
- 2,397
- Lot Size
- 47,075
- Acres
- 1.08
- Total Acreage
- 1 to less than 2
- Legal Subdivision Name
- Magnolia Shores
- MLS Area Major
- Winter Haven / Florence Villa
Property Description
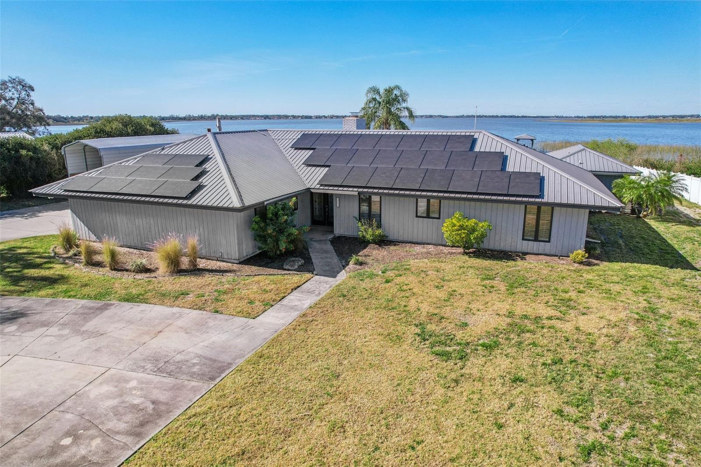
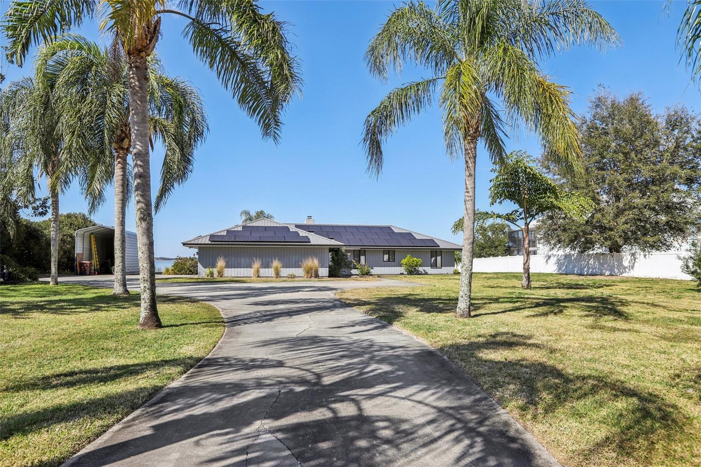
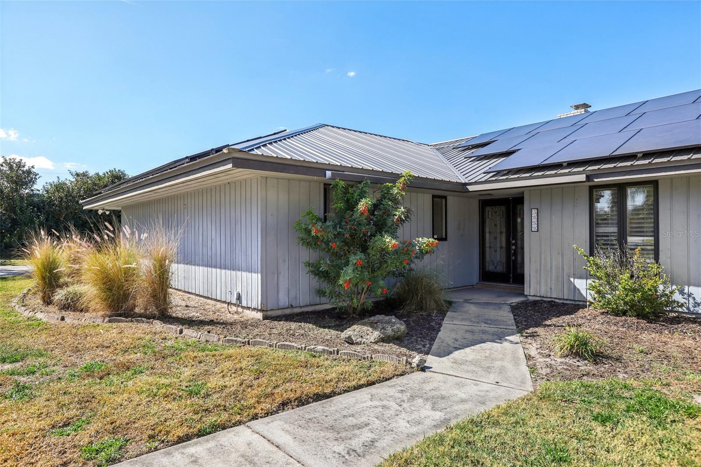
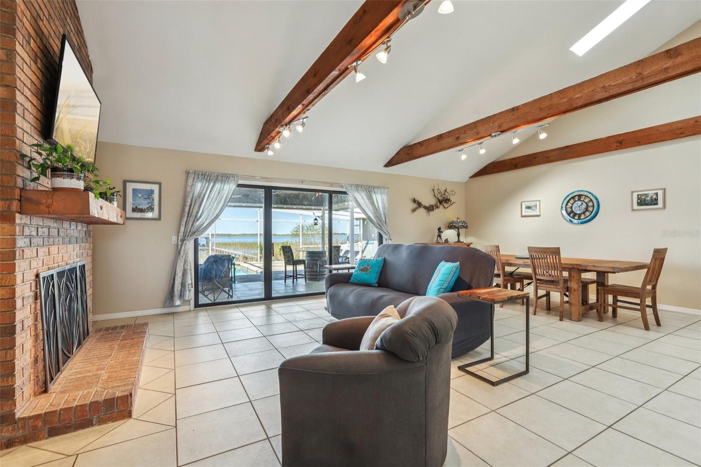
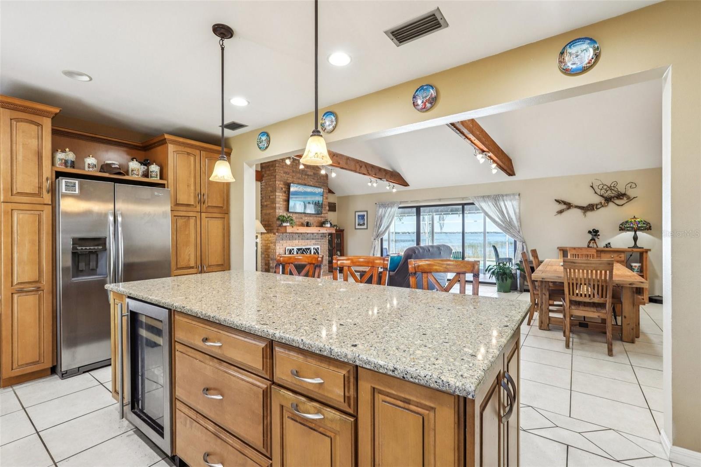
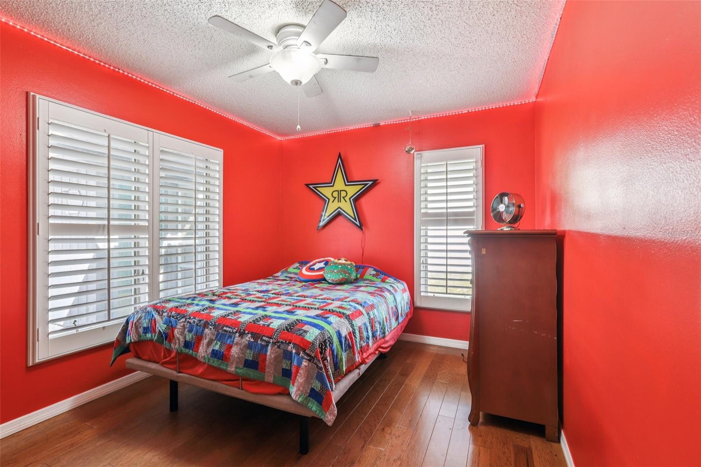
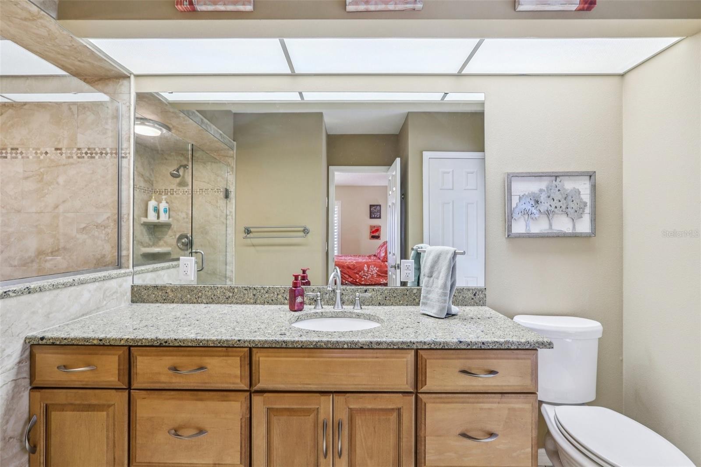
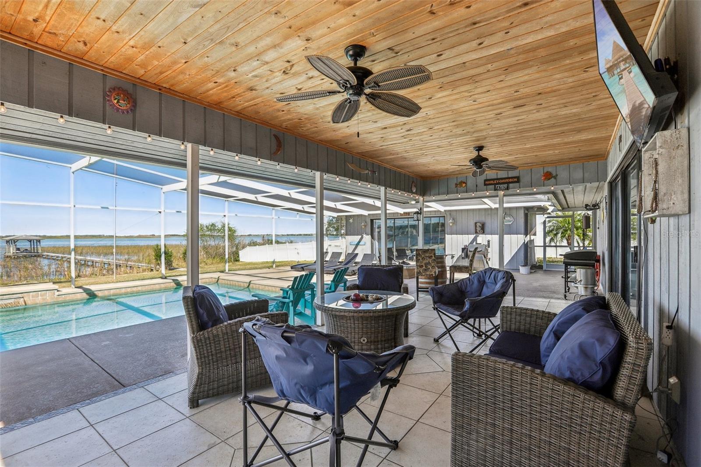
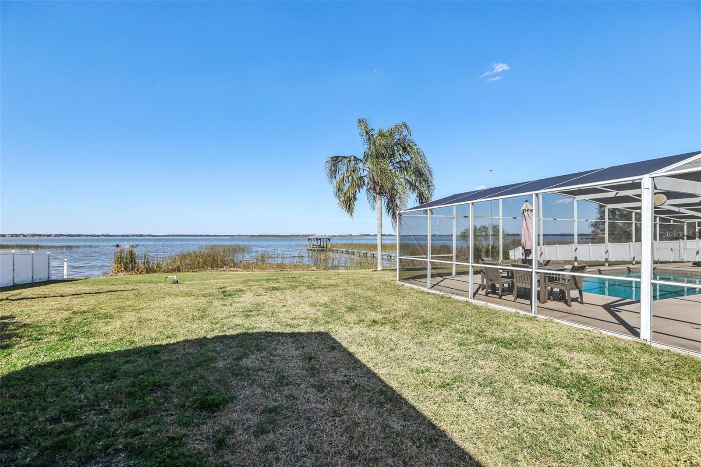
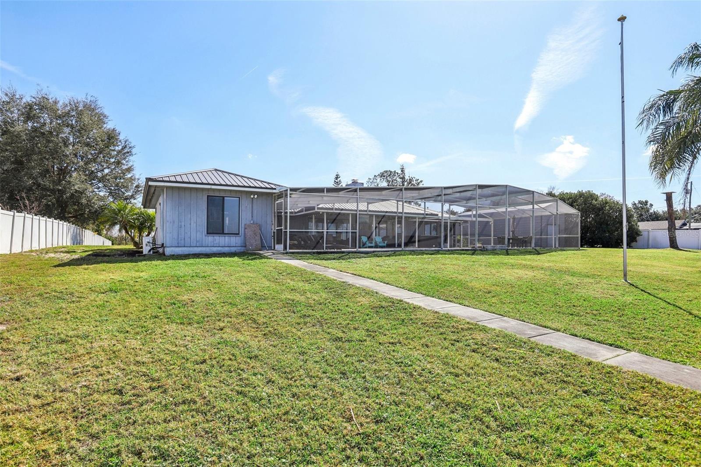
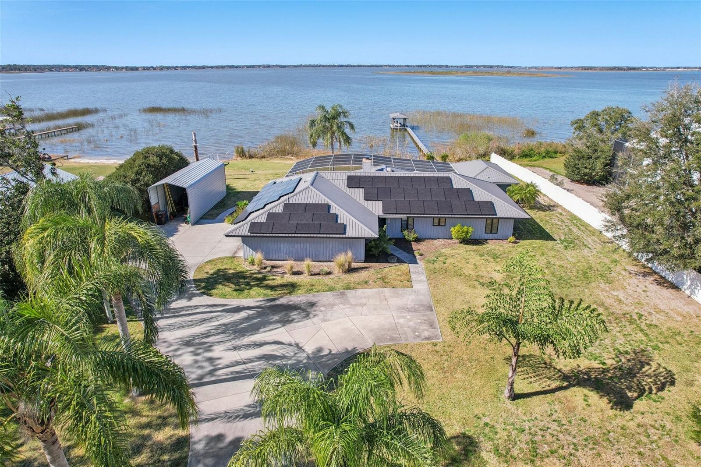
**Seller is MOTIVATED**Major Price Improvement** Welcome to this exceptional lakefront property at 3050 Crump Rd in Winter Haven, offering space, versatility, and direct access to the lifestyle Central Florida is known for. Situated on approximately 1.08 acres along Lake Hamilton, this residence combines a thoughtfully updated main home with a private guest studio, outdoor living, and boating amenities. The main home features three bedrooms and two bathrooms with an open and functional layout. A bonus room with built in entertainment cabinetry and surround sound opens through double sliding doors to the pool deck, creating seamless indoor-outdoor living. The living room showcases beautiful wood beams, a wood burning brick fireplace, and triple sliding glass doors overlooking the pool and lake. Tile flooring runs throughout the main living areas, with wood flooring in the bedrooms. The kitchen is designed for everyday living and entertaining, featuring granite countertops, updated cabinetry with pullouts, a large island, built in desk space, wine refrigerator, stainless steel appliances, and a built-in oven/microwave combination. A separate guest studio apartment adds flexibility, complete with a kitchenette and triple sliding glass doors leading directly to the pool area. This space is ideal for guests, extended household needs, or flexible use. Outdoor features include a screened pool with new heater and an 8-foot depth, a spa that conveys, and a gas fireplace on the patio with underground piping in place (propane tank has been removed, but can easily be replaced by the new homeowner). The pool screen was recently replaced. The property includes a private boat dock and lift, allowing easy access to Lake Hamilton and nearby lakefront restaurants by water. Additional highlights include fruit trees in the front yard, RV parking for up to 31 feet with additional storage space, and a metal roof. Practical upgrades and systems include a new air conditioning system installed July 2024 with annual maintenance, water softener, well for irrigation, public water for the home, an inside laundry room, and a 2-car garage. The hot water heater was installed in 2011. Septic service was last completed June 2023. Solar panels are leased at $381.75 per month, with an average Duke Energy bill of approximately $30 per month. Televisions in the main living areas convey, excluding bedrooms. This lakefront retreat offers privacy, functionality, and a connection to the water, all set along beautiful winding roads in a peaceful Winter Haven setting.
/u.realgeeks.media/havenrealtyfl/Logo.png)
Additional Information
- Taxes
- $10844
- Minimum Lease
- No Minimum
- Location
- In County, Landscaped, Level, Oversized Lot, Paved, Unincorporated
- Community Features
- No Deed Restriction
- Property Description
- One Story
- Zoning
- R-1A
- Interior Layout
- Built-in Features, Ceiling Fans(s), High Ceilings, Living Room/Dining Room Combo, Open Floorplan, Split Bedroom, Stone Counters, Thermostat, Walk-In Closet(s)
- Interior Features
- Built-in Features, Ceiling Fans(s), High Ceilings, Living Room/Dining Room Combo, Open Floorplan, Split Bedroom, Stone Counters, Thermostat, Walk-In Closet(s)
- Floor
- Tile, Wood
- Appliances
- Built-In Oven, Cooktop, Dishwasher, Electric Water Heater, Microwave, Range Hood, Refrigerator, Water Softener, Wine Refrigerator
- Utilities
- BB/HS Internet Available, Cable Available, Electricity Connected, Phone Available, Public, Sprinkler Well, Water Connected
- Heating
- Central, Electric, Solar
- Air Conditioning
- Central Air, Mini-Split Unit(s)
- Fireplace Description
- Living Room, Masonry, Wood Burning
- Exterior Construction
- Frame, Wood Siding
- Exterior Features
- Fire Pit, Private Mailbox, RV Hookup, Sliding Doors, Storage
- Roof
- Metal
- Foundation
- Slab
- Pool
- Private
- Pool Type
- Gunite, Heated, In Ground
- Garage Carport
- 2 Car Garage, RV Carport
- Garage Spaces
- 2
- Garage Features
- Boat, Driveway, Garage Door Opener, Garage Faces Side, RV Carport, RV Access/Parking
- Garage Dimensions
- 30x21
- Water Name
- Lake Hamilton
- Water Extras
- Fishing Pier, Lift - Covered, Skiing Allowed
- Water View
- Lake
- Water Access
- Lake, Lake - Chain of Lakes
- Water Frontage
- Lake Front, Lake Privileges
- Flood Zone Code
- AE
- Parcel ID
- 27-28-19-829600-000180
- Legal Description
- MAGNOLIA SHORES PB 46 PGS 20 & 21 LOT 18 & WLY 1/2 OF LOT 19
Listing courtesy of ENGEL & VOELKERS LAKELAND. 863-421-6633
Mortgage Calculator
StellarMLS is the source of this information via Internet Data Exchange Program. All listing information is deemed reliable but not guaranteed and should be independently verified through personal inspection by appropriate professionals. Listings displayed on this website may be subject to prior sale or removal from sale. Availability of any listing should always be independently verified. Listing information is provided for consumer personal, non-commercial use, solely to identify potential properties for potential purchase. All other use is strictly prohibited and may violate relevant federal and state law. Data last updated on