1056 Aruba Avenue, Mulberry, FL 33860
- $389,000
- 4
- BD
- 3
- BA
- 2,025
- SqFt








- List Price
- $389,000
- Status
- Active
- Days on Market
- 179
- Price Change
- ▼ $10,000 1773891797
- MLS#
- L4959015
- Property Style
- Single Family
- Year Built
- 2023
- Bedrooms
- 4
- Bathrooms
- 3
- Baths Half
- 1
- Living Area
- 2,025
- Lot Size
- 8,803
- Acres
- 0.20
- Total Acreage
- 0 to less than 1/4
- Legal Subdivision Name
- Bridgeport Lakes Ph Three
- MLS Area Major
- Mulberry
Property Description
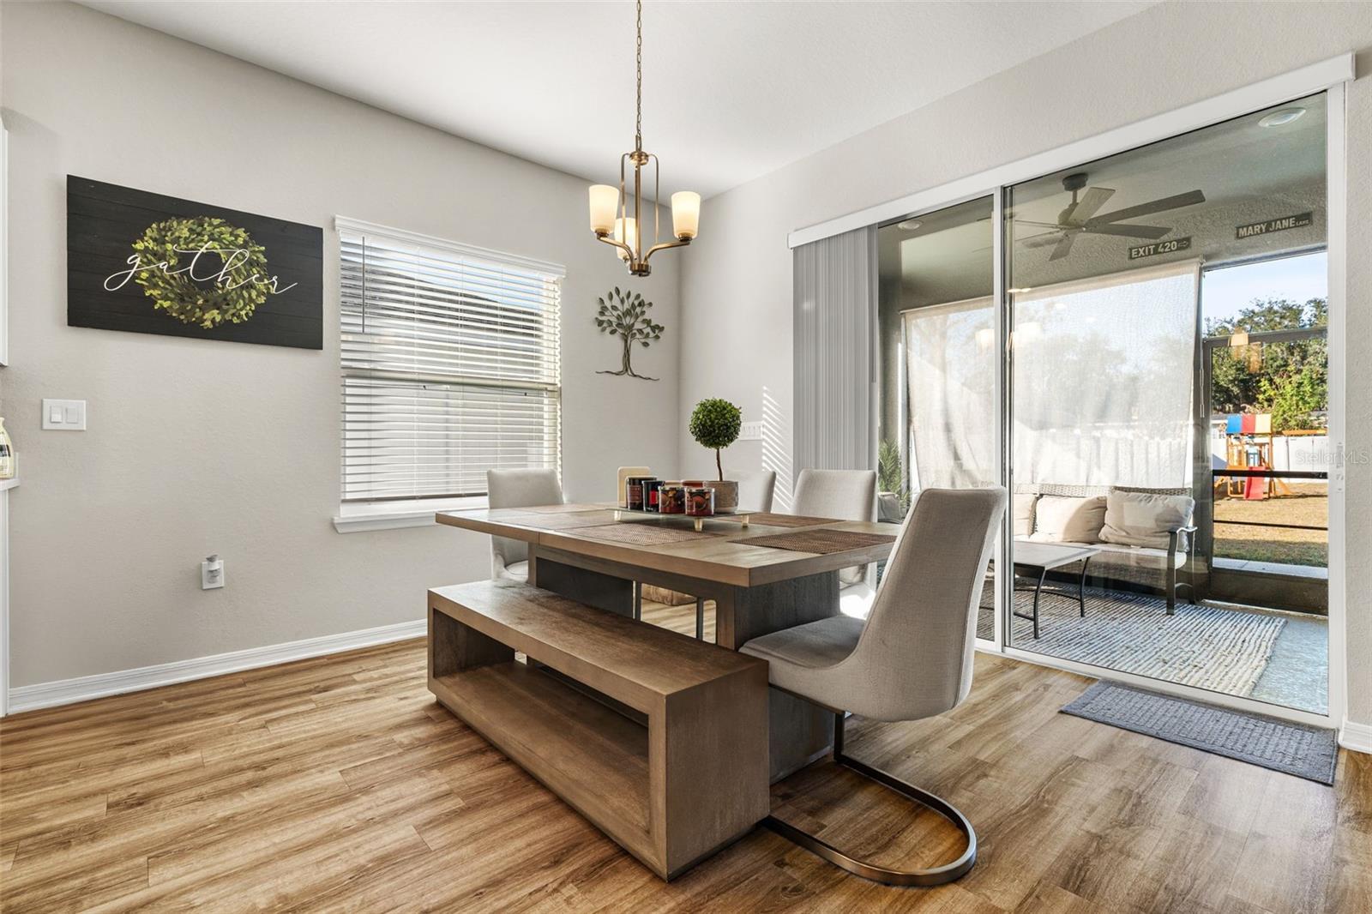
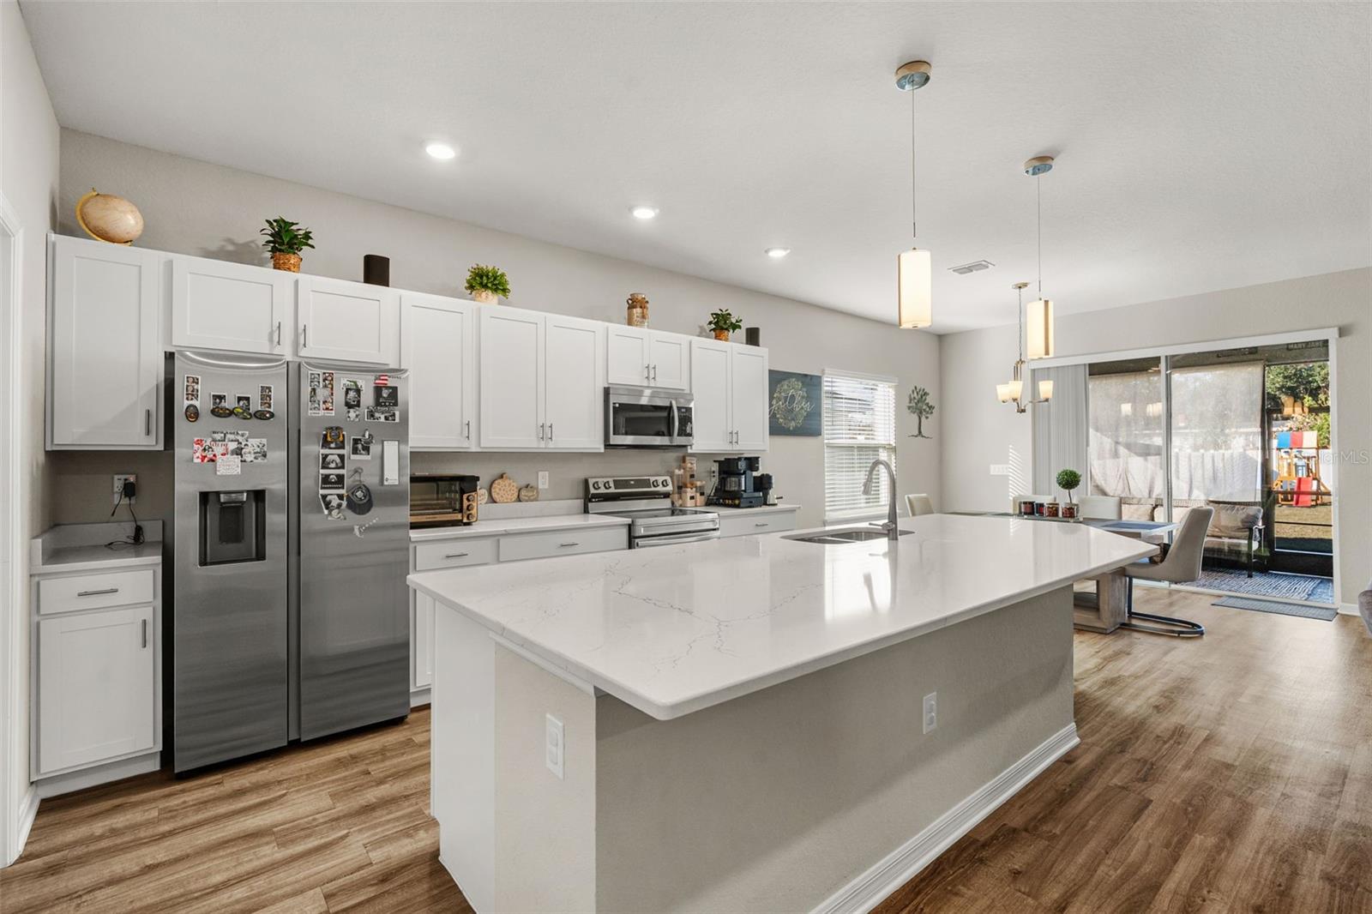
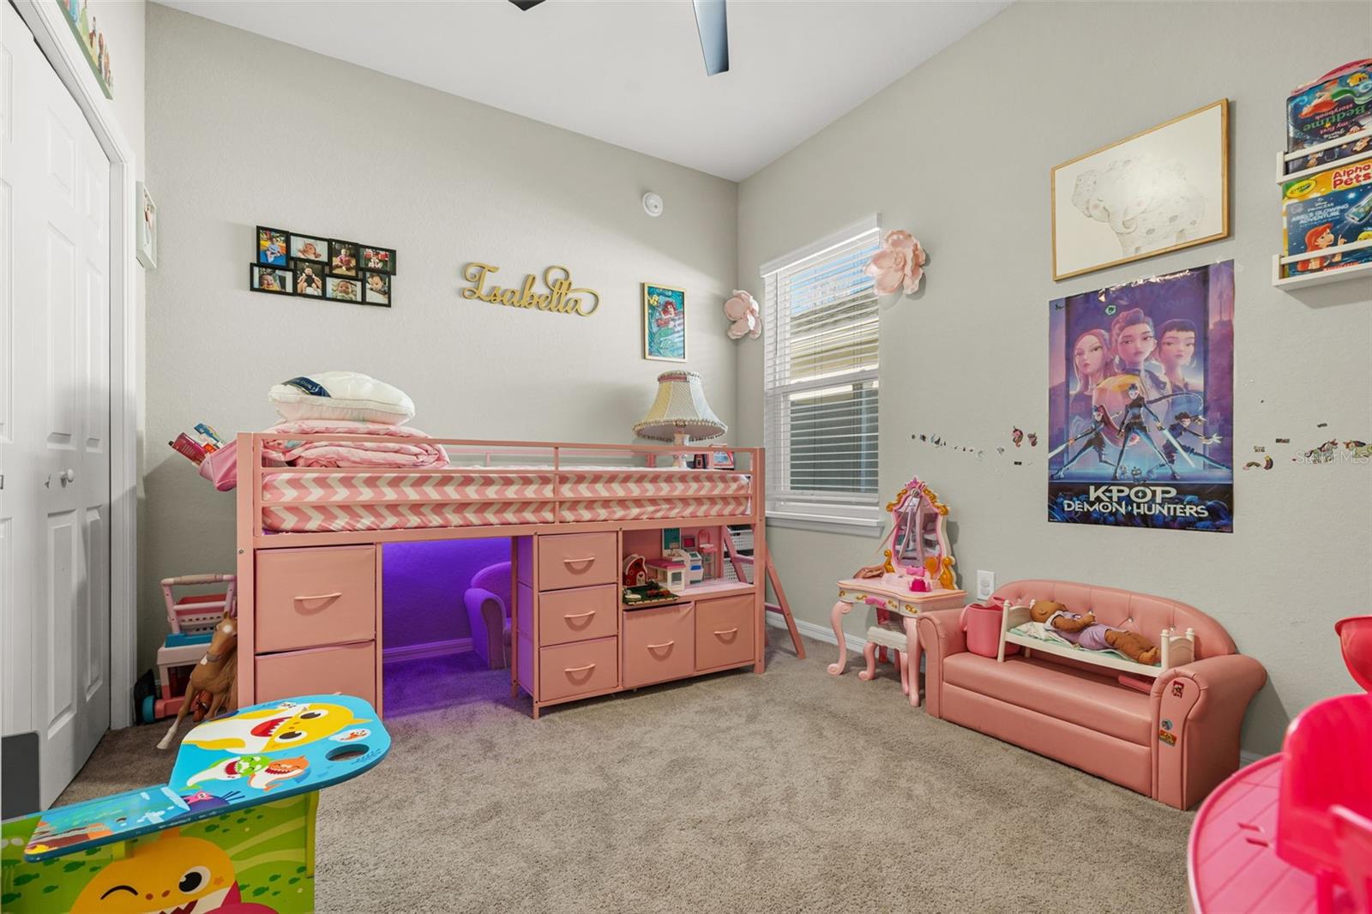
Eligible for 100% fiancing through USDA loan. Just 5 minutes driving distance from Sounth Lakeland. Step into modern Florida living with this beautifully designed 2023 single-family home, sits on almost ¼-acre lot. Offering 4 bedrooms and 2.5 bathrooms. Its 2,025 sq ft open concept floor plan delivers comfort, style, and room to grow. The bright, modern kitchen features white granite countertops, sleek white cabinetry. A kiitchen island that also serves as a daily dining for the day to day confort. A generous walk-in pantry—perfect for keeping your small appliances organized and out of sight. Enjoy true indoor–outdoor living with a large screened-in porch and fenced-in backyard that provides complete privacy. Thoughtful upgrades throughout the home elevate everyday living, while the expansive concrete patio in the backyard creates the ideal space for hosting family gatherings, weekend cookouts, or simply relaxing under the Florida sky.
/u.realgeeks.media/havenrealtyfl/Logo.png)
Additional Information
- Taxes
- $5398
- Minimum Lease
- 1-2 Years
- HOA Fee
- $900
- HOA Payment Schedule
- Annually
- Maintenance Includes
- Private Road
- Community Features
- Street Lights, No Deed Restriction, Maintenance Free
- Property Description
- One Story
- Interior Layout
- Ceiling Fans(s), High Ceilings, Kitchen/Family Room Combo, Open Floorplan, Solid Surface Counters, Stone Counters, Tray Ceiling(s), Walk-In Closet(s)
- Interior Features
- Ceiling Fans(s), High Ceilings, Kitchen/Family Room Combo, Open Floorplan, Solid Surface Counters, Stone Counters, Tray Ceiling(s), Walk-In Closet(s)
- Floor
- Carpet, Luxury Vinyl
- Appliances
- Dishwasher, Electric Water Heater, Exhaust Fan, Range, Range Hood, Refrigerator
- Utilities
- Cable Available, Electricity Connected, Public, Underground Utilities, Water Connected
- Heating
- Central, Electric
- Air Conditioning
- Central Air
- Exterior Construction
- Block
- Exterior Features
- Private Mailbox, Private Yard, Sliding Doors
- Roof
- Shingle
- Foundation
- Slab
- Pool
- No Pool
- Garage Carport
- 2 Car Garage
- Garage Spaces
- 2
- Garage Dimensions
- 19x21
- Elementary School
- Purcell Elem
- Middle School
- Mulberry Middle
- High School
- Mulberry High
- Fences
- Vinyl
- Pets
- Allowed
- Flood Zone Code
- X
- Parcel ID
- 23-30-01-144142-000330
- Legal Description
- BRIDGEPORT LAKES PHASE THREE PB 200 PGS 17-18 LOT 33
Listing courtesy of JP REALTY. 863-226-2006
Mortgage Calculator
StellarMLS is the source of this information via Internet Data Exchange Program. All listing information is deemed reliable but not guaranteed and should be independently verified through personal inspection by appropriate professionals. Listings displayed on this website may be subject to prior sale or removal from sale. Availability of any listing should always be independently verified. Listing information is provided for consumer personal, non-commercial use, solely to identify potential properties for potential purchase. All other use is strictly prohibited and may violate relevant federal and state law. Data last updated on