2611 Berkeley Avenue, Lakeland, FL 33803
- $1,195,000
- 5
- BD
- 4
- BA
- 3,380
- SqFt












- List Price
- $1,195,000
- Status
- Active
- Days on Market
- 252
- Price Change
- ▼ $100,000 1779057058
- MLS#
- L4957327
- Property Style
- Single Family
- Architectural Style
- Craftsman
- New Construction
- Yes
- Year Built
- 2025
- Bedrooms
- 5
- Bathrooms
- 4
- Living Area
- 3,380
- Lot Size
- 7,131
- Acres
- 0.16
- Total Acreage
- 0 to less than 1/4
- Legal Subdivision Name
- Cherokee Place Sub
- MLS Area Major
- Lakeland
Property Description
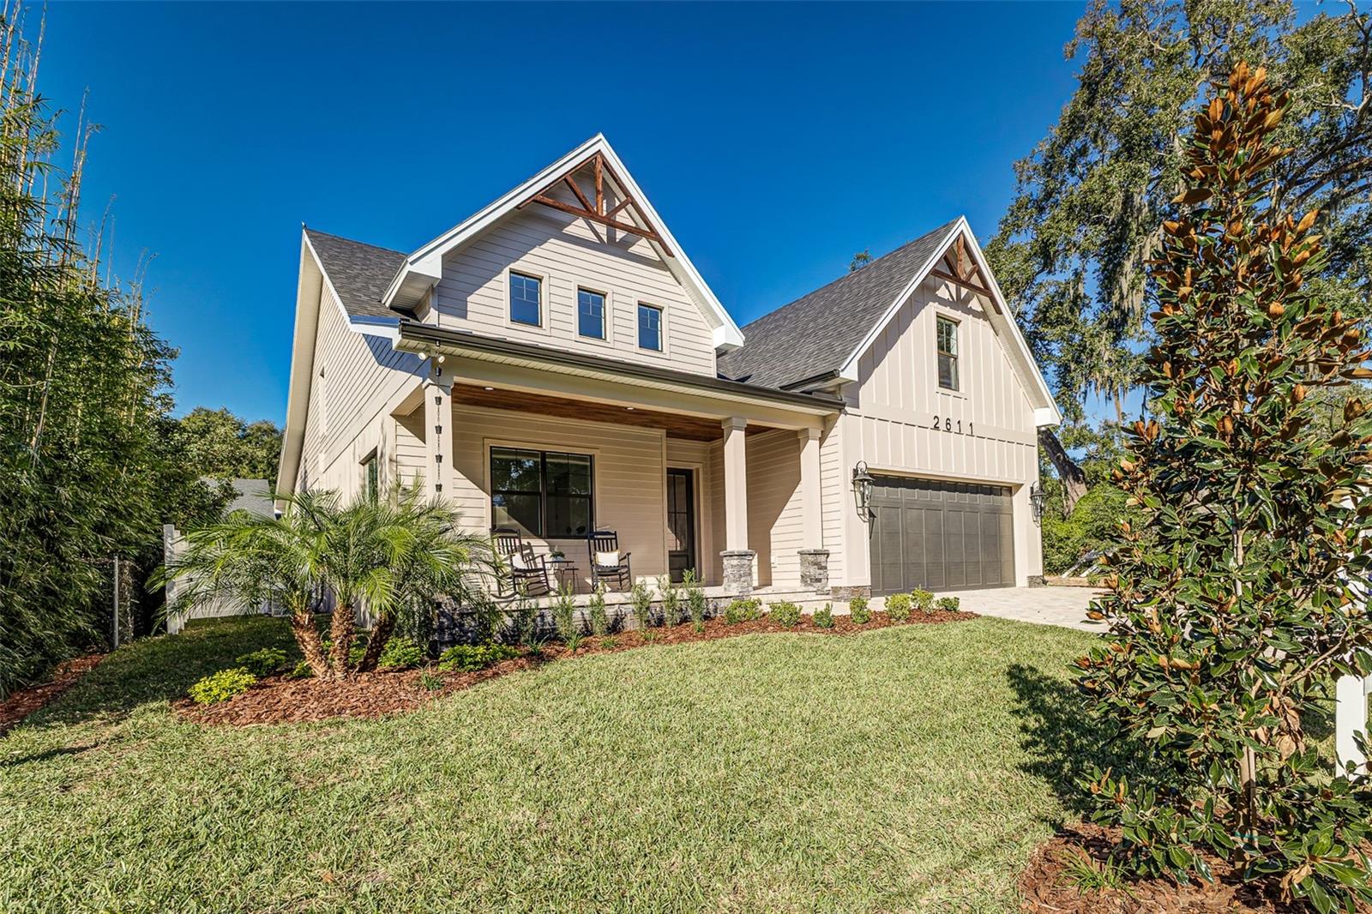
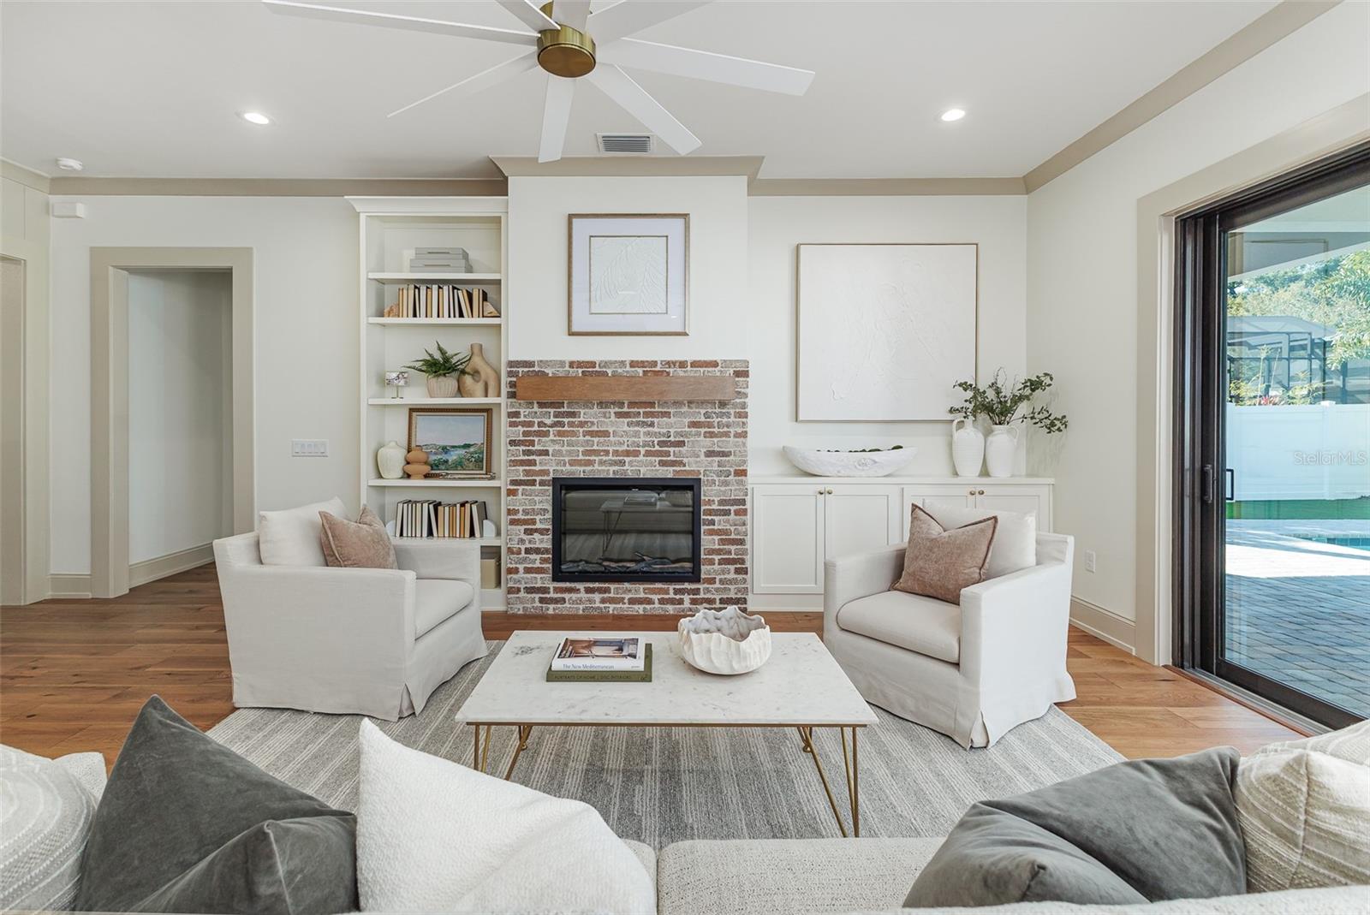
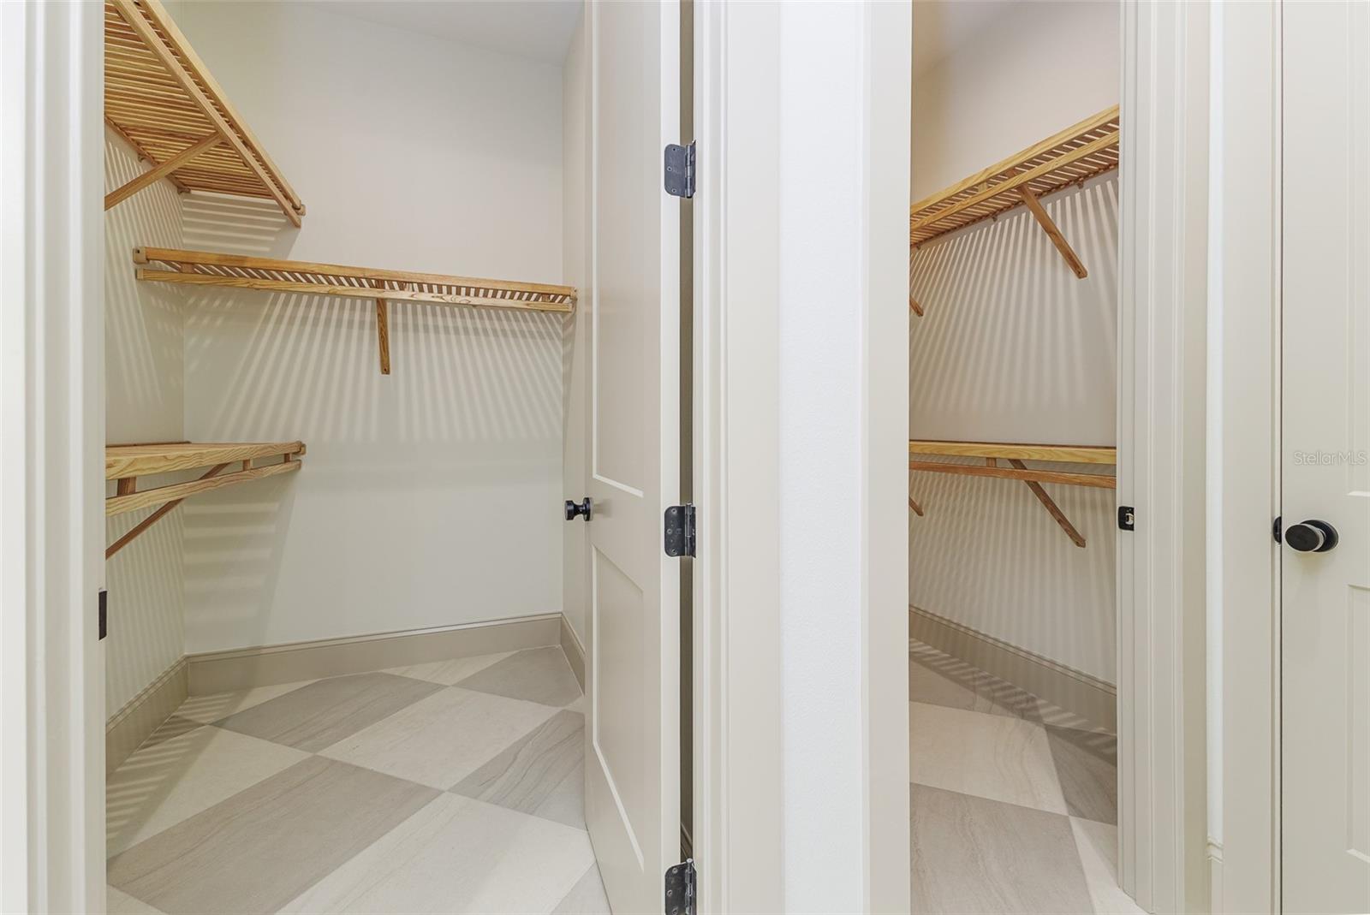
Beauty and comfort at its finest. This new custom 4-bedroom 4 bath Pool home is nestled in the heart of Lakeland close to Lake Hollingsworth. The peaceful front porch is perfect for morning coffee or reading your favorite book. The grand foyer sets the tone for this cozy cottage home with a brick floor entry and vertical shiplap. Large office which could also be used as a 5th bedroom and the powder bath that offers full shower with exquisite taste. Walk into the grand great room that offers open cozy concept boasting the brick electric fireplace and custom Amish build ins and bookcase. Steps away from the dry bar and a one-of-a-kind custom solid wood Amish kitchen, quartz countertops, walk in pantry with extra storage. Dining space offers panoramic views of private back yard and pool area. The Inside Laundry room offers custom Amish Mud bench with drop zone, cubbies for hiding shoes, broom closet and downstairs washer and dryer hookup. Primary bedroom located on the first level offers French doors leading out to the back yard living space. The primary bathroom features his and her vanities and his and her closets, large shower with all the bells and whistles. Triple sliding doors off the great room leads to the beautiful serene outdoor living space with cover entertaining area and outdoor kitchen great for grilling. Oversized pool deck and in ground pool with sun ledge, lovely and peaceful landscaping also featuring turf on both side yards for relaxing and maintenance free back yard paradise living. Upstairs living offers space for everyone, large bonus room for entertaining or just hanging out. Three bedrooms and two full baths along with an upstairs laundry room for added convivence to the upstairs bedrooms. The upstairs character and shiplap carry the cozy cottage feel throughout. This home offers many upgrades and room for everyone.
/u.realgeeks.media/havenrealtyfl/Logo.png)
Additional Information
- Taxes
- $695
- Minimum Lease
- No Minimum
- Location
- City Limits, Landscaped, Near Golf Course, Paved
- Community Features
- No Deed Restriction
- Property Description
- Two Story
- Interior Layout
- Ceiling Fans(s), Crown Molding, Dry Bar, Eat-in Kitchen, High Ceilings, Kitchen/Family Room Combo, Open Floorplan, Primary Bedroom Main Floor, Solid Wood Cabinets, Stone Counters, Walk-In Closet(s)
- Interior Features
- Ceiling Fans(s), Crown Molding, Dry Bar, Eat-in Kitchen, High Ceilings, Kitchen/Family Room Combo, Open Floorplan, Primary Bedroom Main Floor, Solid Wood Cabinets, Stone Counters, Walk-In Closet(s)
- Floor
- Brick, Tile, Wood
- Appliances
- Built-In Oven, Cooktop, Dishwasher, Disposal, Electric Water Heater, Refrigerator, Wine Refrigerator
- Utilities
- Cable Available, Sewer Connected, Underground Utilities
- Heating
- Electric
- Air Conditioning
- Central Air
- Fireplace Description
- Electric
- Exterior Construction
- Block, HardiPlank Type, Stucco
- Exterior Features
- French Doors, Outdoor Kitchen, Rain Gutters, Sliding Doors, Sprinkler Metered
- Roof
- Metal, Shingle
- Foundation
- Slab
- Pool
- Private
- Pool Type
- Gunite, In Ground, Pool Sweep, Salt Water
- Garage Carport
- 2 Car Garage
- Garage Spaces
- 2
- Garage Features
- Driveway, Garage Door Opener
- Fences
- Vinyl
- Flood Zone Code
- X
- Parcel ID
- 24-28-29-250500-001020
- Legal Description
- CHEROKEE PLACE SUB PB 14 PG 44 BLK 1 LOT 2
Listing courtesy of XCELLENCE REALTY, INC. 866-595-6025
Mortgage Calculator
StellarMLS is the source of this information via Internet Data Exchange Program. All listing information is deemed reliable but not guaranteed and should be independently verified through personal inspection by appropriate professionals. Listings displayed on this website may be subject to prior sale or removal from sale. Availability of any listing should always be independently verified. Listing information is provided for consumer personal, non-commercial use, solely to identify potential properties for potential purchase. All other use is strictly prohibited and may violate relevant federal and state law. Data last updated on