7103 Montreal Drive, Lakeland, FL 33810
- $477,900
- 3
- BD
- 3
- BA
- 2,617
- SqFt




- List Price
- $477,900
- Status
- Active
- Days on Market
- 335
- Price Change
- ▼ $7,000 1779398321
- MLS#
- L4955416
- Property Style
- Single Family
- Year Built
- 1992
- Bedrooms
- 3
- Bathrooms
- 3
- Baths Half
- 1
- Living Area
- 2,617
- Lot Size
- 12,998
- Acres
- 0.30
- Total Acreage
- 1/4 to less than 1/2
- Legal Subdivision Name
- Huntington Hills Ph 02
- MLS Area Major
- Lakeland
Property Description
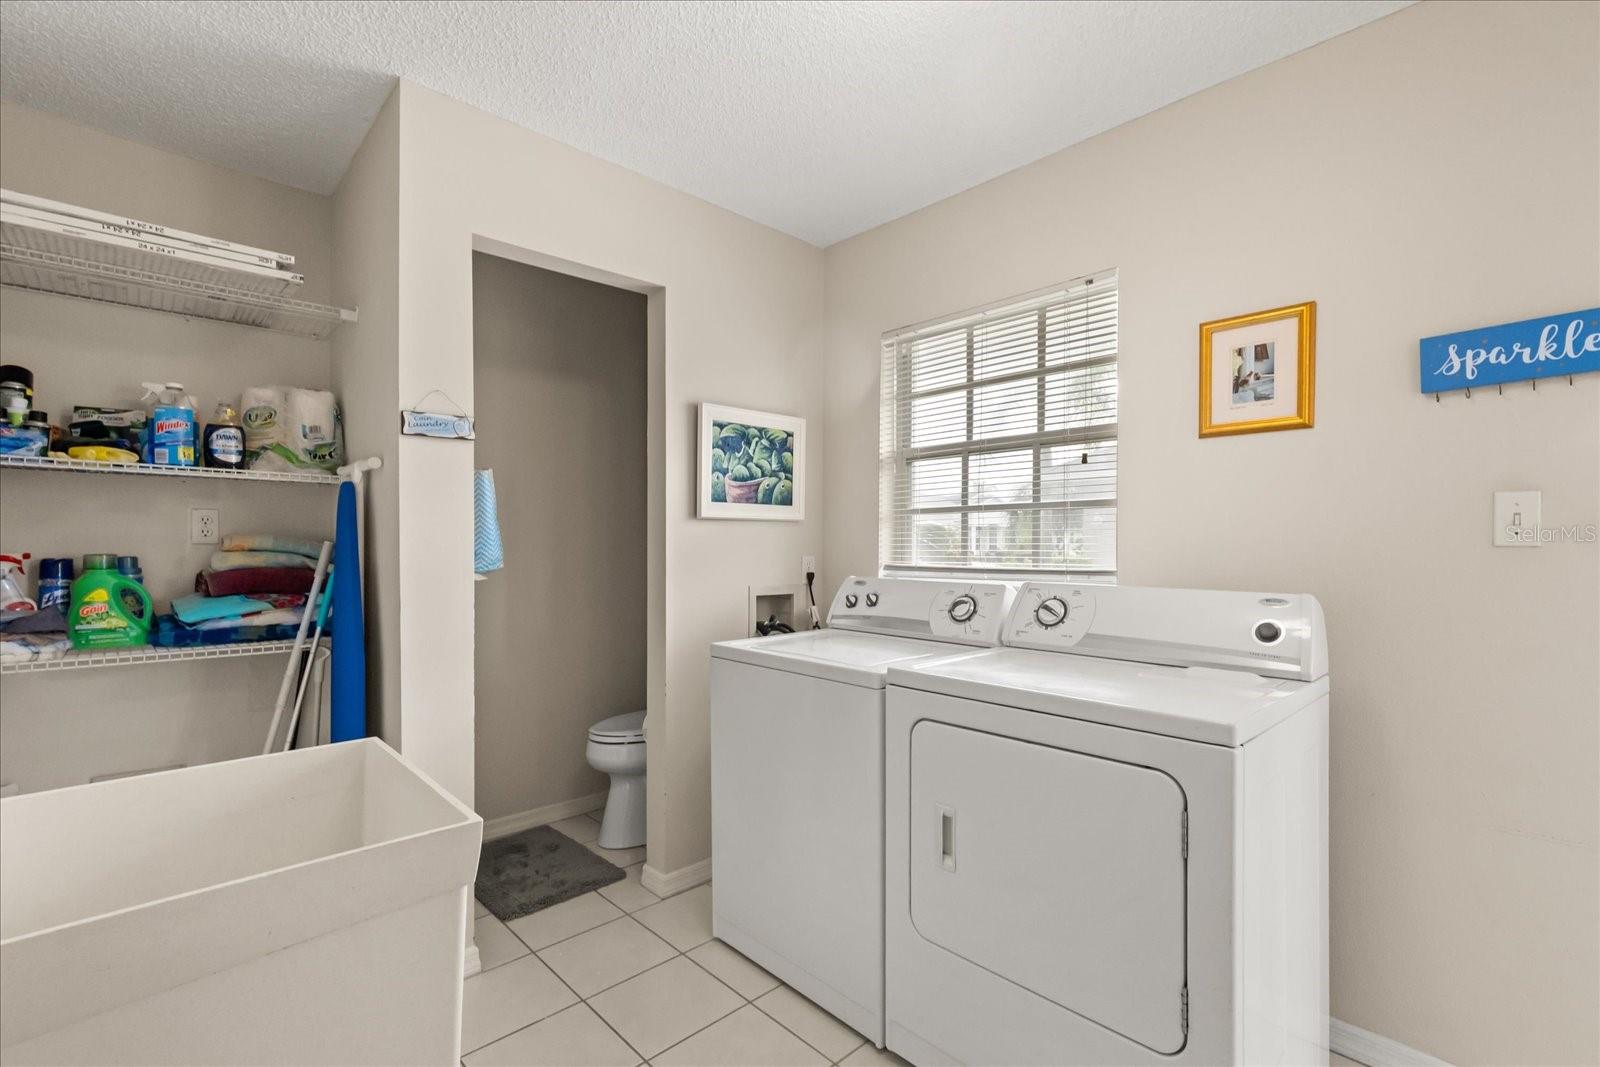
BEAUTIFUL POOL home nestled on the 4th HOLE of the HUNTINGTON HILLS GOLF COURSE! This LARGE 3-bedroom, 2.5-bath home with OVER 2600SQ FT of living space offers the perfect blend of comfort, style, and prime location. Step inside to find formal living and dining rooms adorned with rich HARDWOOD FLOORS, ideal for entertaining. The heart of the home is the OPEN family and dinette space seamlessly flowing into a beautifully RENOVATED KITCHEN featuring: GRANITE countertops, WOOD CABINETRY, SUBWAY TILE BACKSPLASH, Center island with seating, and Built-in desk/workstation. The PRIMARY SUITE is a true retreat, offering a generously sized bedroom and a luxurious ensuite bath complete with a GARDEN TUB, separate shower, DUAL SINKS, Linen closet, plus LARGE WALK-IN CLOSET—the perfect space to relax and unwind. All bedroom feature WALK IN CLOSETS ensuring ample storage throughout. The large inside laundry room just off the garage adds everyday convenience- complete with wash sink and toilet for easy access from the outdoors. While the OVER-SIZED 2 CAR GARAGE includes a DEDICATED WORKSHOP space for hobbies or extra storage. Enjoy Florida living at its finest in the ENCLOSED FLORIDA ROOM, or step out to your SCREEN ENCLOSED POOL with a LARGE PATIO SPACE -perfect for grilling, relaxing, or enjoying the GOLF COURSE VIEWS. The outdoor shower adds the final touch to this private backyard oasis. Whether you're an avid golfer or simply looking for a peaceful, well-appointed home with room to grow and entertain, this one checks all the boxes. NEW A/C 2025 Schedule your private tour today and experience golf course living at its best!
/u.realgeeks.media/havenrealtyfl/Logo.png)
Additional Information
- Taxes
- $4733
- Minimum Lease
- 7 Months
- HOA Fee
- $68
- HOA Payment Schedule
- Monthly
- Location
- In County, On Golf Course, Sidewalk, Street Dead-End, Paved
- Community Features
- Clubhouse, Deed Restrictions, Fitness Center, Gated Community - No Guard, Golf Carts OK, Golf, Pool, Restaurant, Tennis Court(s), Street Lights, Golf Community
- Property Description
- One Story
- Interior Layout
- Built-in Features, Ceiling Fans(s), Crown Molding, Eat-in Kitchen, High Ceilings, Kitchen/Family Room Combo, Solid Surface Counters, Thermostat, Walk-In Closet(s)
- Interior Features
- Built-in Features, Ceiling Fans(s), Crown Molding, Eat-in Kitchen, High Ceilings, Kitchen/Family Room Combo, Solid Surface Counters, Thermostat, Walk-In Closet(s)
- Floor
- Ceramic Tile, Wood
- Appliances
- Built-In Oven, Cooktop, Dishwasher, Disposal, Microwave, Refrigerator
- Utilities
- BB/HS Internet Available, Cable Available, Electricity Connected, Public, Sewer Connected, Sprinkler Meter, Underground Utilities, Water Connected
- Heating
- Central
- Air Conditioning
- Central Air
- Exterior Construction
- Block, Stucco
- Exterior Features
- Lighting, Outdoor Shower, Rain Gutters, Sliding Doors
- Roof
- Shingle
- Foundation
- Slab
- Pool
- Community, Private
- Pool Type
- Gunite, In Ground, Pool Sweep, Screen Enclosure
- Garage Carport
- 2 Car Garage
- Garage Spaces
- 2
- Garage Features
- Driveway, Garage Door Opener, Garage Faces Side
- Garage Dimensions
- 22x22
- Elementary School
- Dr. N. E Roberts Elem
- Middle School
- Kathleen Middle
- High School
- Kathleen High
- Water Name
- Lake Lester
- Water Extras
- Boat Ramp - Private, Fishing Pier
- Water Access
- Lake
- Pets
- Allowed
- Flood Zone Code
- X
- Parcel ID
- 23-27-15-000977-000270
- Legal Description
- HUNTINGTON HILLS PHASE TWO PB 94 PG 47 LOT 27
Listing courtesy of COLDWELL BANKER REALTY. 863-687-2233
Mortgage Calculator
StellarMLS is the source of this information via Internet Data Exchange Program. All listing information is deemed reliable but not guaranteed and should be independently verified through personal inspection by appropriate professionals. Listings displayed on this website may be subject to prior sale or removal from sale. Availability of any listing should always be independently verified. Listing information is provided for consumer personal, non-commercial use, solely to identify potential properties for potential purchase. All other use is strictly prohibited and may violate relevant federal and state law. Data last updated on