871 Fillmore Court, Davenport, FL 33837
- $350,000
- 5
- BD
- 4
- BA
- 2,989
- SqFt






- List Price
- $350,000
- Status
- Pending
- Days on Market
- 272
- Price Change
- ▼ $50,000 1779242292
- MLS#
- L4955312
- Short Sale
- Yes
- Property Style
- Single Family
- Architectural Style
- Contemporary, Craftsman, Florida
- Year Built
- 2021
- Bedrooms
- 5
- Bathrooms
- 4
- Baths Half
- 1
- Living Area
- 2,989
- Lot Size
- 5,998
- Acres
- 0.14
- Total Acreage
- 0 to less than 1/4
- Legal Subdivision Name
- Northridge Reserve
- MLS Area Major
- Davenport
Property Description
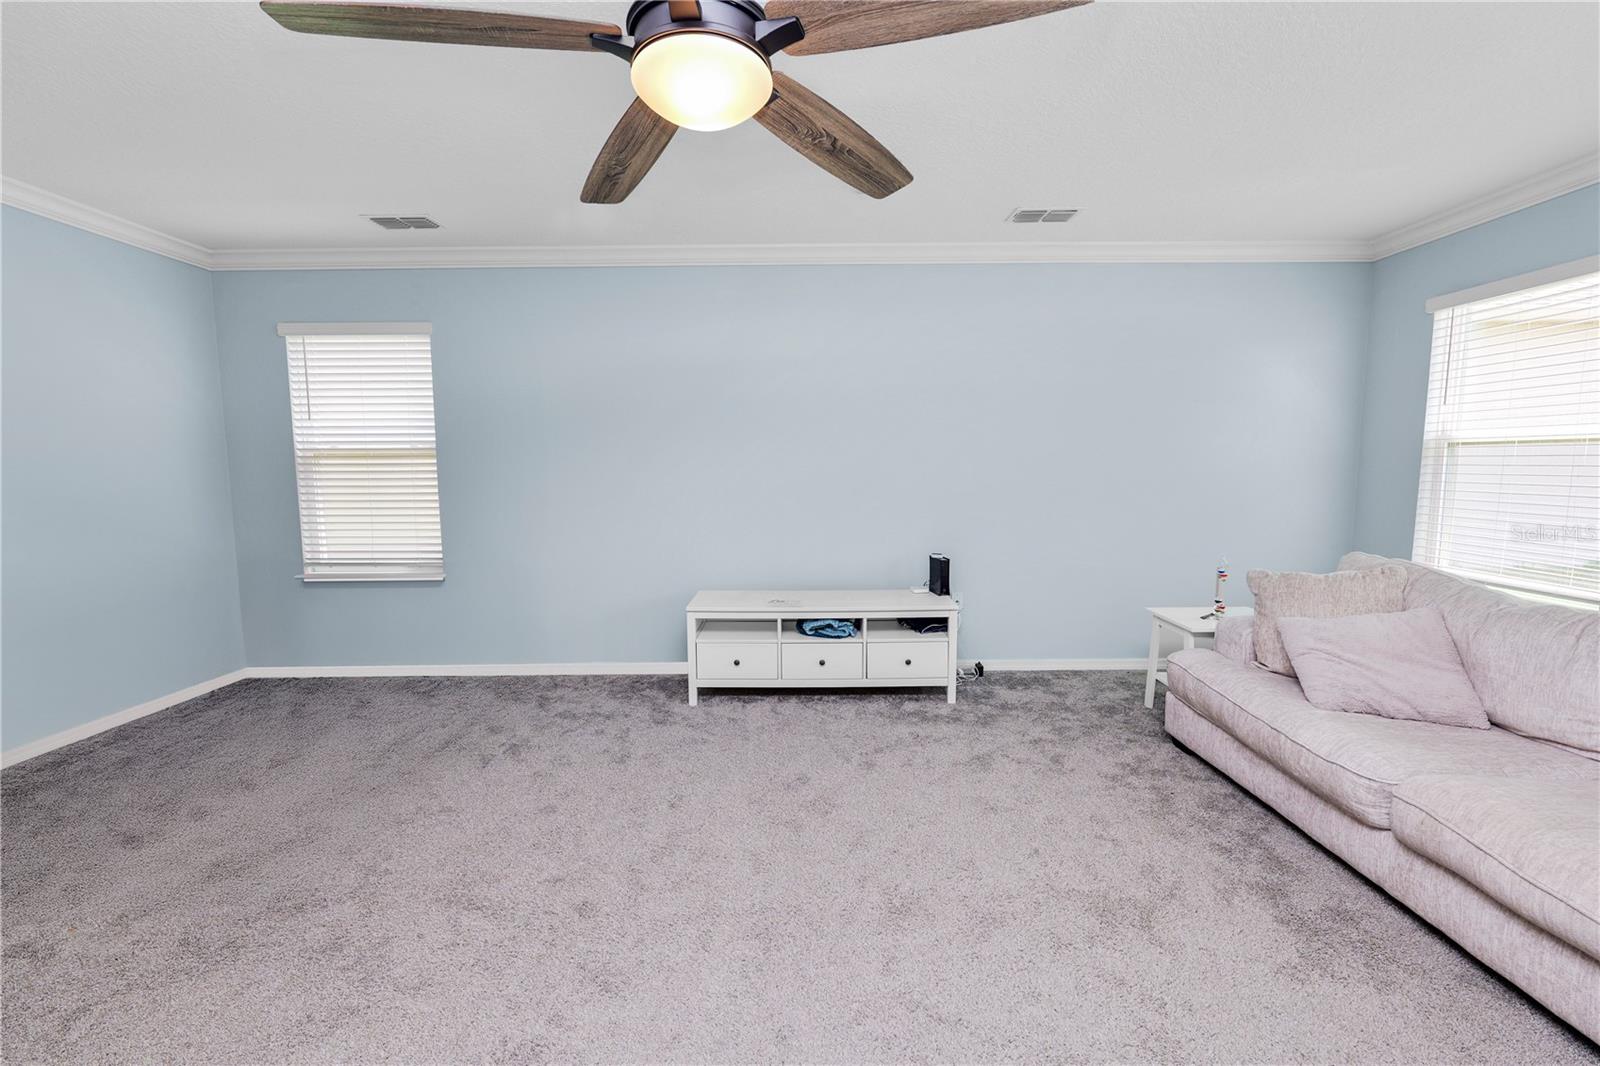
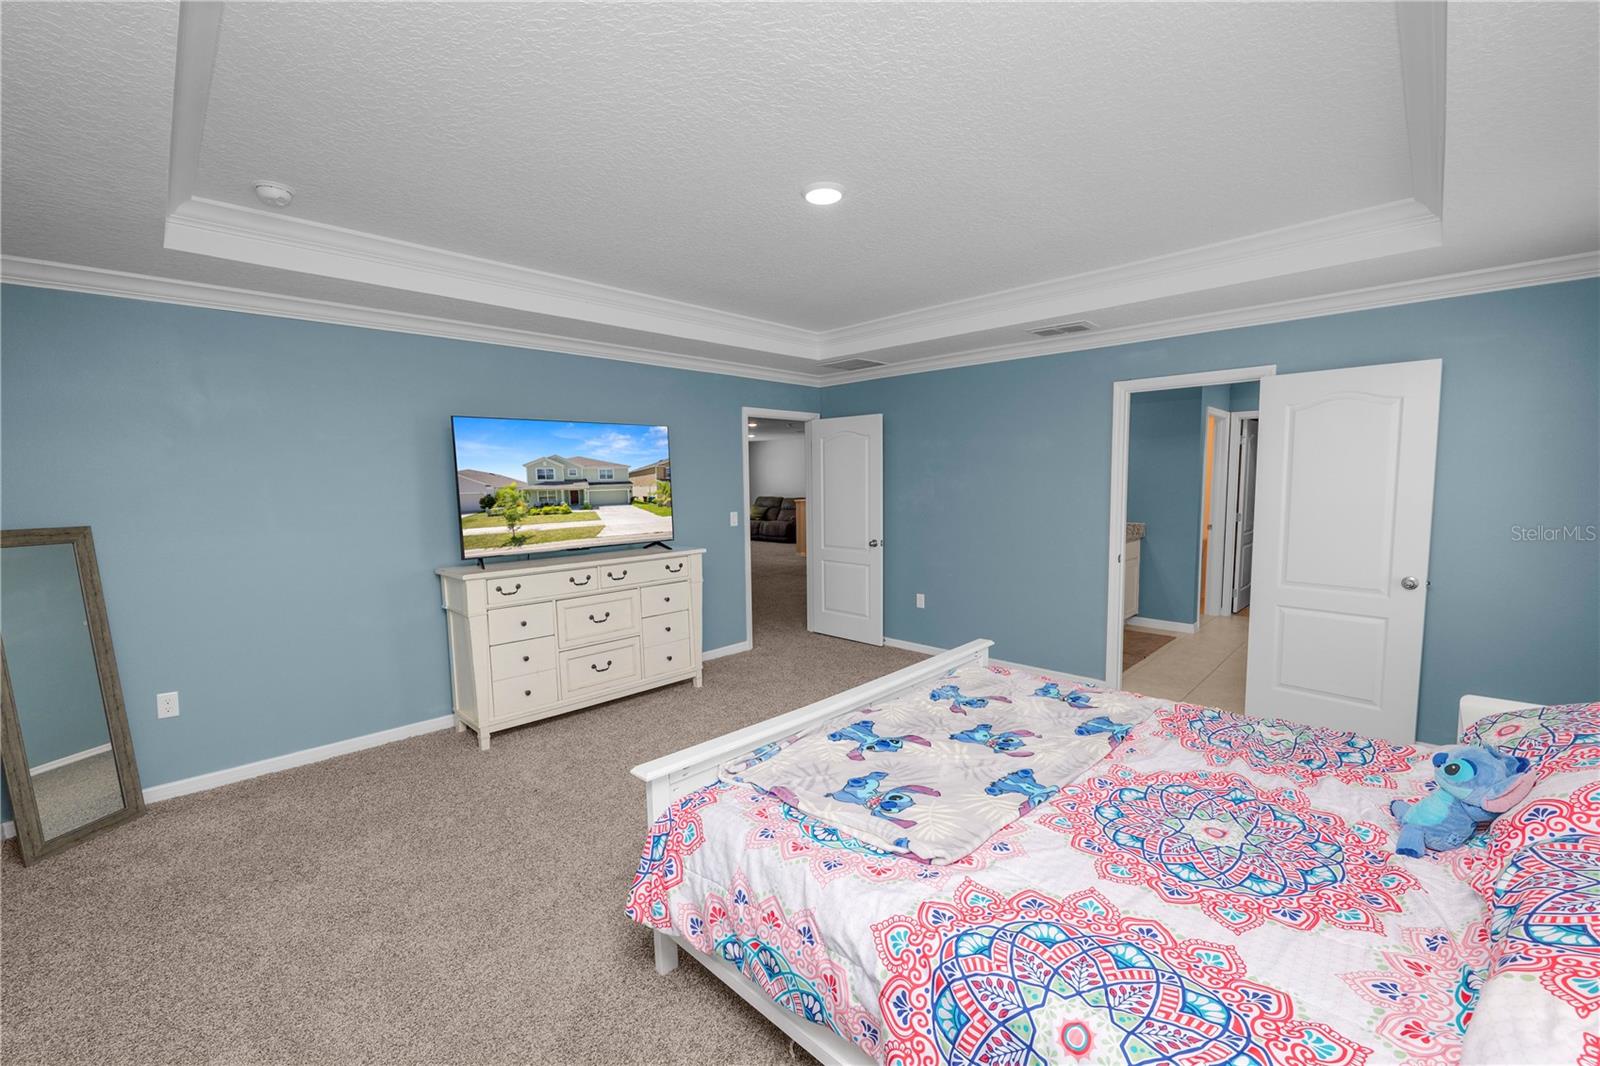
Under contract-accepting backup offers. Short Sale. Welcome to this 5 bedroom 3.5 bathroom home located conveniently in Davenport with easy access to dining, shopping, and major roadways. Arriving at the home, you’ll love the covered front porch and beautifully landscaped yard. Entering the home, you’ll find a flex space that could easily be used as a home office, along with a half bathroom. The large open living area with plenty of natural light offers a great place for relaxing with friends and family. The spacious kitchen/dining area features a large island, granite countertops, and stainless steel appliances as well as a pantry for storage. You’ll find one bedroom and one full bathroom with a single sink granite topped vanity and stand up shower downstairs, making it a great guest suite. Upstairs, you’ll find a large loft space which could easily accommodate a play room or home theater space. The spacious primary bedroom features tray ceilings, and plenty of natural light. The en-suite features a dual sink granite topped vanity, a soaking tub, stand up tiled shower and a large walk in closet. The remaining bedrooms are generously sized and share the main upstairs bathroom featuring a dual sink granite topped vanity and a tub/shower combo. The home also features an upstairs laundry room for your convenience and solar panels for increased energy efficiency. This home has so much to offer, schedule your private showing today!
/u.realgeeks.media/havenrealtyfl/Logo.png)
Additional Information
- Taxes
- $9324
- Taxes
- $2,223
- Minimum Lease
- No Minimum
- HOA Fee
- $157
- HOA Payment Schedule
- Annually
- Location
- Landscaped, Sidewalk, Paved
- Community Features
- Dog Park, Pool, No Deed Restriction
- Property Description
- Two Story
- Interior Layout
- Ceiling Fans(s), Open Floorplan, PrimaryBedroom Upstairs, Thermostat, Walk-In Closet(s)
- Interior Features
- Ceiling Fans(s), Open Floorplan, PrimaryBedroom Upstairs, Thermostat, Walk-In Closet(s)
- Floor
- Carpet, Ceramic Tile
- Appliances
- Dishwasher, Electric Water Heater, Microwave, Water Filtration System
- Utilities
- BB/HS Internet Available, Cable Available, Electricity Available, Phone Available
- Heating
- Central
- Air Conditioning
- Central Air
- Exterior Construction
- Block, Stucco, Frame
- Exterior Features
- Sidewalk
- Roof
- Shingle
- Foundation
- Slab
- Pool
- Community
- Garage Carport
- 2 Car Garage
- Garage Spaces
- 2
- Elementary School
- Horizons Elementary
- Middle School
- Boone Middle
- High School
- Ridge Community Senior High
- Pets
- Allowed
- Flood Zone Code
- X
- Parcel ID
- 27-27-05-726011-001210
- Legal Description
- NORTHRIDGE RESERVE PB 173 PG 21-24 LOT 121
Listing courtesy of KELLER WILLIAMS REALTY SMART. 863-577-1234
Mortgage Calculator
StellarMLS is the source of this information via Internet Data Exchange Program. All listing information is deemed reliable but not guaranteed and should be independently verified through personal inspection by appropriate professionals. Listings displayed on this website may be subject to prior sale or removal from sale. Availability of any listing should always be independently verified. Listing information is provided for consumer personal, non-commercial use, solely to identify potential properties for potential purchase. All other use is strictly prohibited and may violate relevant federal and state law. Data last updated on