529 Meandering Way, Polk City, FL 33868
- $498,000
- 3
- BD
- 3
- BA
- 2,344
- SqFt






- List Price
- $498,000
- Status
- Active
- Days on Market
- 420
- Price Change
- ▼ $80,000 1774719870
- MLS#
- L4954464
- Property Style
- Single Family
- Year Built
- 2006
- Bedrooms
- 3
- Bathrooms
- 3
- Living Area
- 2,344
- Lot Size
- 7,000
- Acres
- 0.21
- Total Acreage
- 0 to less than 1/4
- Legal Subdivision Name
- Mt Olive Shores North
- MLS Area Major
- Polk City
Property Description
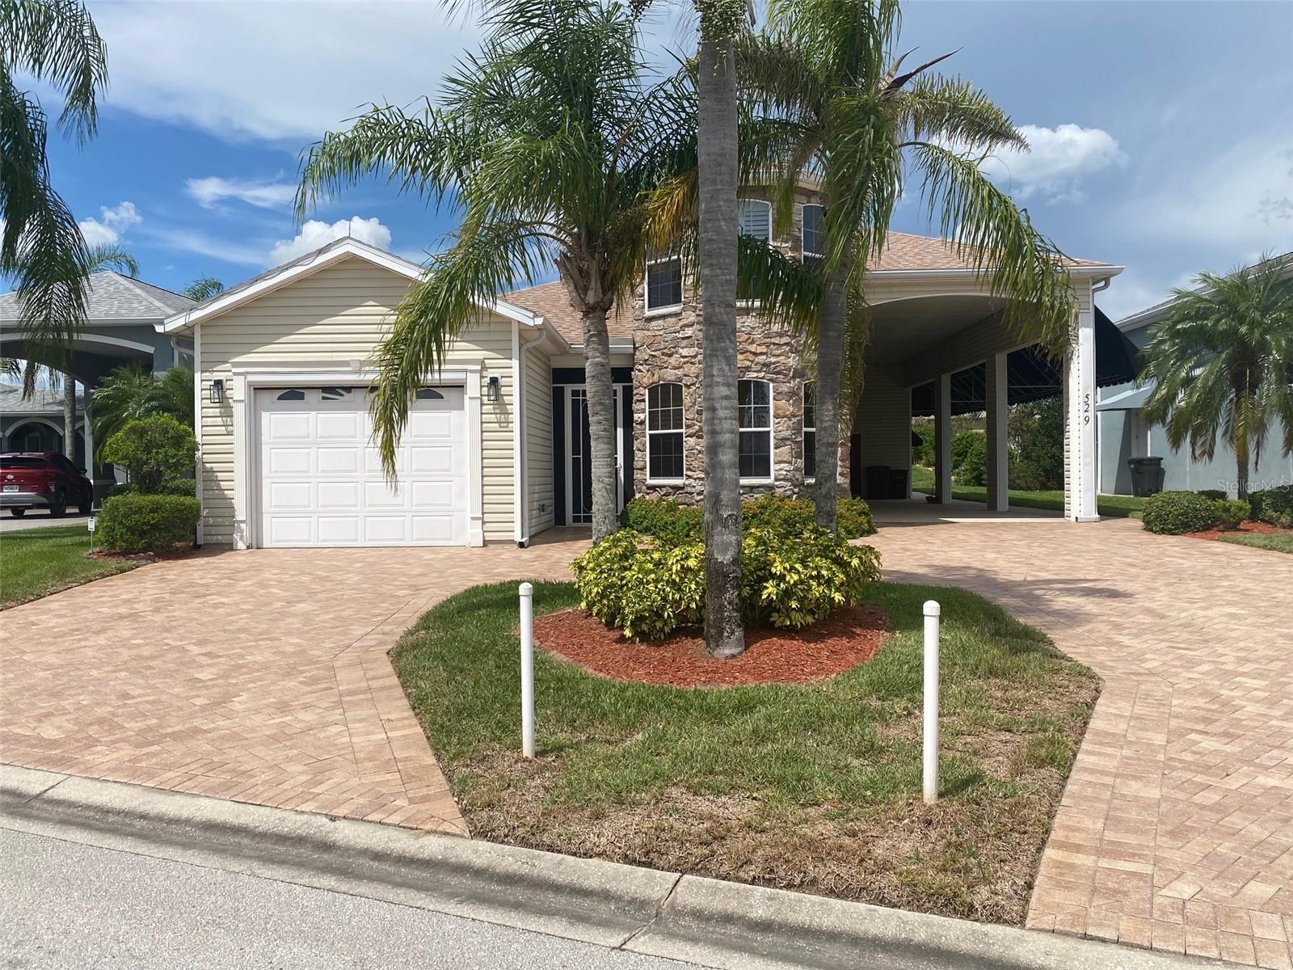
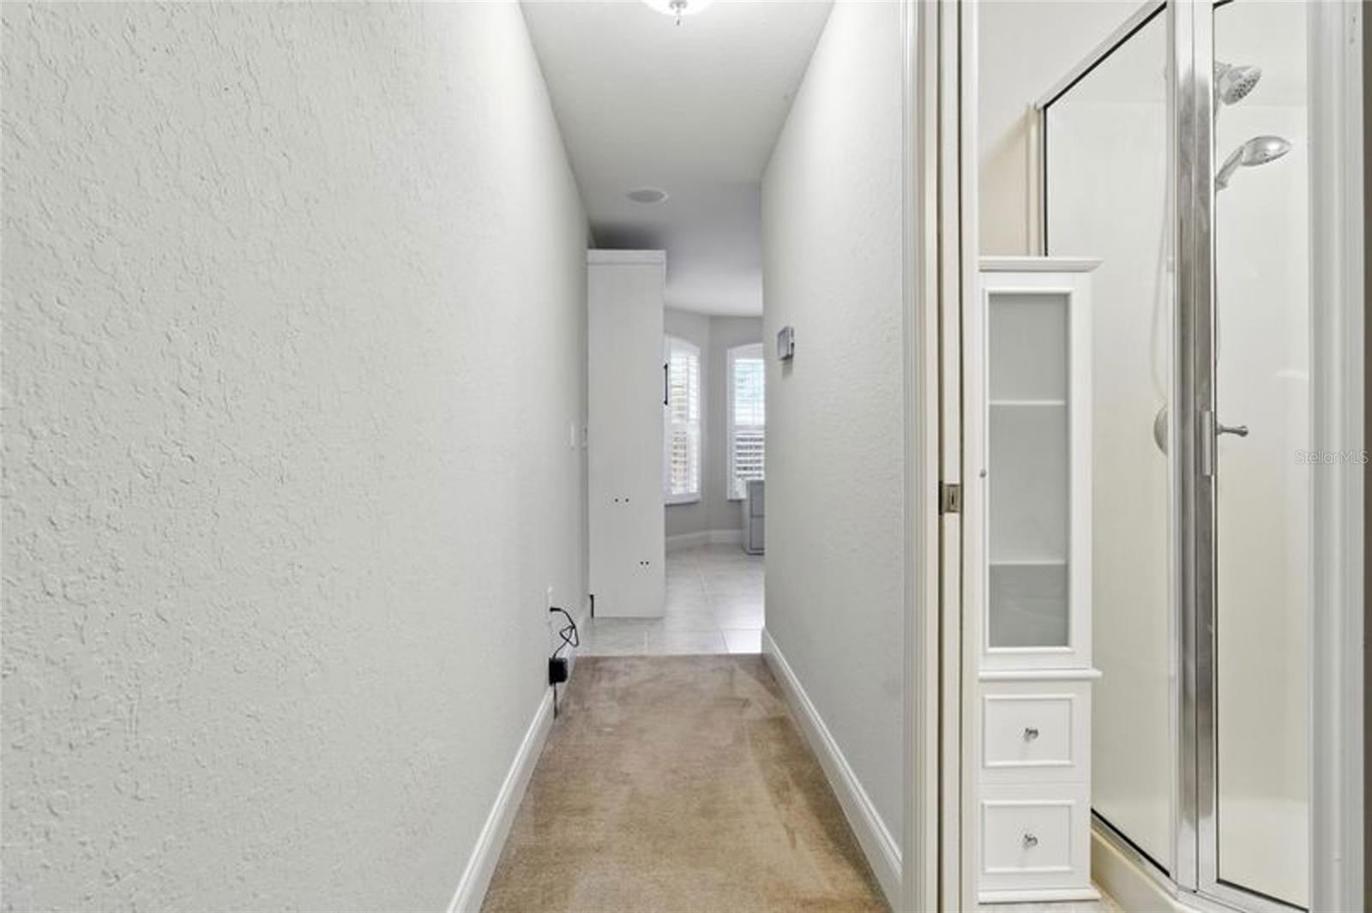
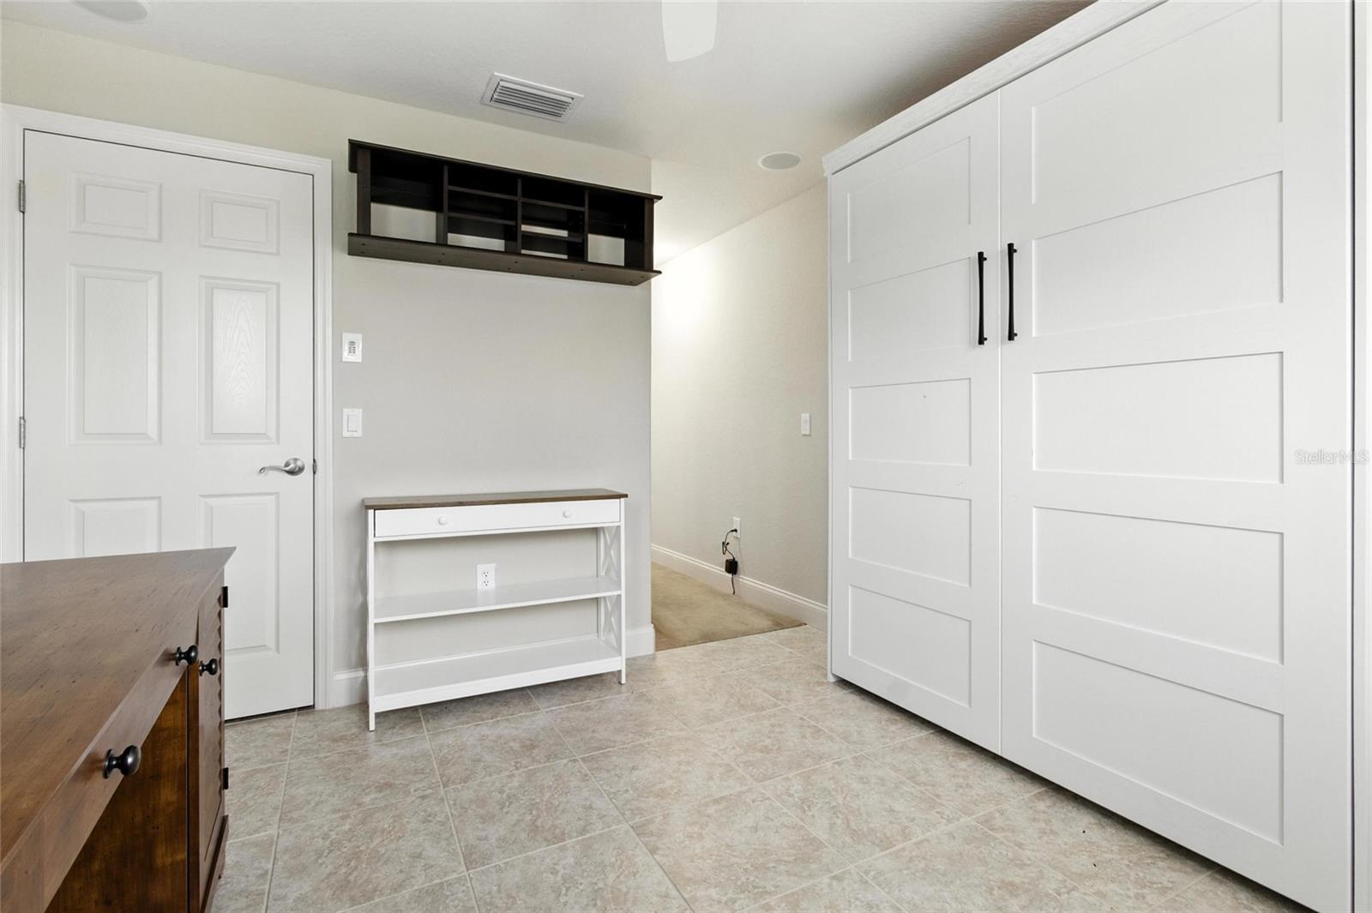
Welcome to your perfectly sized haven in the sought after community of Mt. Olive Shores North, a 55+ RV Community. This charming 3 bedroom/3 bath home built in 2006 has been recently updated with thoughtful touches that make daily living a breeze. The kitchen showcases beautiful quartz countertops and newer microwave and dishwasher. The view from the kitchen opens up to the dining room, living room and lanai. All tile floors except for the bedrooms which are carpet. The upstairs bedroom has it's own full bath for privacy for guests that is equipped with a murphy bed. The washer and dryer are included in the sale as well. Plantation shutters adorn the double pane windows. The home features a 1 car garage with plenty of storage. The roof was replaced just 3 years ago and there are two AC units for distribution to the individual rooms. The lanai has a split unit for AC in that room to keep you comfortable. The water softener and hot water heater were both replaced in 2024. The RV port measures approximately 14' 6" x 55' with roll down screens. A well for irrigation and a Generac generator are also on the property. The list is endless for this home. Call today for an appointment to see it in person.
/u.realgeeks.media/havenrealtyfl/Logo.png)
Additional Information
- Taxes
- $6025
- HOA Fee
- $2,000
- HOA Payment Schedule
- Annually
- Maintenance Includes
- Guard - 24 Hour, Maintenance Grounds, Security
- Community Features
- Buyer Approval Required, Clubhouse, Deed Restrictions, Dog Park, Gated Community - Guard, Golf Carts OK, Handicap Modified, Pool, Special Community Restrictions, Security
- Property Description
- Two Story
- Zoning
- X
- Interior Layout
- Ceiling Fans(s), Living Room/Dining Room Combo, Open Floorplan, Thermostat, Walk-In Closet(s)
- Interior Features
- Ceiling Fans(s), Living Room/Dining Room Combo, Open Floorplan, Thermostat, Walk-In Closet(s)
- Floor
- Tile
- Appliances
- Dishwasher, Disposal, Dryer, Freezer, Microwave, Range, Refrigerator, Washer
- Utilities
- Underground Utilities
- Heating
- Central
- Air Conditioning
- Central Air
- Exterior Construction
- Frame
- Exterior Features
- Lighting
- Roof
- Shingle
- Foundation
- Slab
- Pool
- Community
- Garage Carport
- 1 Car Garage, RV Carport
- Garage Spaces
- 1
- Garage Features
- RV Carport
- Housing for Older Persons
- Yes
- Pets
- Allowed
- Flood Zone Code
- X
- Parcel ID
- 25-27-06-298359-000280
- Legal Description
- MT OLIVE SHORES NORTH THIRD ADDITION PLAT BOOK 132 PGS 38 & 39 LOT 28
Listing courtesy of MOSN REALTY. 863-984-2880
Mortgage Calculator
StellarMLS is the source of this information via Internet Data Exchange Program. All listing information is deemed reliable but not guaranteed and should be independently verified through personal inspection by appropriate professionals. Listings displayed on this website may be subject to prior sale or removal from sale. Availability of any listing should always be independently verified. Listing information is provided for consumer personal, non-commercial use, solely to identify potential properties for potential purchase. All other use is strictly prohibited and may violate relevant federal and state law. Data last updated on