132 Magneta Loop, Auburndale, FL 33823
- $499,900
- 4
- BD
- 4
- BA
- 3,051
- SqFt








- List Price
- $499,900
- Status
- Active
- Days on Market
- 389
- Price Change
- ▼ $10,000 1781898292
- MLS#
- L4954170
- Property Style
- Single Family
- Year Built
- 2015
- Bedrooms
- 4
- Bathrooms
- 4
- Baths Half
- 1
- Living Area
- 3,051
- Lot Size
- 11,160
- Acres
- 0.26
- Total Acreage
- 1/4 to less than 1/2
- Legal Subdivision Name
- Estates Auburndale Ph 02
- MLS Area Major
- Auburndale
Property Description
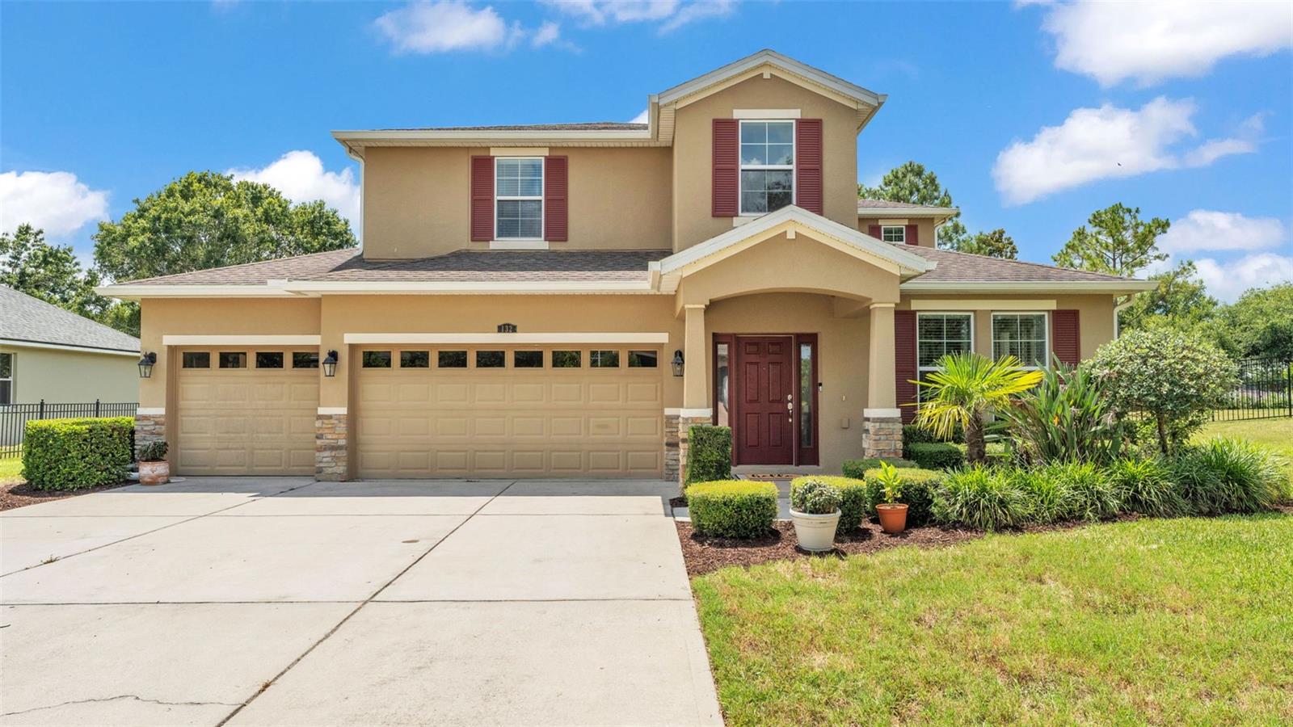
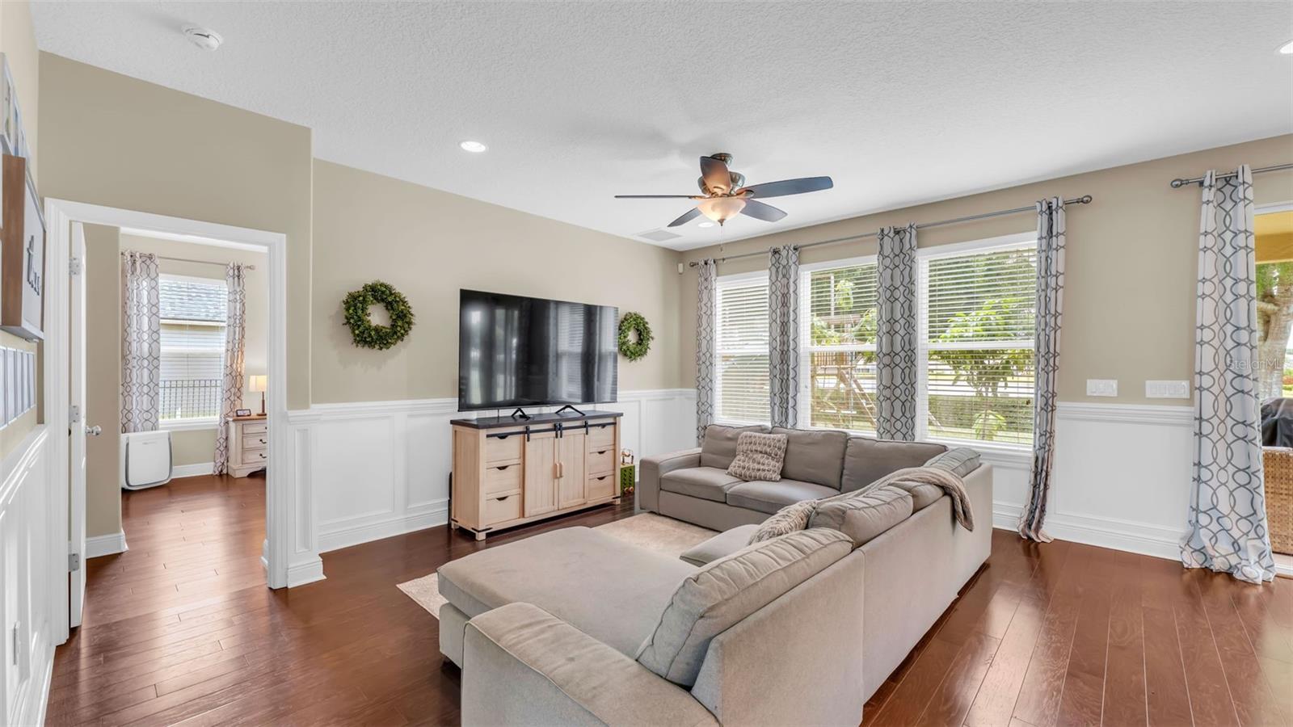
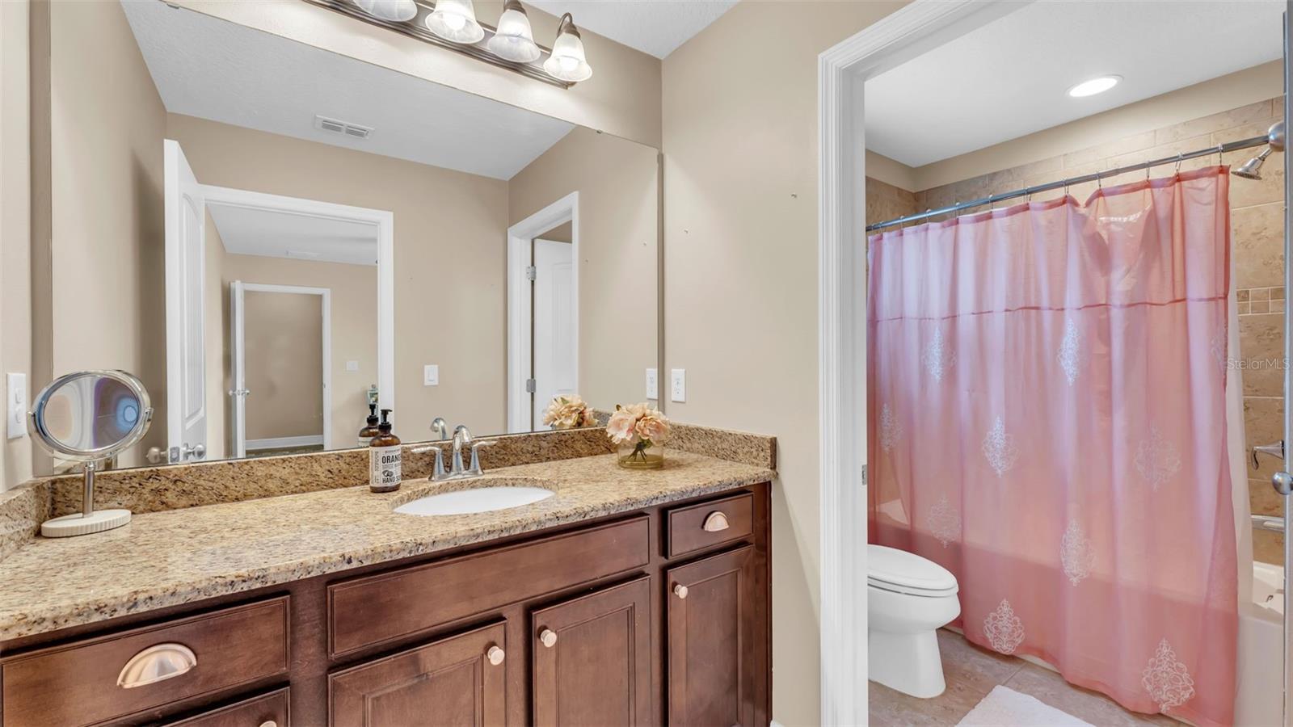
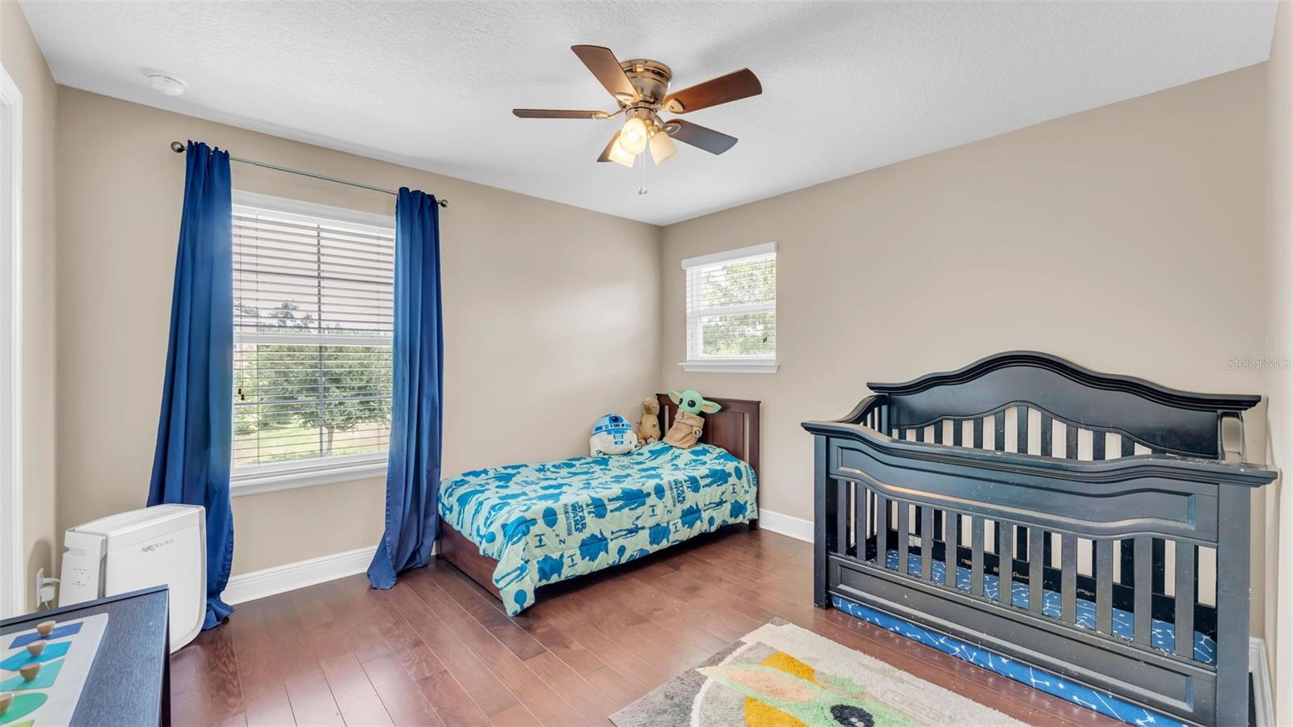
Welcome to a beautifully designed 4-bedroom, 3.5-bathroom home nestled in a gated community with peaceful pond and fountain views. Thoughtfully crafted for both everyday living and entertaining, this home truly checks every box.The main-floor master suite offers a private retreat complete with a spacious ensuite bathroom and a large walk-in closet.At the heart of the home, enjoy an open-concept layout featuring hardwood floors, stainless steel appliances, and sun-filled living spaces that flow effortlessly from room to room. Step outside to the covered patio and soak in the serene water views—ideal for morning coffee or relaxing evening gatherings.Travel upstairs to discover a spacious loft and media room—perfect as a playroom, office, gym, or whatever your lifestyle calls for. You’ll also find three additional bedrooms and two full bathrooms, offering comfort and flexibility for family or guests.A generous 3-car garage and expansive interior provide all the room you need to live and grow comfortably.The community offers fantastic amenities, including a pool, kiddie splash area, basketball court, playground, and walking trail. With regular neighborhood events, you’ll enjoy a strong sense of connection and community.Centrally located between Tampa and Orlando with quick access to I-4, this home offers the perfect balance of convenience and tranquility.
/u.realgeeks.media/havenrealtyfl/Logo.png)
Additional Information
- Taxes
- $4299
- Minimum Lease
- 1-2 Years
- HOA Fee
- $525
- HOA Payment Schedule
- Quarterly
- Community Features
- Deed Restrictions, Gated Community - No Guard, Golf Carts OK, Irrigation-Reclaimed Water, Playground, Pool, Sidewalks, Street Lights
- Property Description
- Two Story
- Interior Layout
- Ceiling Fans(s), Eat-in Kitchen, High Ceilings, Kitchen/Family Room Combo, Primary Bedroom Main Floor, Solid Surface Counters, Solid Wood Cabinets, Split Bedroom, Tray Ceiling(s), Walk-In Closet(s)
- Interior Features
- Ceiling Fans(s), Eat-in Kitchen, High Ceilings, Kitchen/Family Room Combo, Primary Bedroom Main Floor, Solid Surface Counters, Solid Wood Cabinets, Split Bedroom, Tray Ceiling(s), Walk-In Closet(s)
- Floor
- Ceramic Tile, Wood
- Appliances
- Dishwasher, Disposal, Microwave, Range, Refrigerator
- Utilities
- Cable Connected, Electricity Connected, Fiber Optics, Sprinkler Meter, Water Connected
- Heating
- Central
- Air Conditioning
- Central Air
- Exterior Construction
- Block
- Exterior Features
- Lighting, Private Mailbox, Sidewalk, Sliding Doors
- Roof
- Shingle
- Foundation
- Slab
- Pool
- Community
- Garage Carport
- 3 Car Garage
- Garage Spaces
- 3
- Water View
- Pond
- Pets
- Allowed
- Flood Zone Code
- X
- Parcel ID
- 25-27-35-305252-002090
- Legal Description
- ESTATES OF AUBURNDALE PHASE 2 PB 136 PGS 6 THRU 11 LOT 209
Listing courtesy of PROPERTY SHOPPE OF CENTRAL FL. 863-638-6638
Mortgage Calculator
StellarMLS is the source of this information via Internet Data Exchange Program. All listing information is deemed reliable but not guaranteed and should be independently verified through personal inspection by appropriate professionals. Listings displayed on this website may be subject to prior sale or removal from sale. Availability of any listing should always be independently verified. Listing information is provided for consumer personal, non-commercial use, solely to identify potential properties for potential purchase. All other use is strictly prohibited and may violate relevant federal and state law. Data last updated on