398 Virginia Street, Frostproof, FL 33843
- $275,000
- 3
- BD
- 2
- BA
- 1,222
- SqFt






- List Price
- $275,000
- Status
- Active
- Days on Market
- 32
- MLS#
- K4903585
- Property Style
- Single Family
- Architectural Style
- Bungalow
- Year Built
- 1901
- Bedrooms
- 3
- Bathrooms
- 2
- Living Area
- 1,222
- Lot Size
- 15,647
- Acres
- 0.36
- Total Acreage
- 1/4 to less than 1/2
- Legal Subdivision Name
- Halls Sub
- MLS Area Major
- Frostproof
Property Description
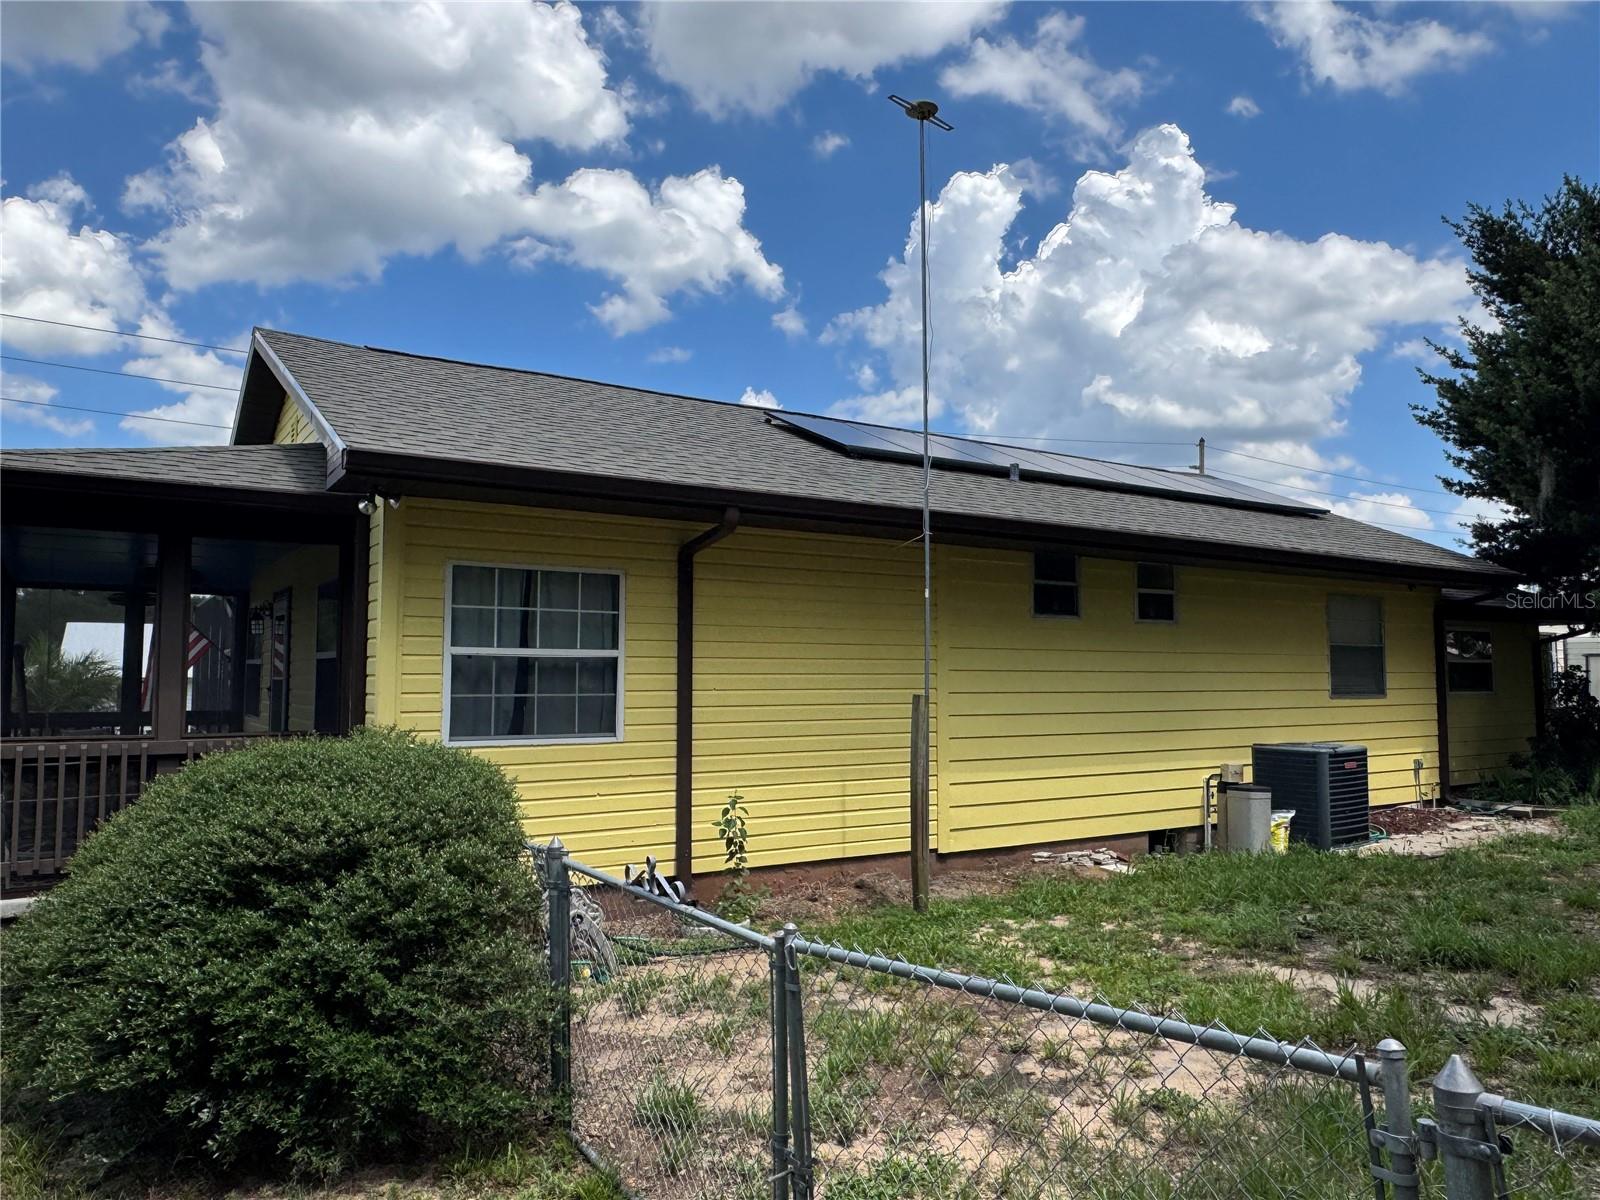
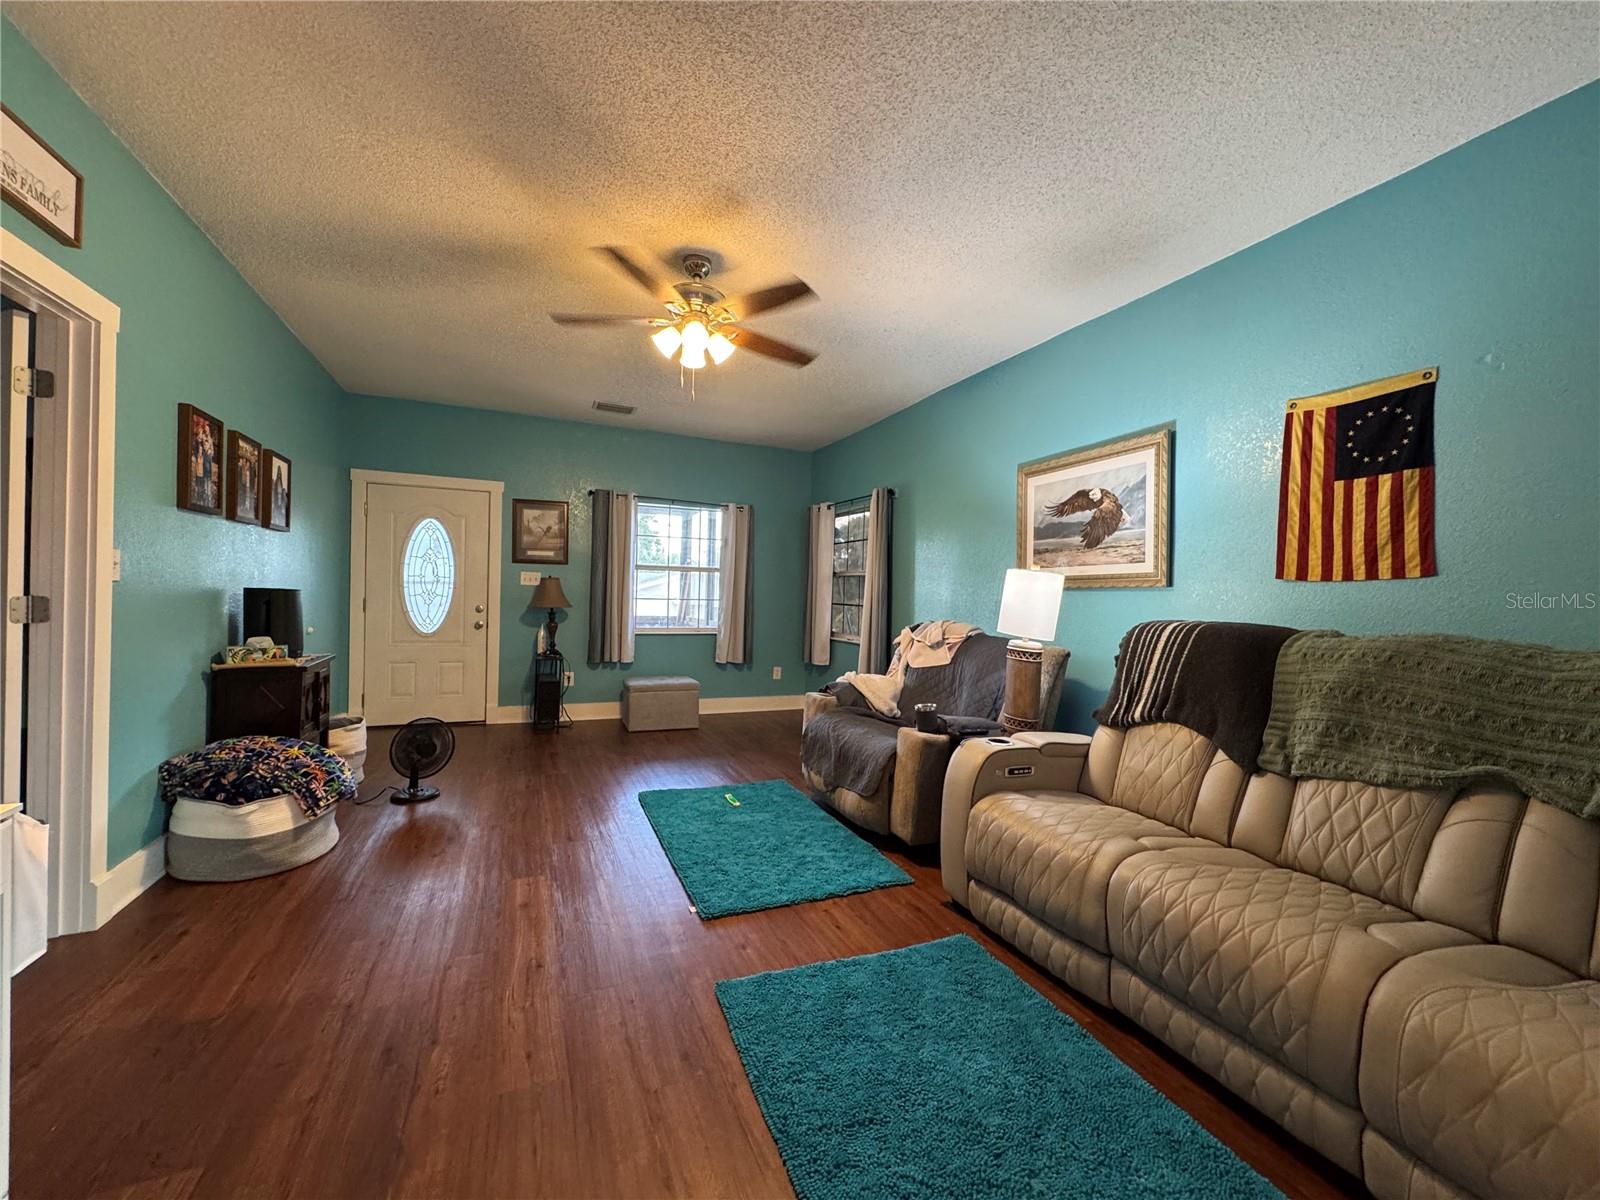
Step back in time while enjoying modern conveniences in this unique 3-bedroom, 2-bath home situated on a desirable corner lot in Frostproof. Originally built in 1901 and relocated to its current site decades later, this charming residence showcases high ceilings, beautiful wood flooring, and numerous updates throughout.The spacious interior features an updated kitchen with new cabinetry, central heat and air with heat pump, updated electrical and plumbing systems, and a convenient indoor laundry room. A 2020 whole-house solar system helps provide energy efficiency, while city water and sewer service add convenience. The property also includes a RainSoft water treatment system and separate irrigation meters.Outdoor amenities abound with a chain-link fenced yard, double carport, and an inviting 5-foot-deep saltwater soaker pool enclosed within a screened lanai—perfect for relaxing and entertaining. Hobbyists, contractors, or those needing extra storage will appreciate the impressive 34.6' x 30' x 12'10" metal barn featuring electric roll-up doors. Additional outbuildings include a 10' x 10' she shed and a 12' x 17' storage building with electricity and a roll-up door.This one-of-a-kind property combines historic character, modern updates, and exceptional outdoor improvements, offering endless possibilities for work, recreation, and comfortable living. Schedule your private showing today!
/u.realgeeks.media/havenrealtyfl/Logo.png)
Additional Information
- Taxes
- $2447
- Location
- Corner Lot, City Limits, Level, Paved
- Community Features
- No Deed Restriction
- Property Description
- Three+ Story
- Zoning
- R60
- Interior Layout
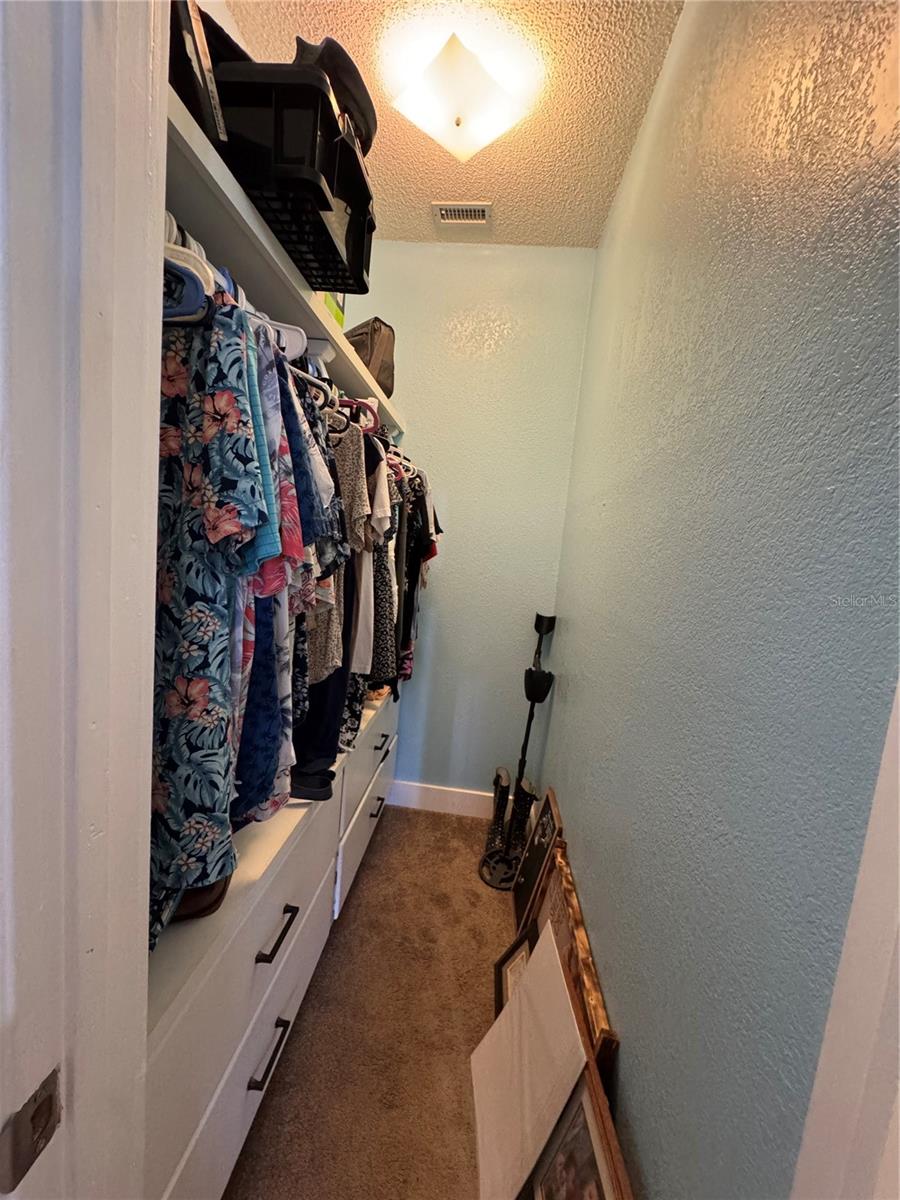
- Ceiling Fans(s), High Ceilings, Primary Bedroom Main Floor, Walk-In Closet(s)
- Interior Features
- Ceiling Fans(s), High Ceilings, Primary Bedroom Main Floor, Walk-In Closet(s)
- Floor
- Ceramic Tile, Wood
- Appliances
- Dishwasher, Microwave, Refrigerator
- Utilities
- Electricity Connected, Public, Sewer Connected, Sprinkler Meter
- Heating
- Central, Heat Pump
- Air Conditioning
- Central Air
- Exterior Construction
- HardiPlank Type, Frame
- Exterior Features
- Storage
- Roof
- Shingle
- Foundation
- Crawlspace, Stem Wall
- Pool
- Private
- Pool Type
- In Ground, Salt Water, Screen Enclosure
- Garage Carport
- 2 Car Carport, 2 Car Garage
- Garage Spaces
- 2
- Garage Features
- Covered, Driveway, Garage Door Opener, Garage Faces Side, Golf Cart Parking, Workshop in Garage
- Garage Dimensions
- 35x30
- Elementary School
- Frostproof Elem
- Middle School
- Frostproof Middle Se
- High School
- Frostproof Middle - Senior High
- Fences
- Chain Link
- Pets
- Allowed
- Flood Zone Code
- X
- Parcel ID
- 28-31-33-977400-006010
- Legal Description
- HALLS SUB PB 11 PG 12 BLK F LOTS 1 & 2
Listing courtesy of KEYSTONE REALTY. 863-635-0030
Mortgage Calculator
StellarMLS is the source of this information via Internet Data Exchange Program. All listing information is deemed reliable but not guaranteed and should be independently verified through personal inspection by appropriate professionals. Listings displayed on this website may be subject to prior sale or removal from sale. Availability of any listing should always be independently verified. Listing information is provided for consumer personal, non-commercial use, solely to identify potential properties for potential purchase. All other use is strictly prohibited and may violate relevant federal and state law. Data last updated on